Leave a Message

Thank you for your message. We will be in touch with you shortly.

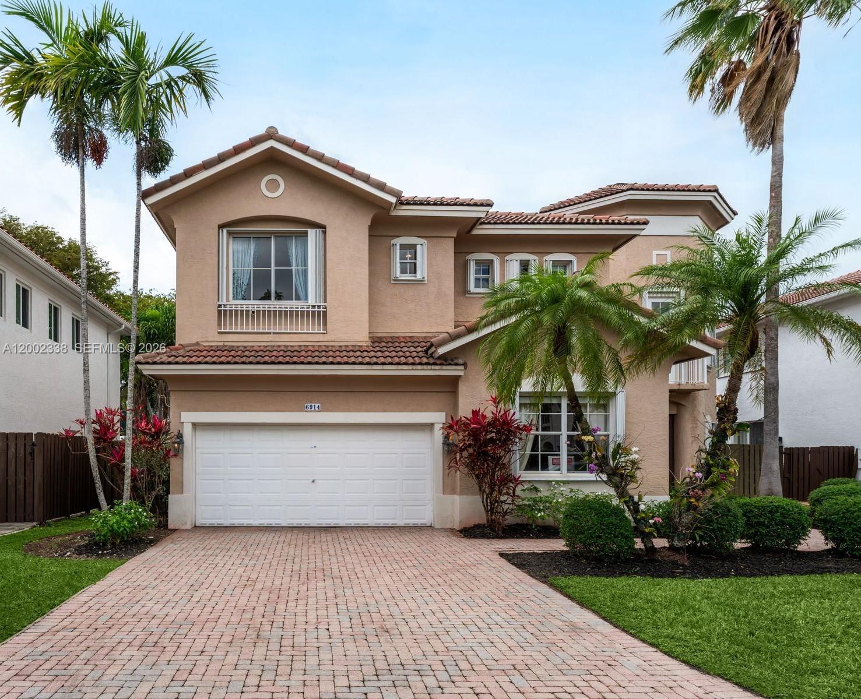
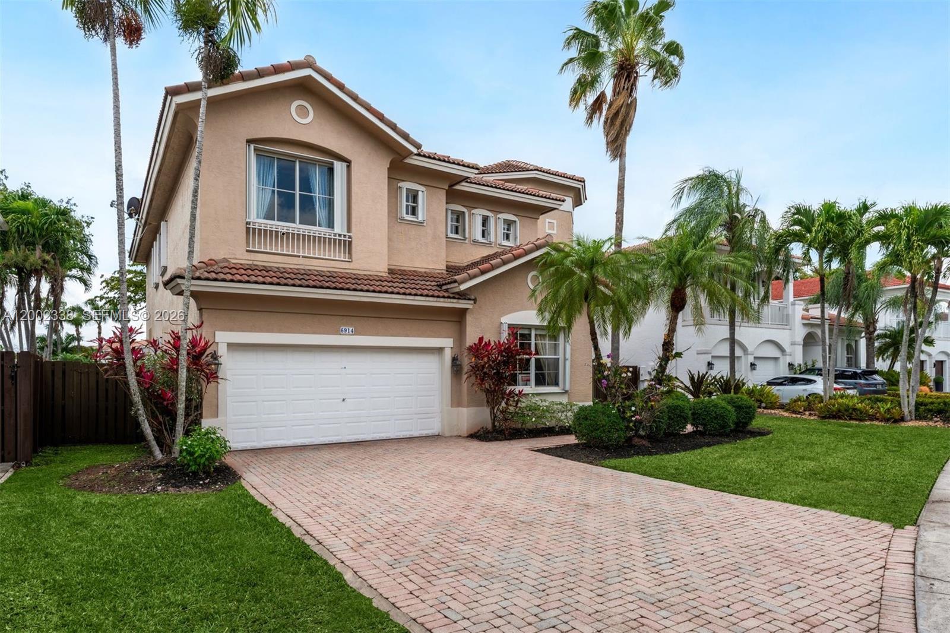
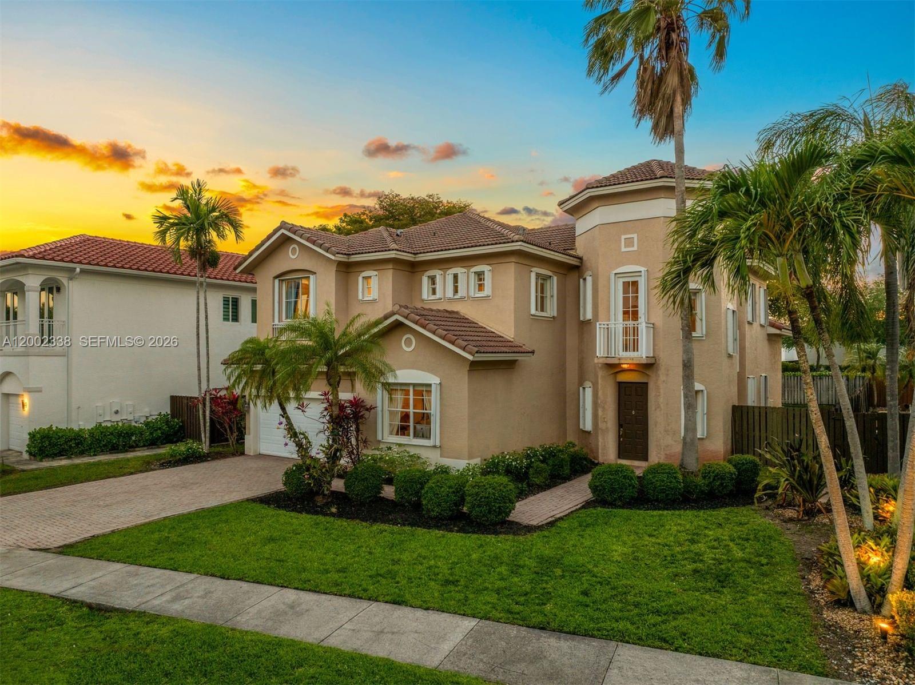
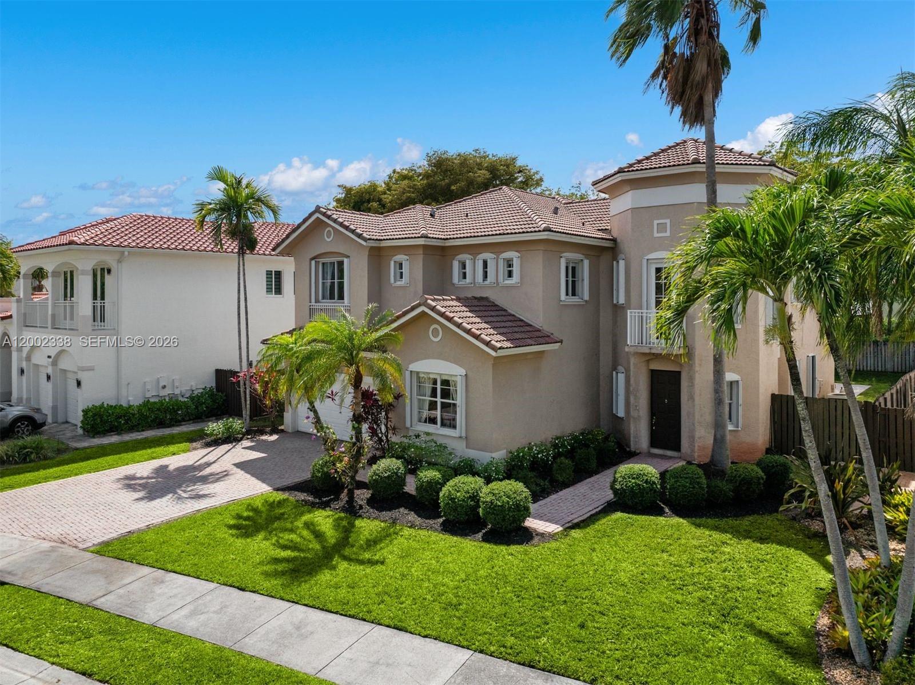
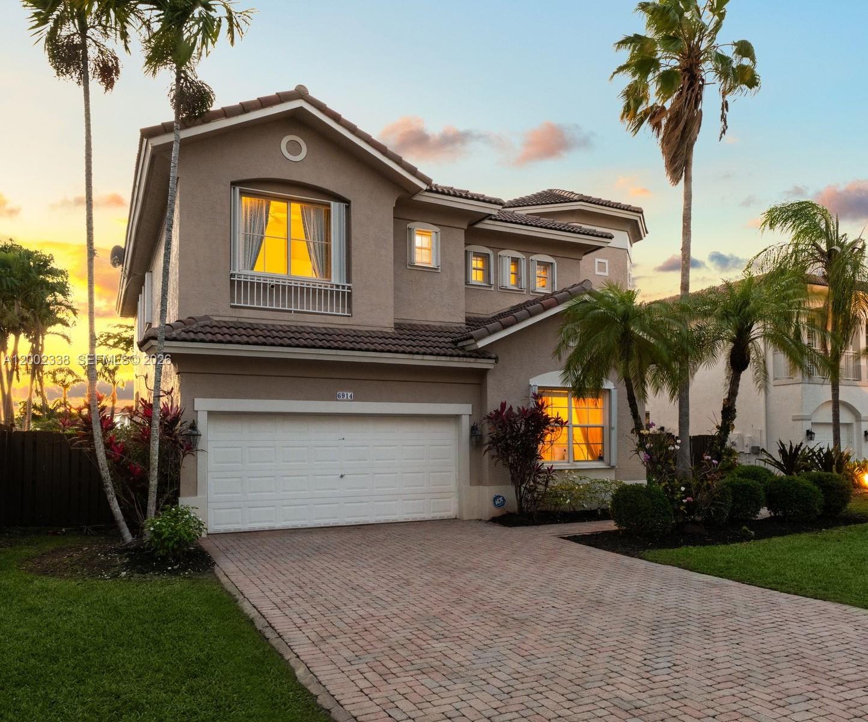
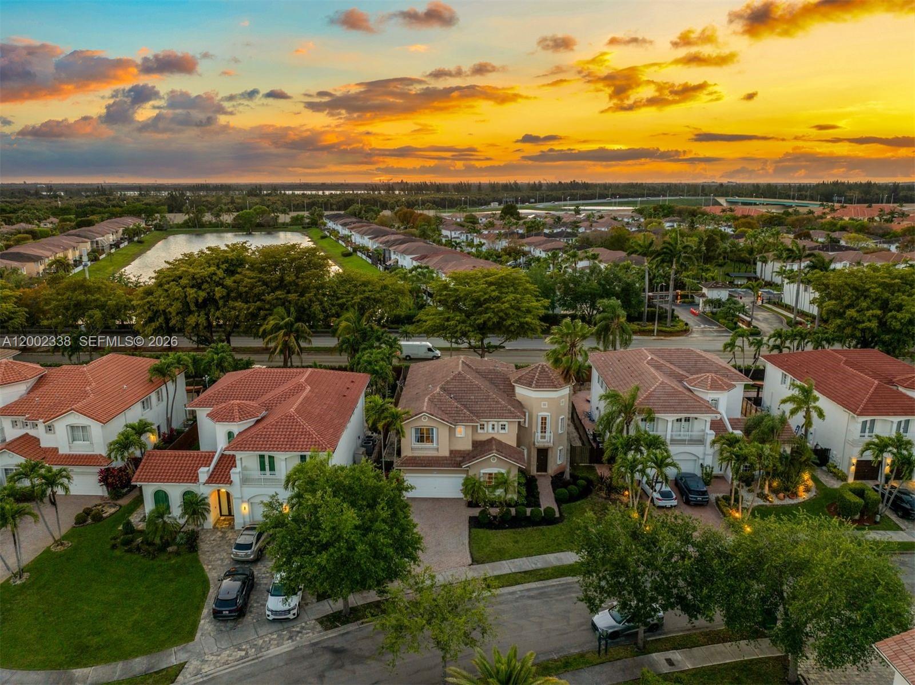
Two-story stucco house with a tile roof, double garage, brick-paver driveway, and tropical palms.
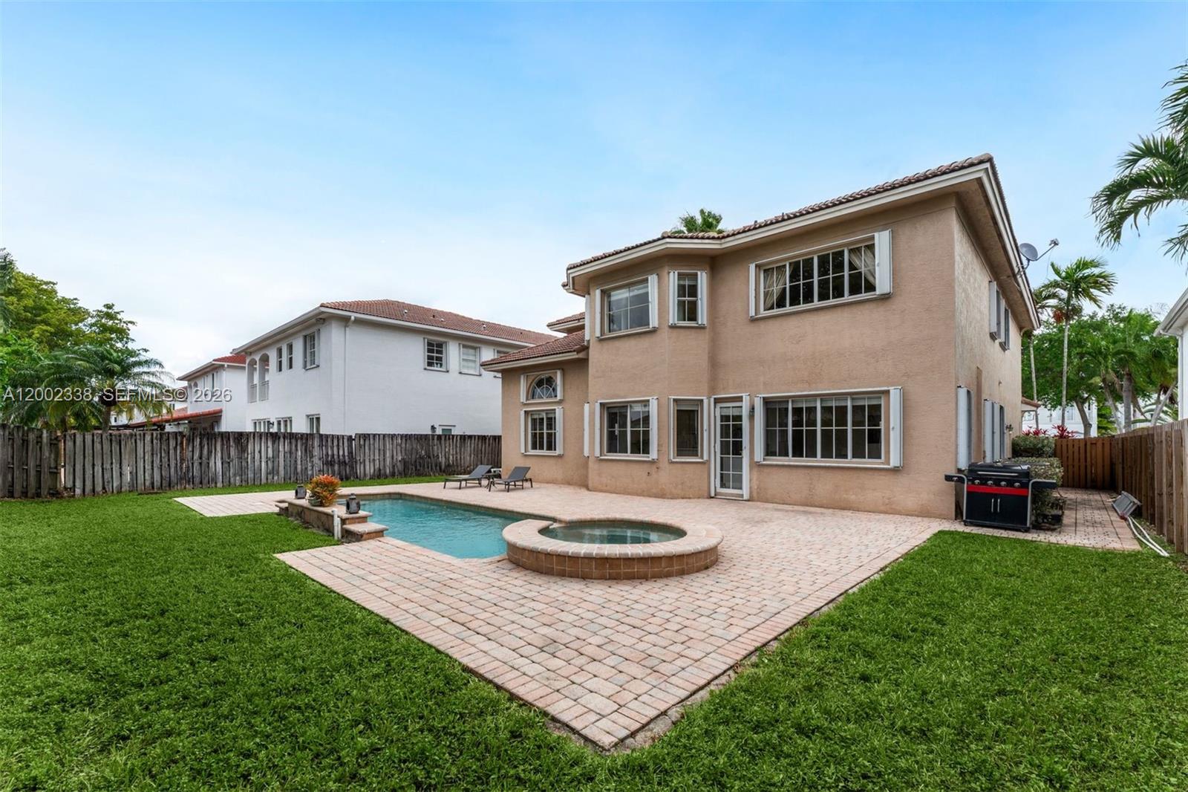
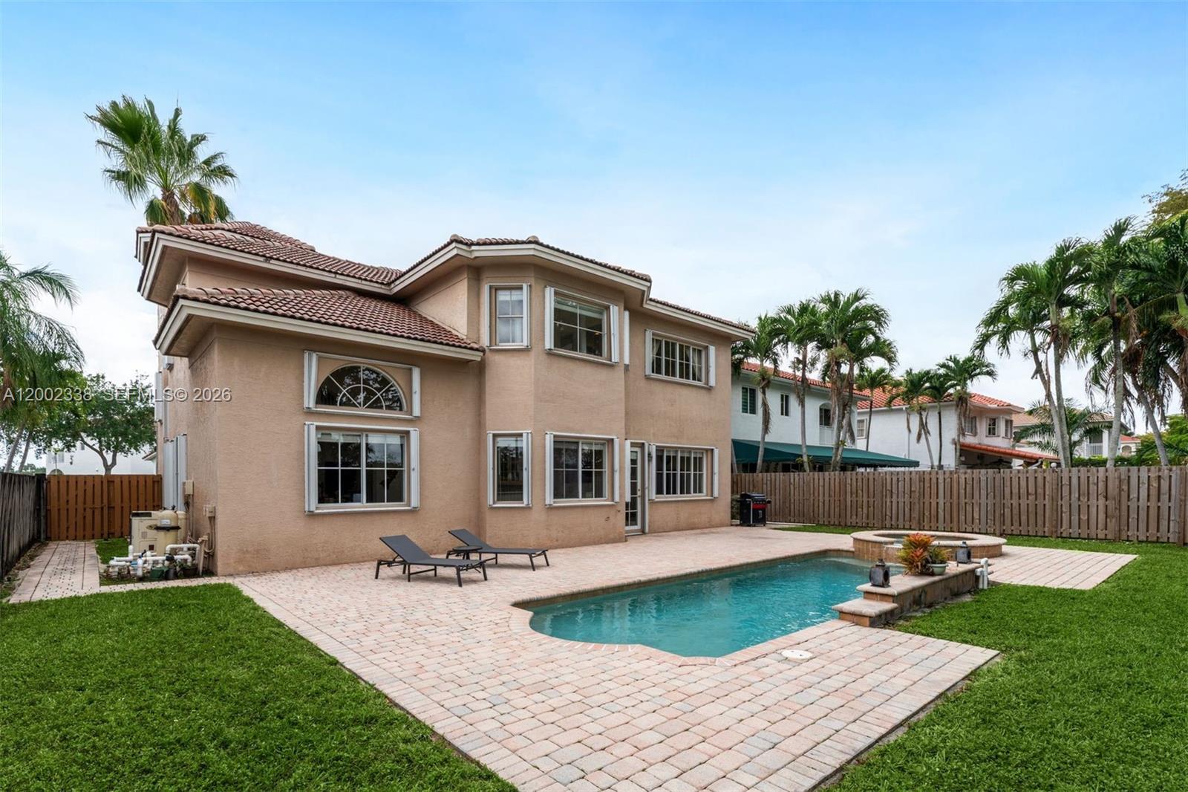
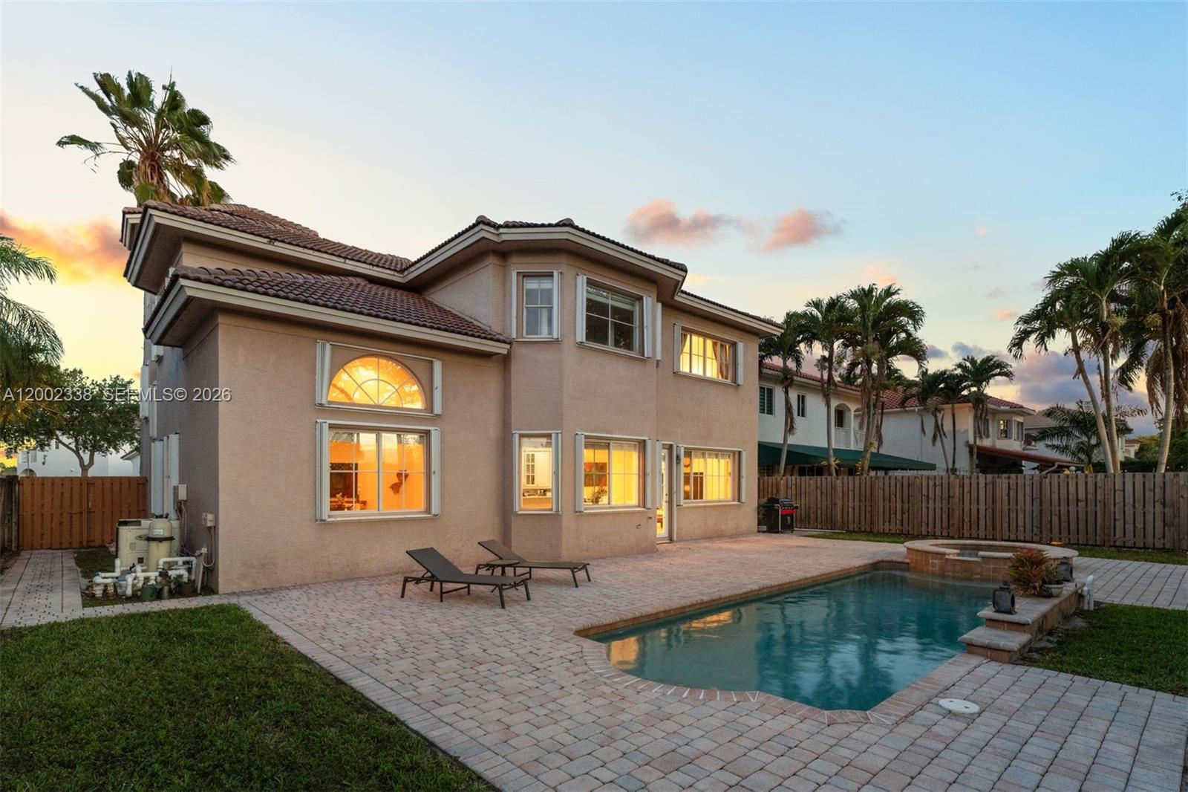
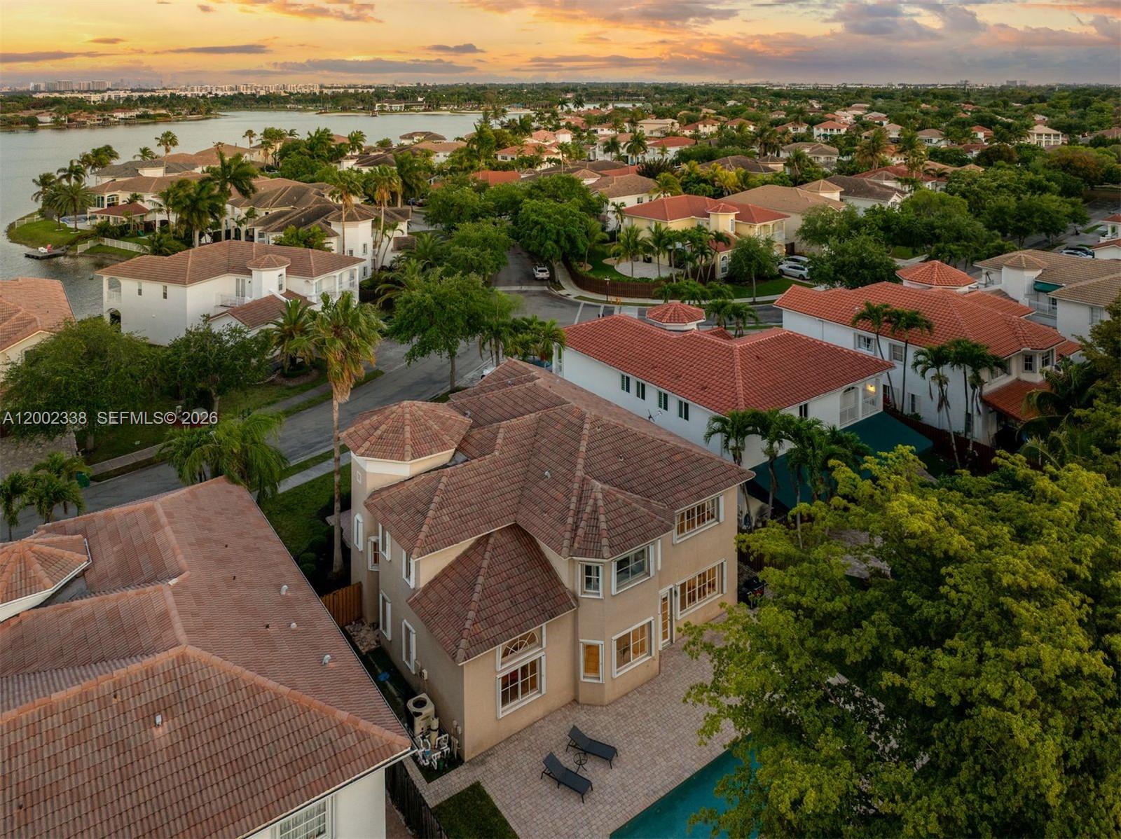
Two-story tan home behind a backyard pool and raised circular spa, with a brick patio and lawn.
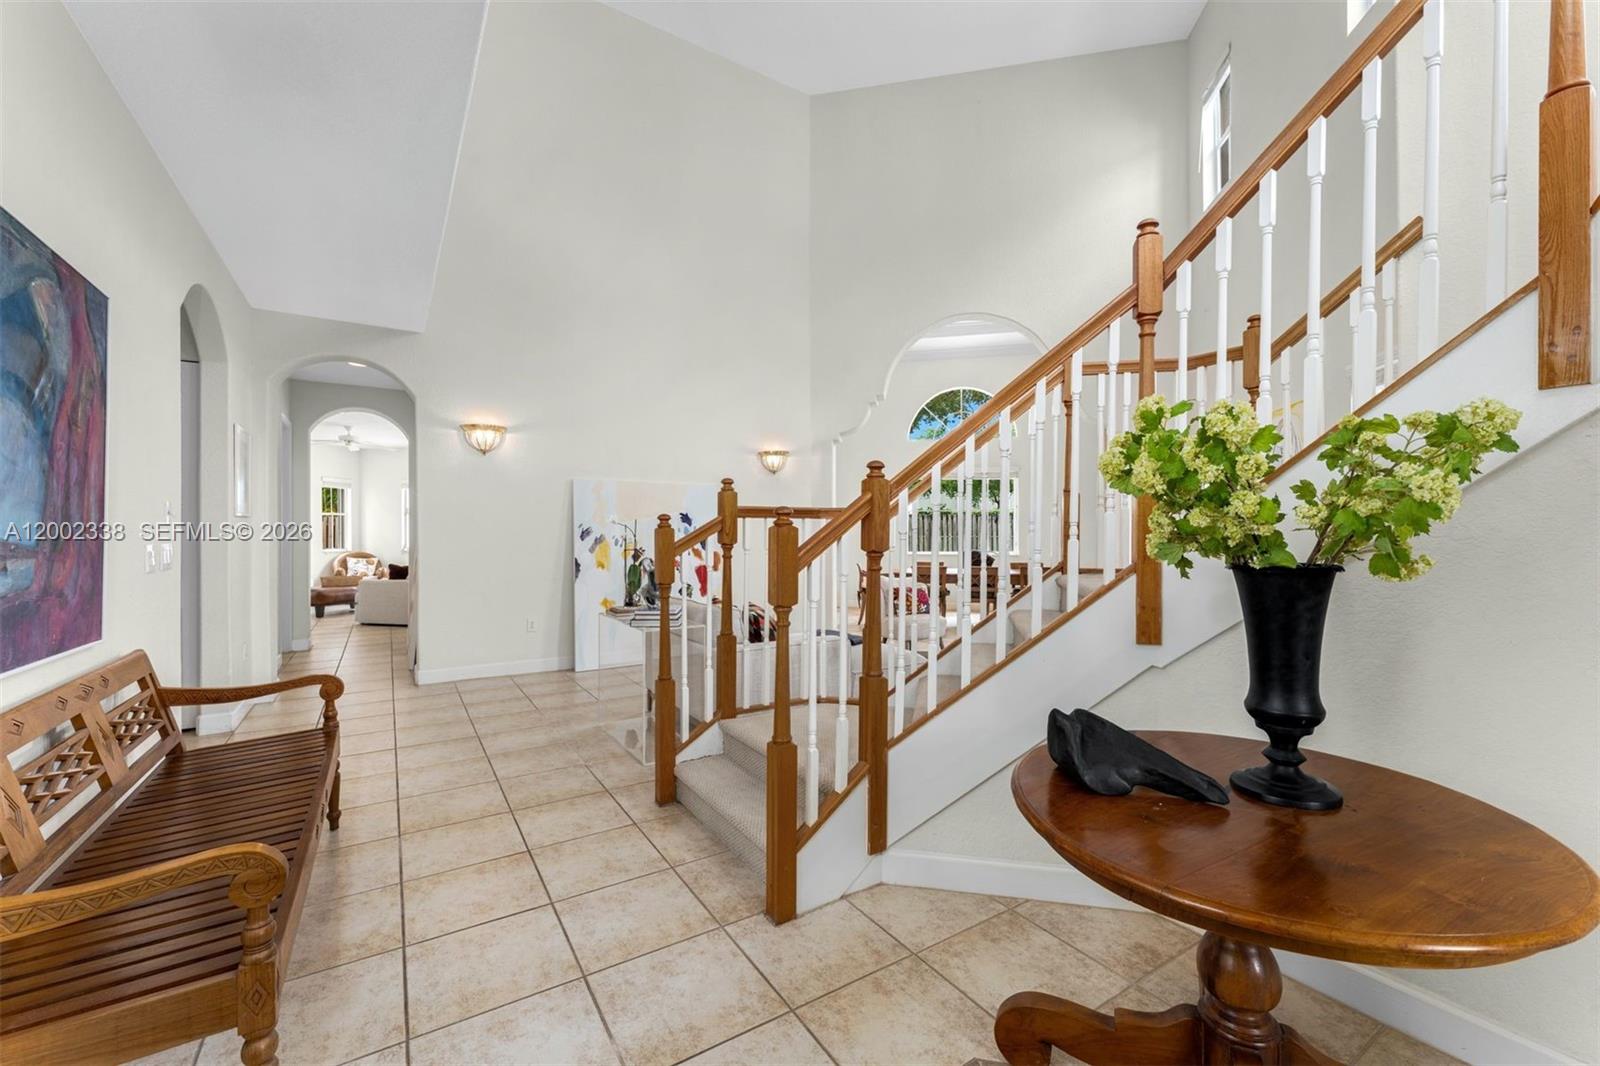
Furnished entry foyer with a sweeping wood-and-white staircase, arched openings, and tiled floors.
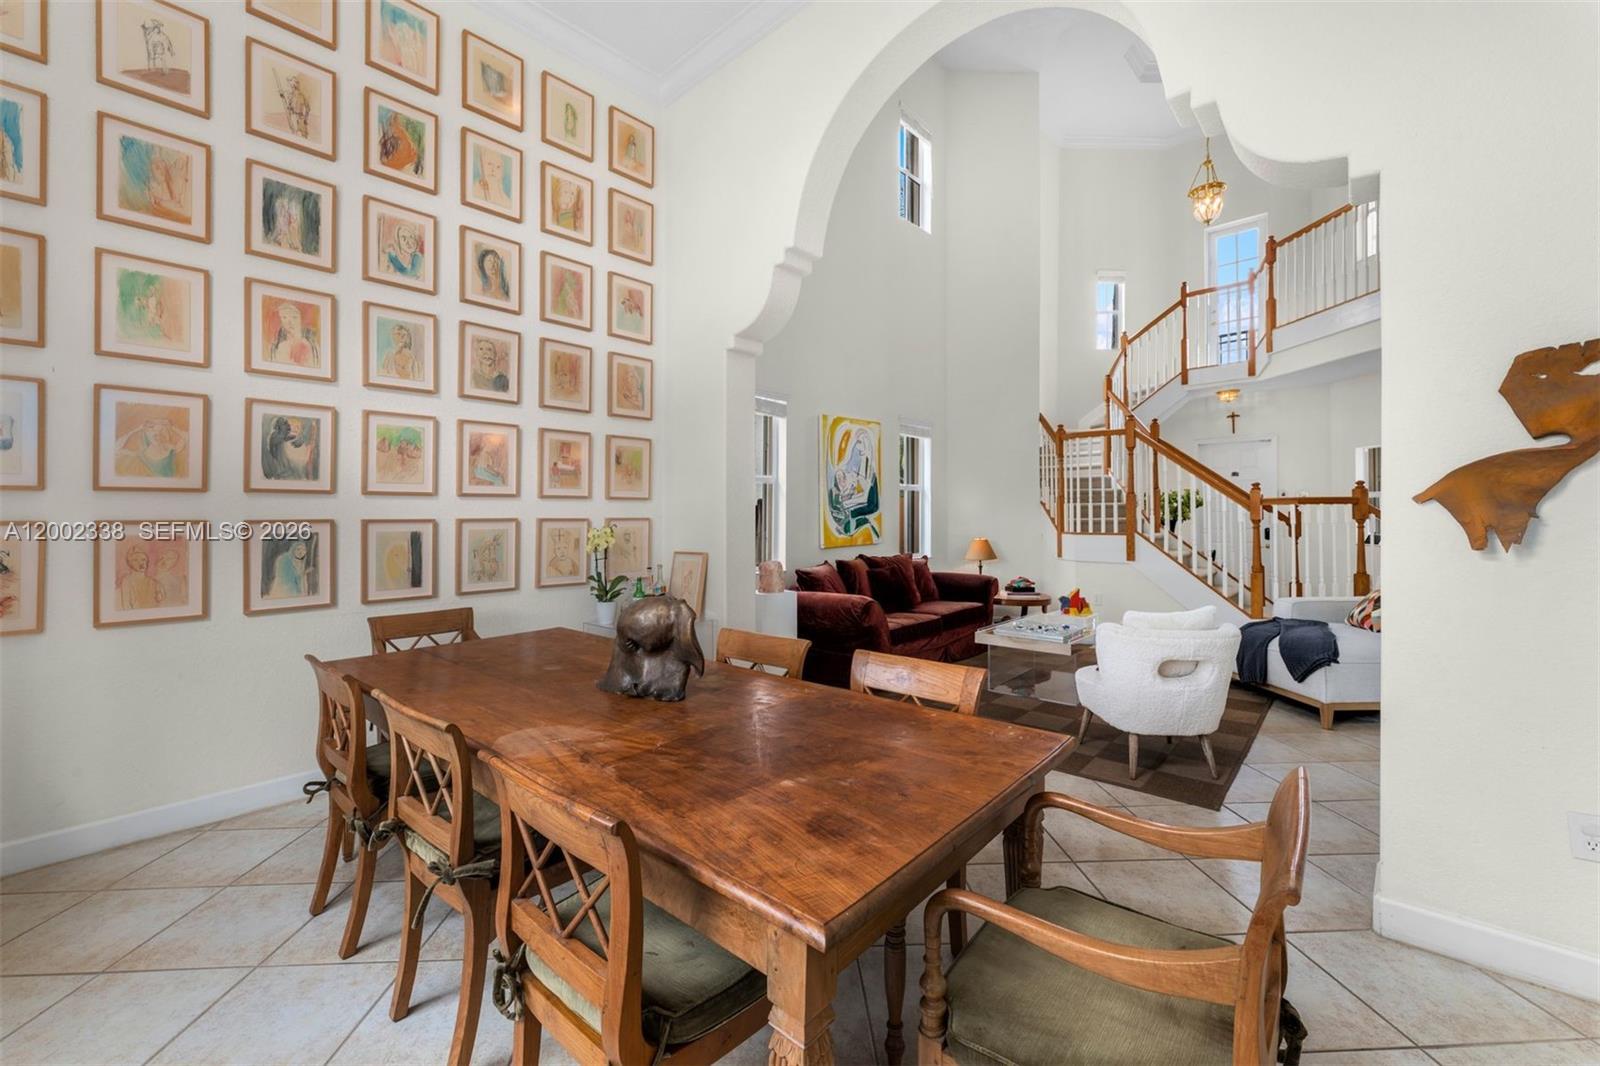
Dining area with a large wooden table and gallery wall, opening to a living room and curved staircase.
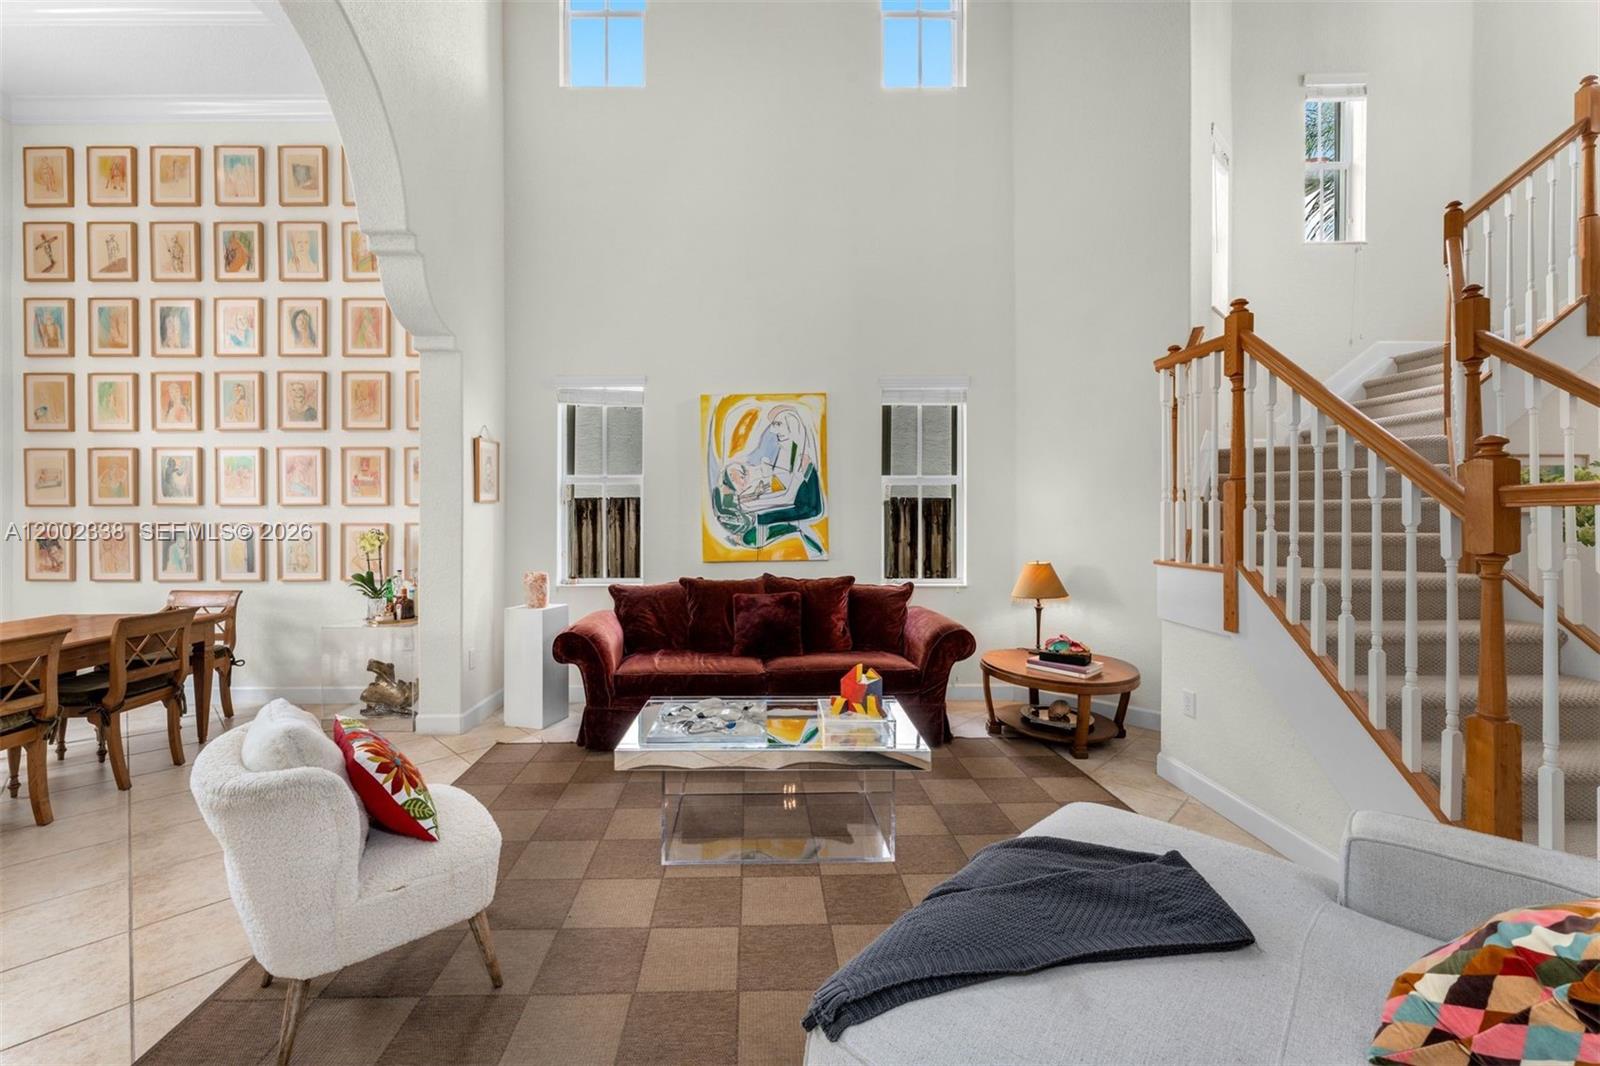
Double-height living room with a red sofa, tiled floors, dining area, and carpeted staircase.
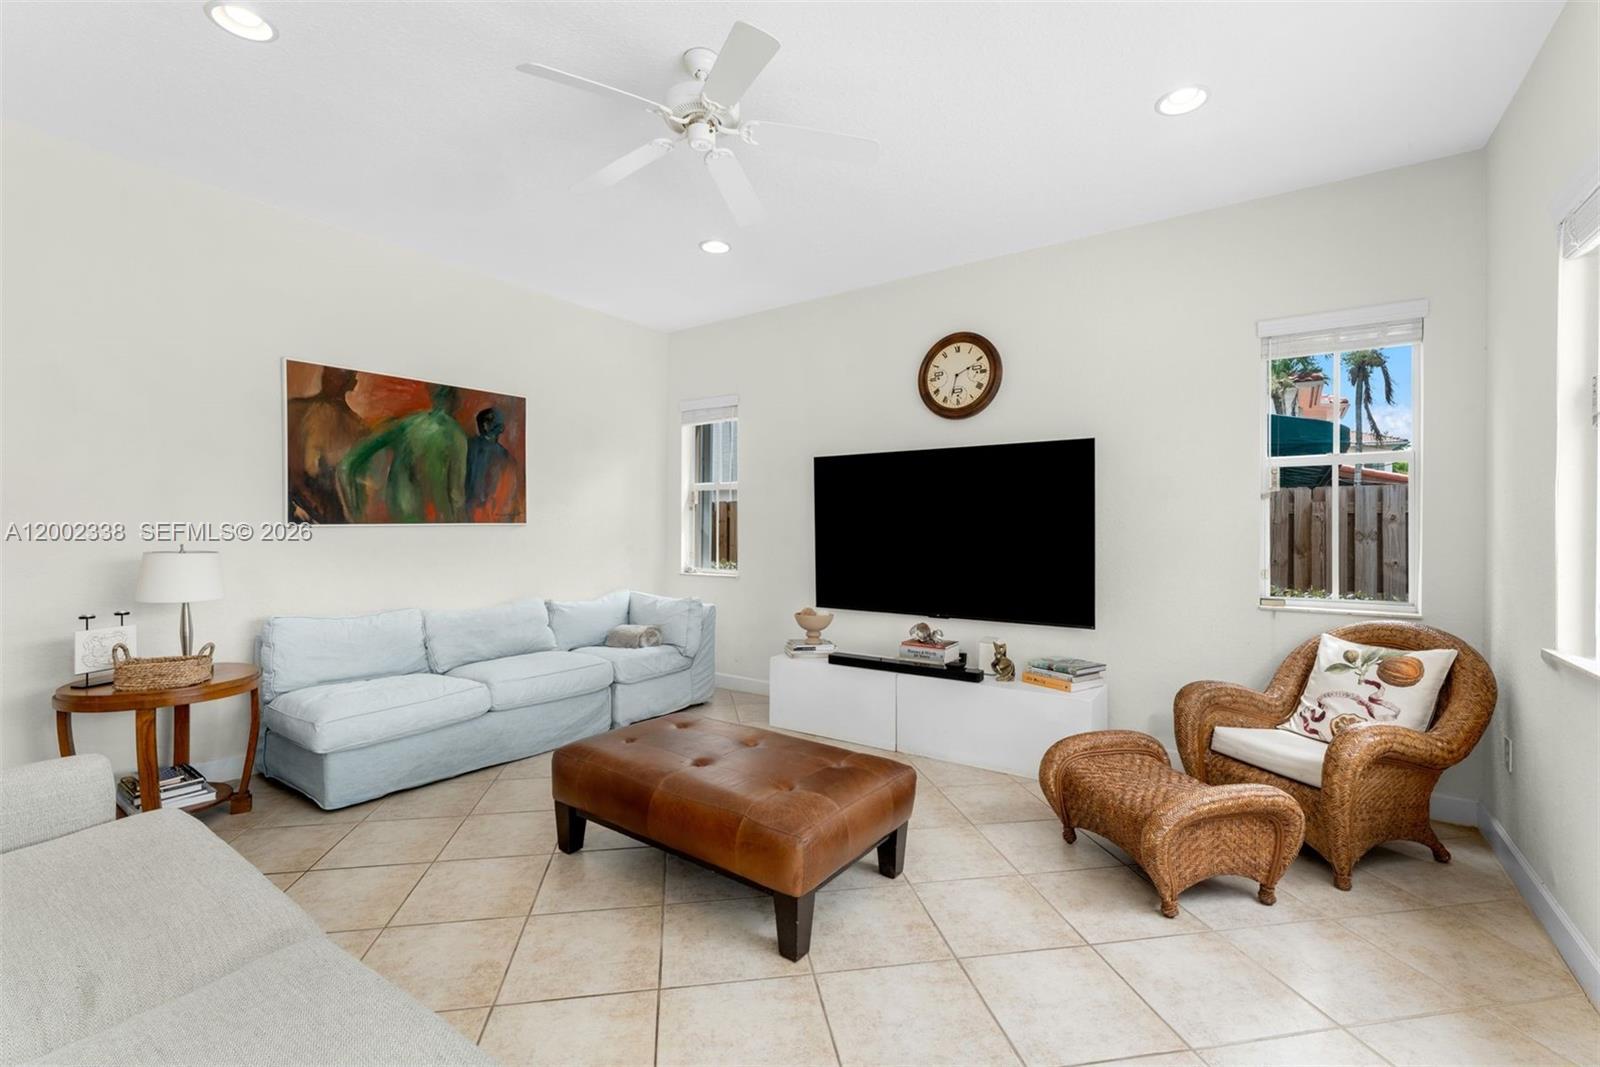
Furnished living room with tiled floors, a leather ottoman, wall-mounted TV, and wide windows overlooking the yard.
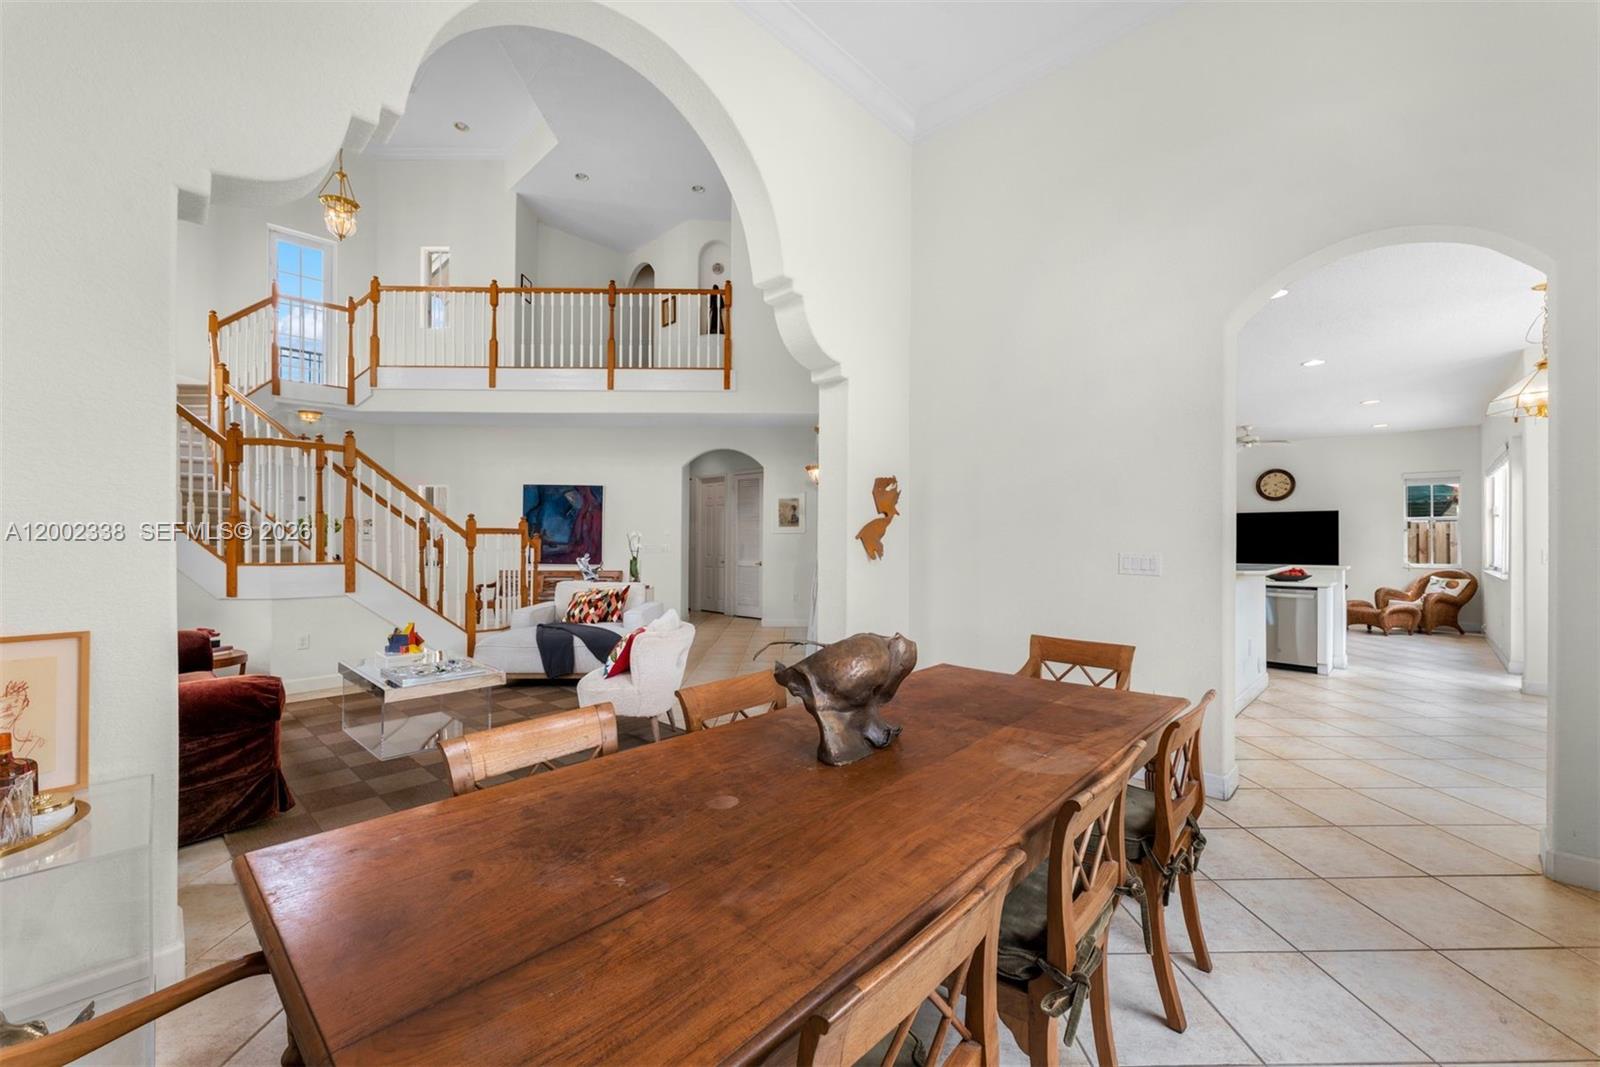
Dining and living area with a large wooden table, sweeping arches, and an upstairs staircase.
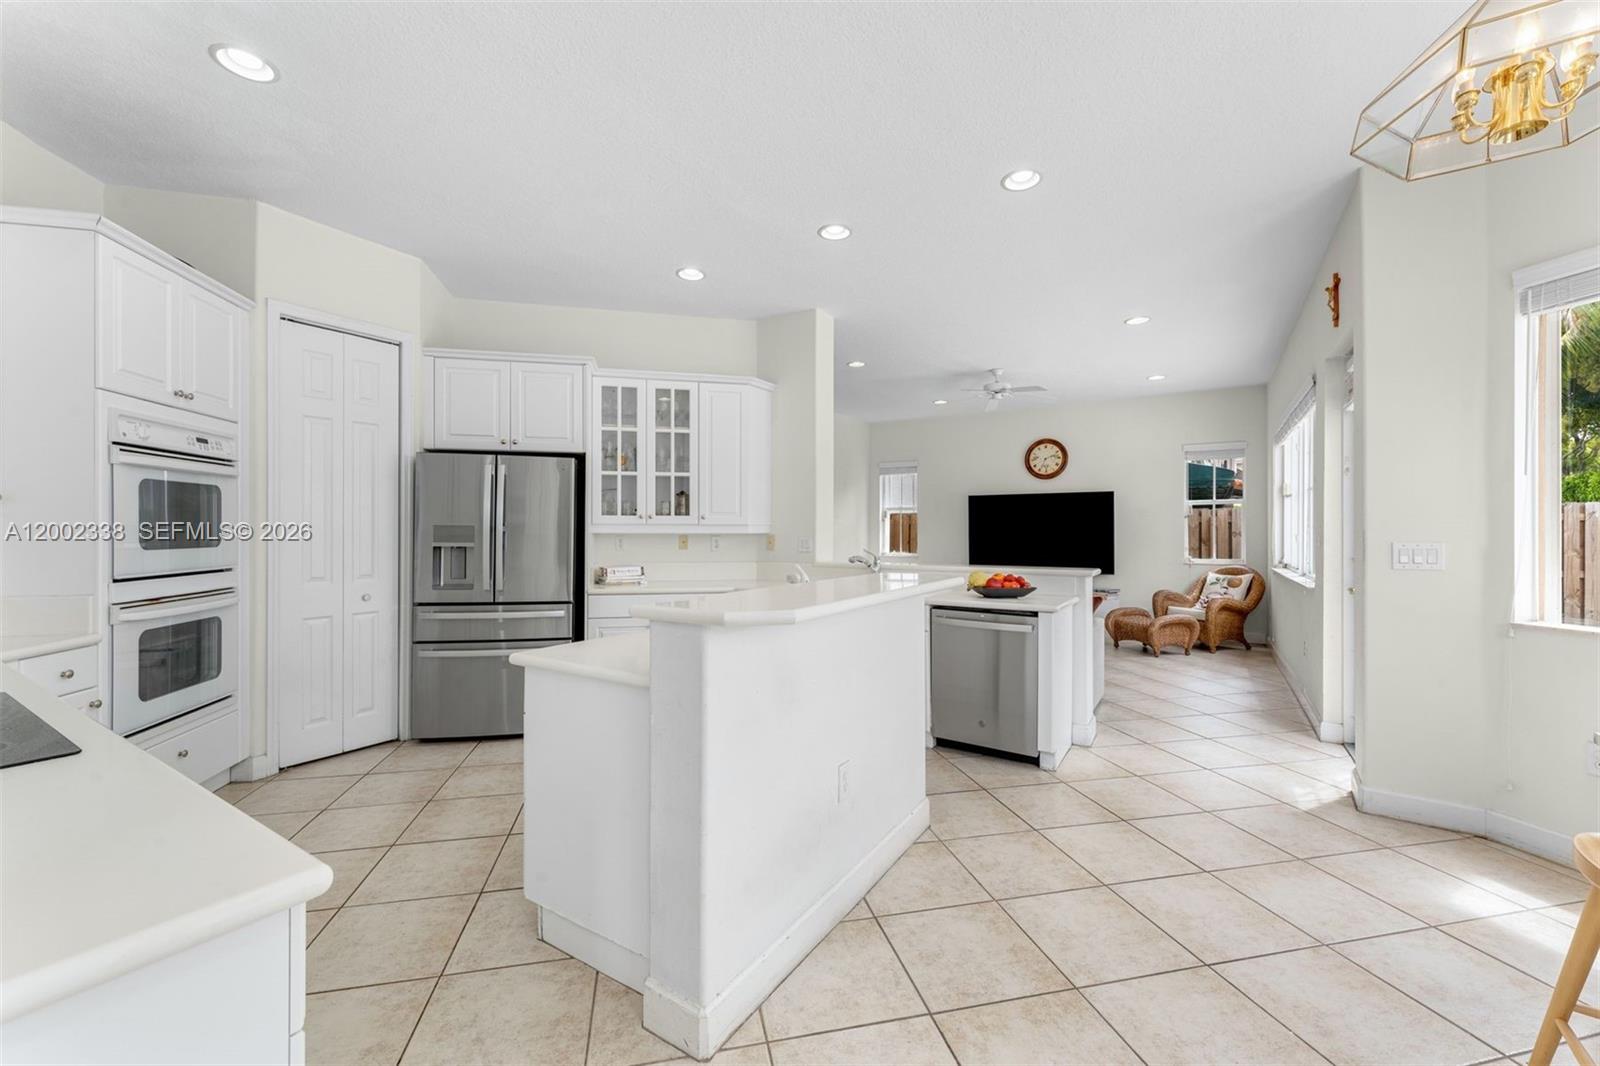
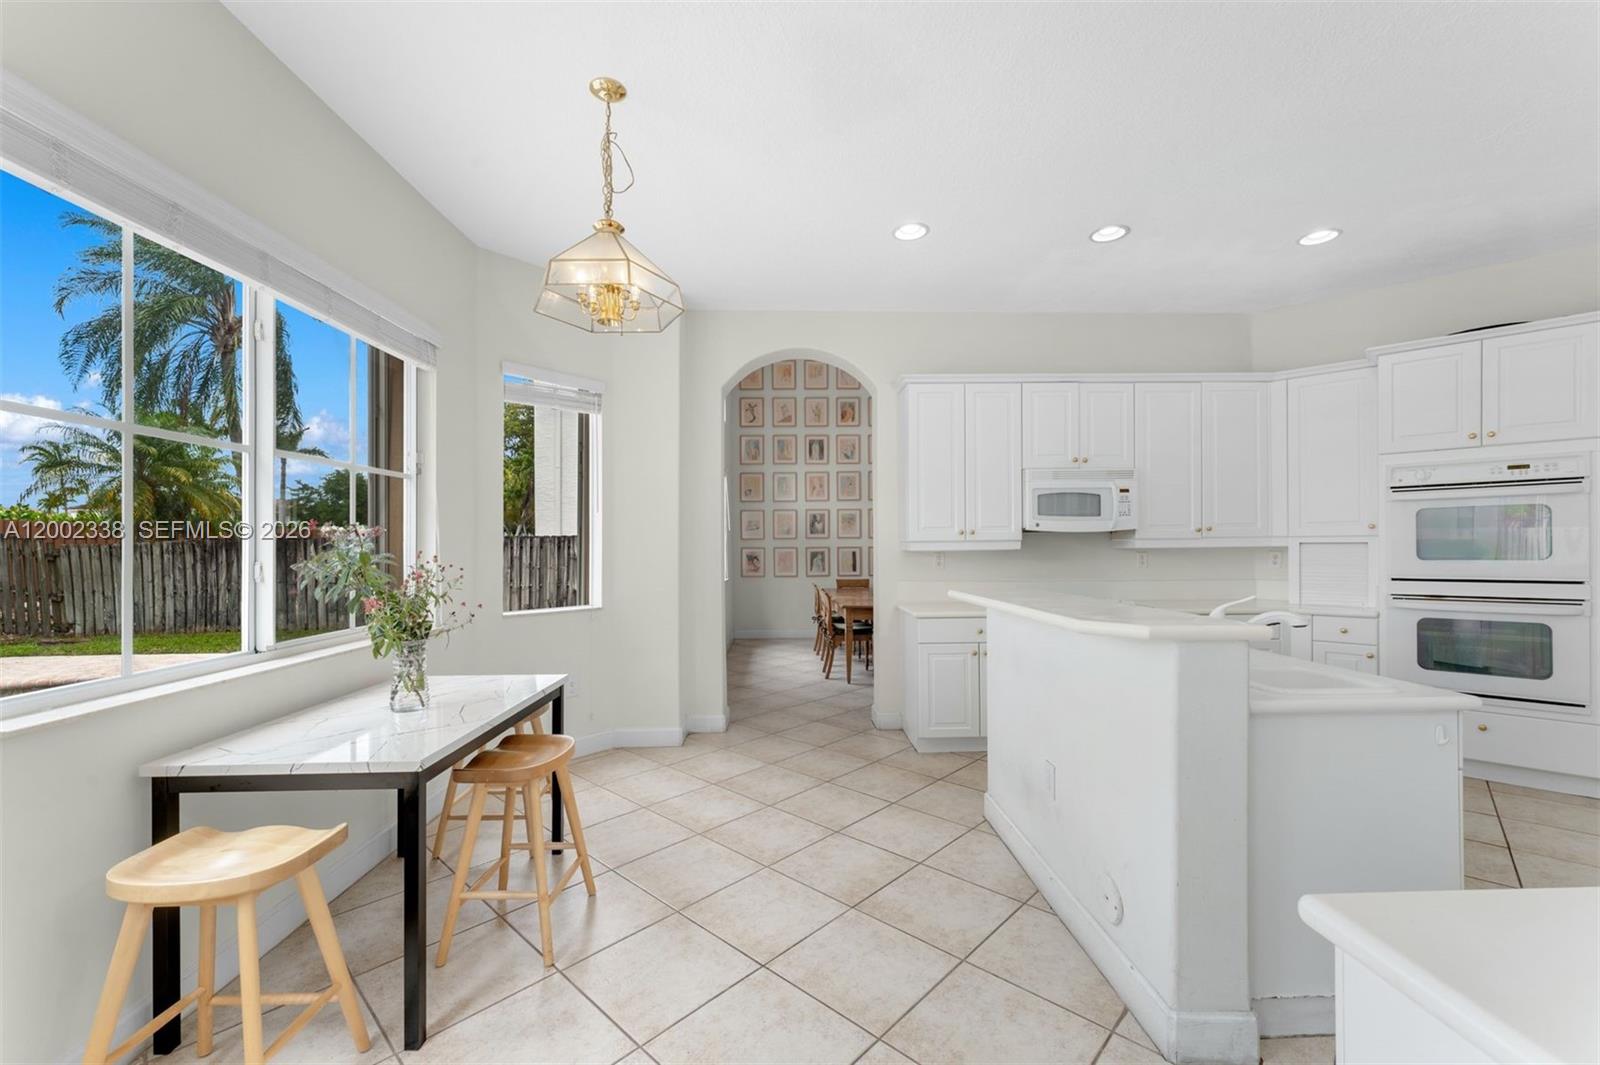
Bright white kitchen with central island, stainless appliances, and adjoining sitting area.
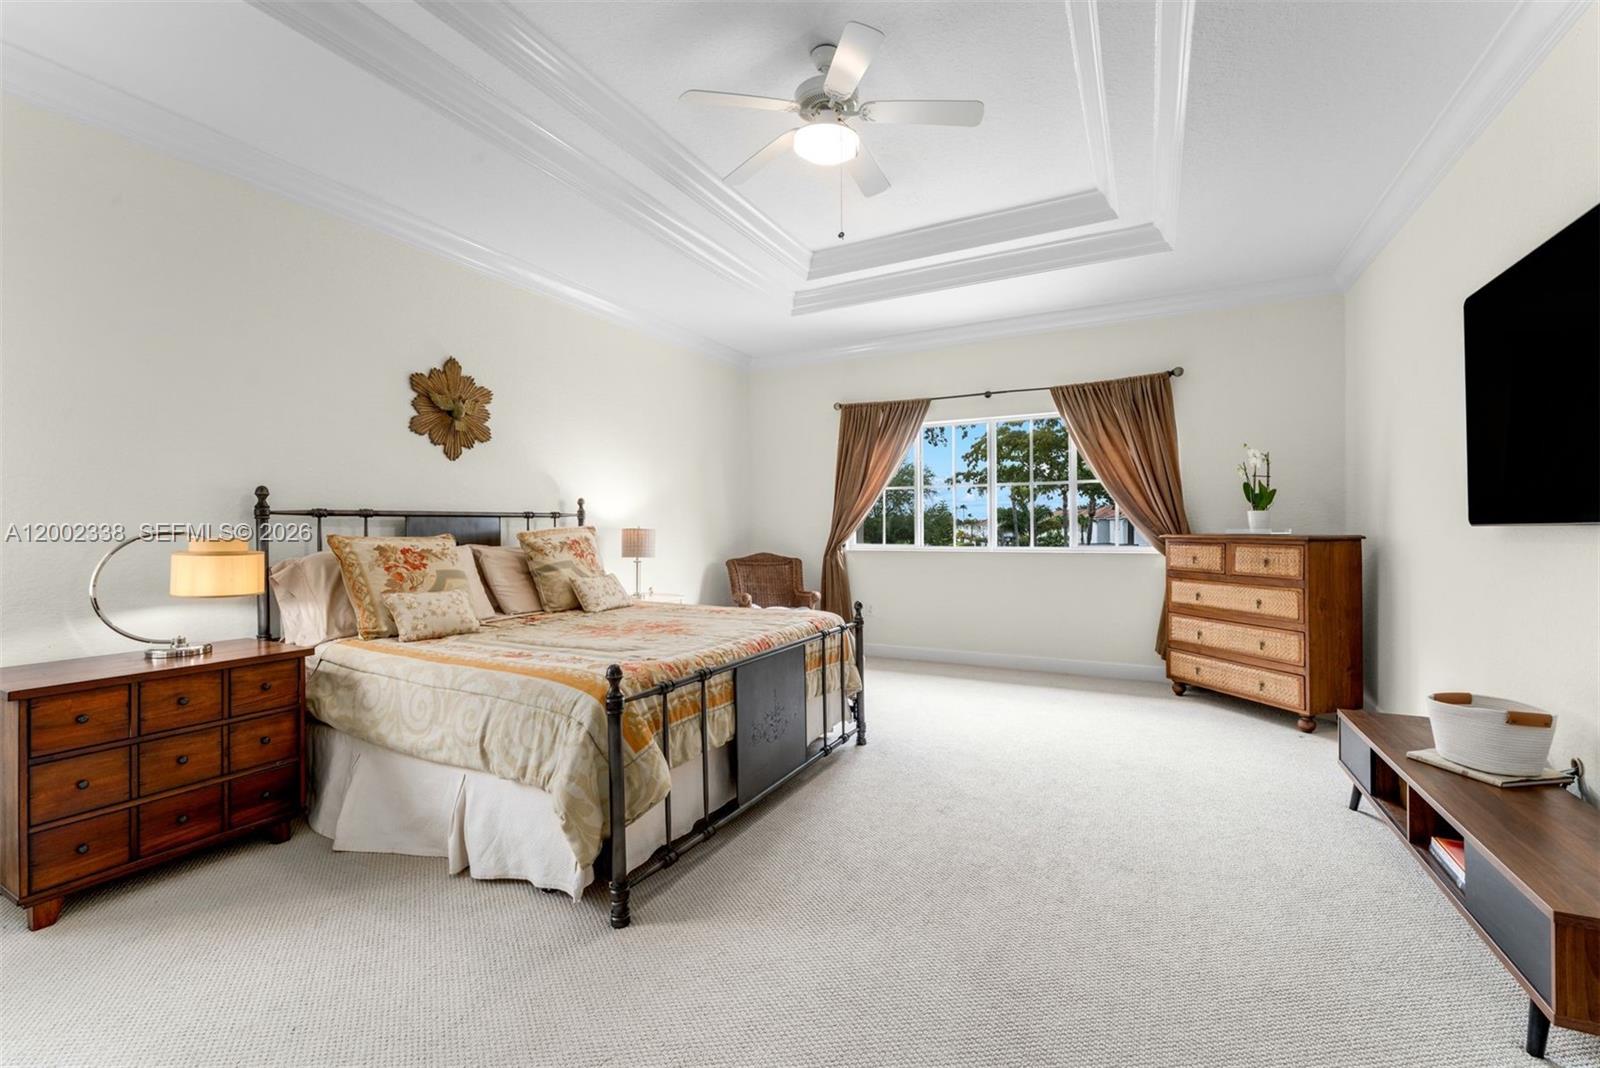
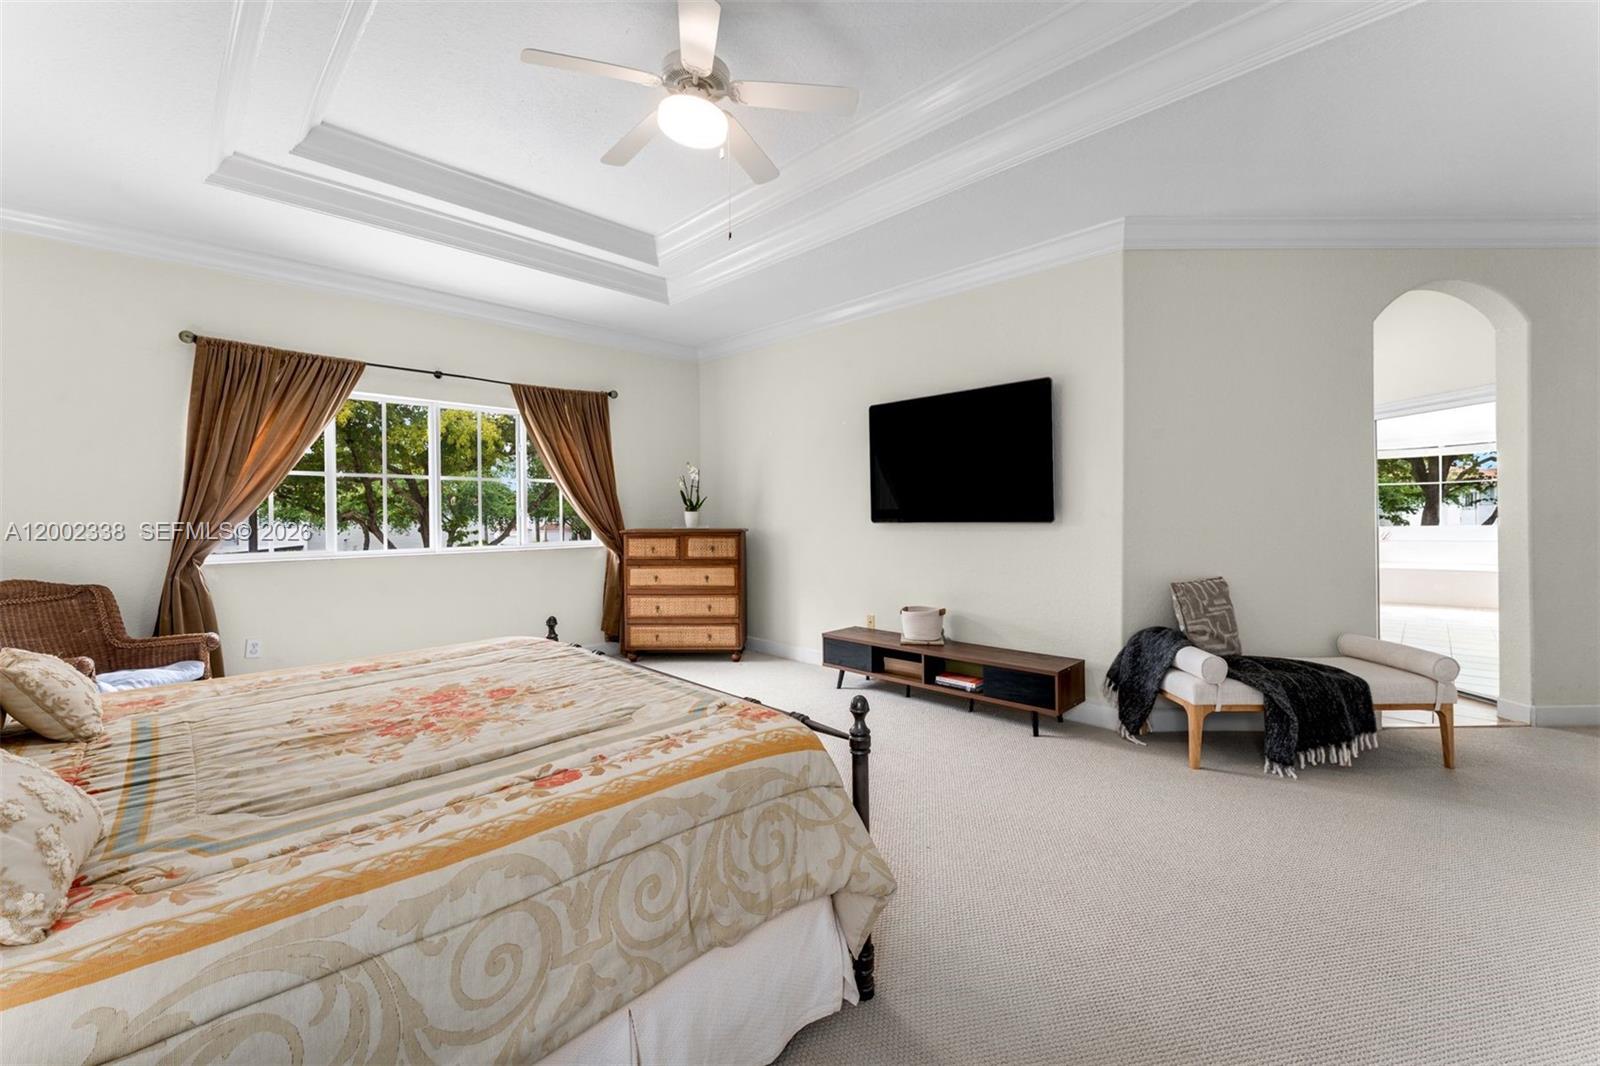
Furnished bedroom with an iron bed, wooden dressers, tray ceiling, and curtained window.


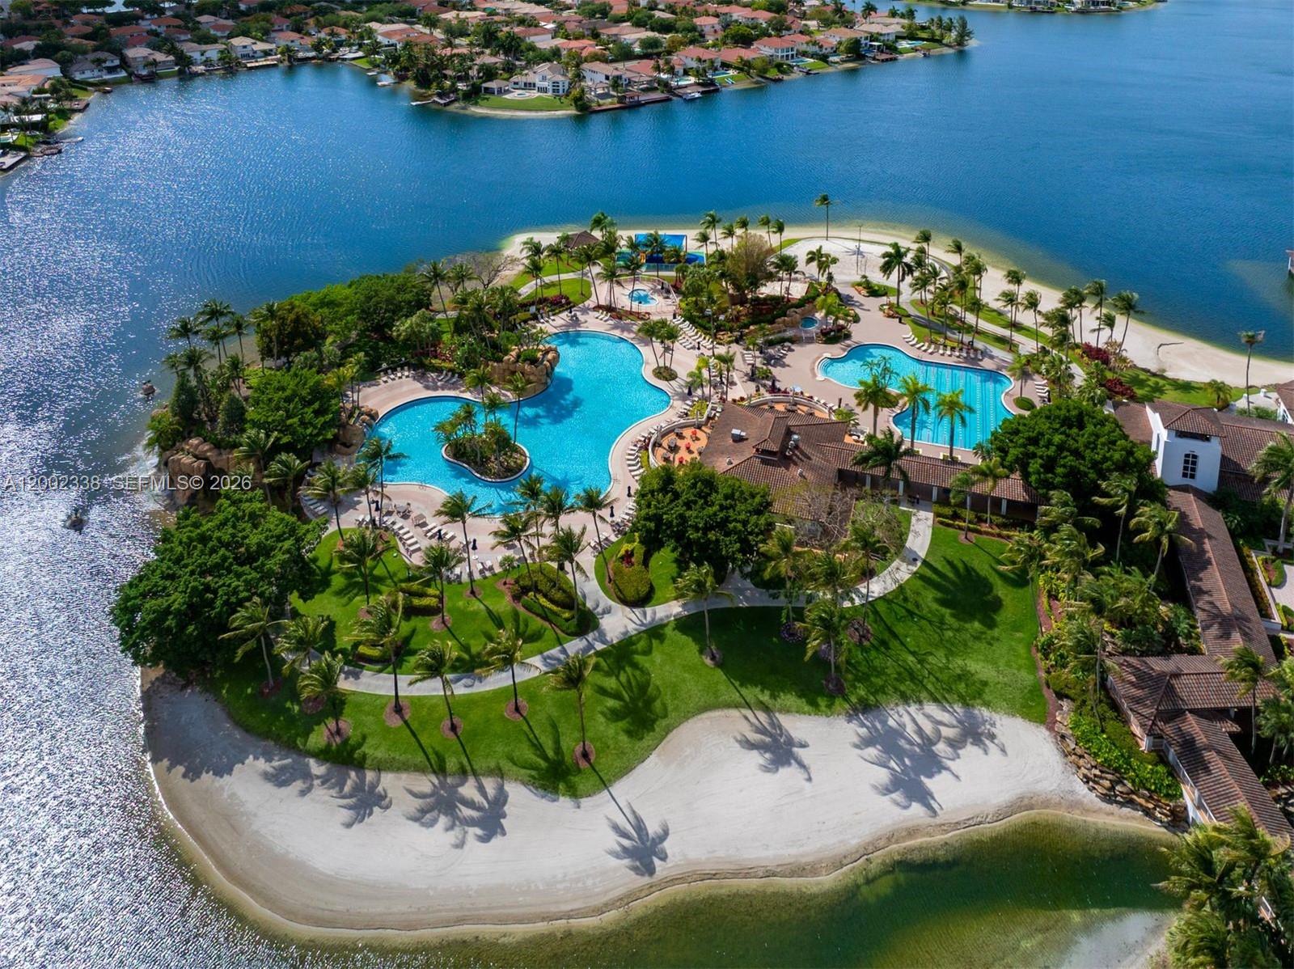
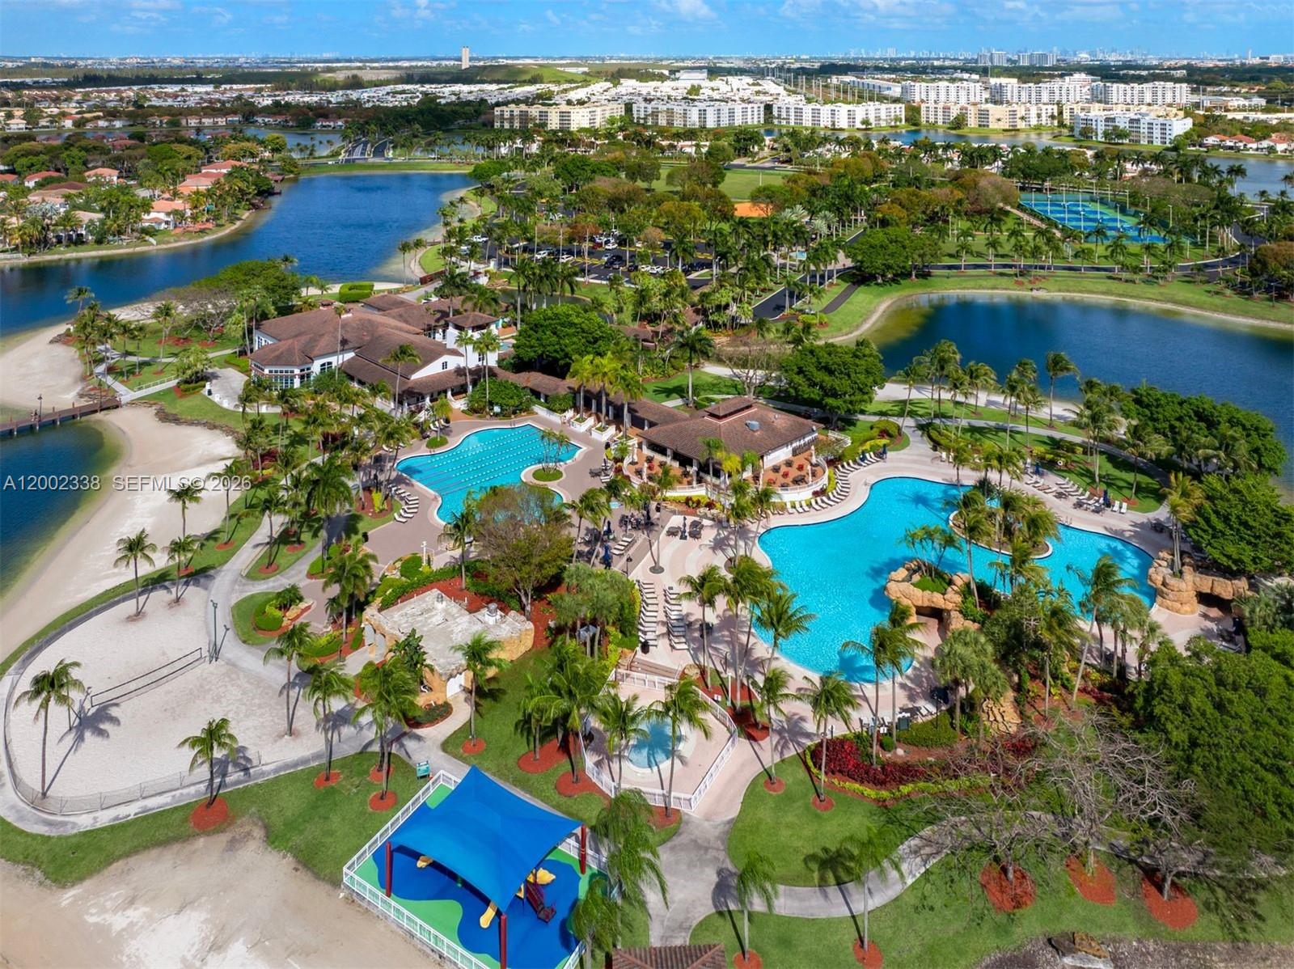
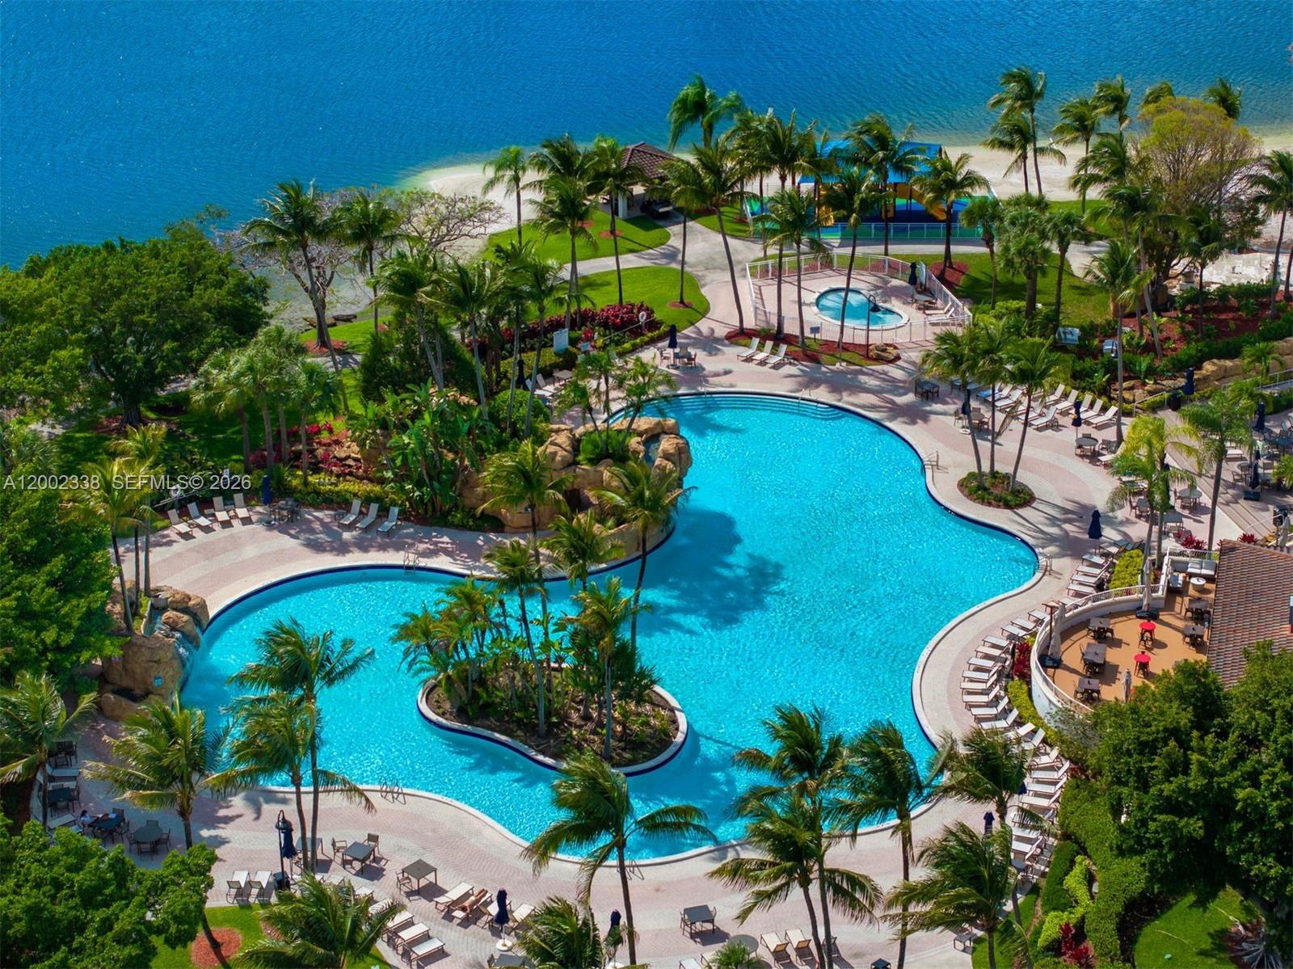
Aerial view of a palm-lined community with multiple pools, a clubhouse, and waterfront.
Two-story tan stucco house with a tile roof, white garage, brick-paver driveway, and palm-lined lawn.
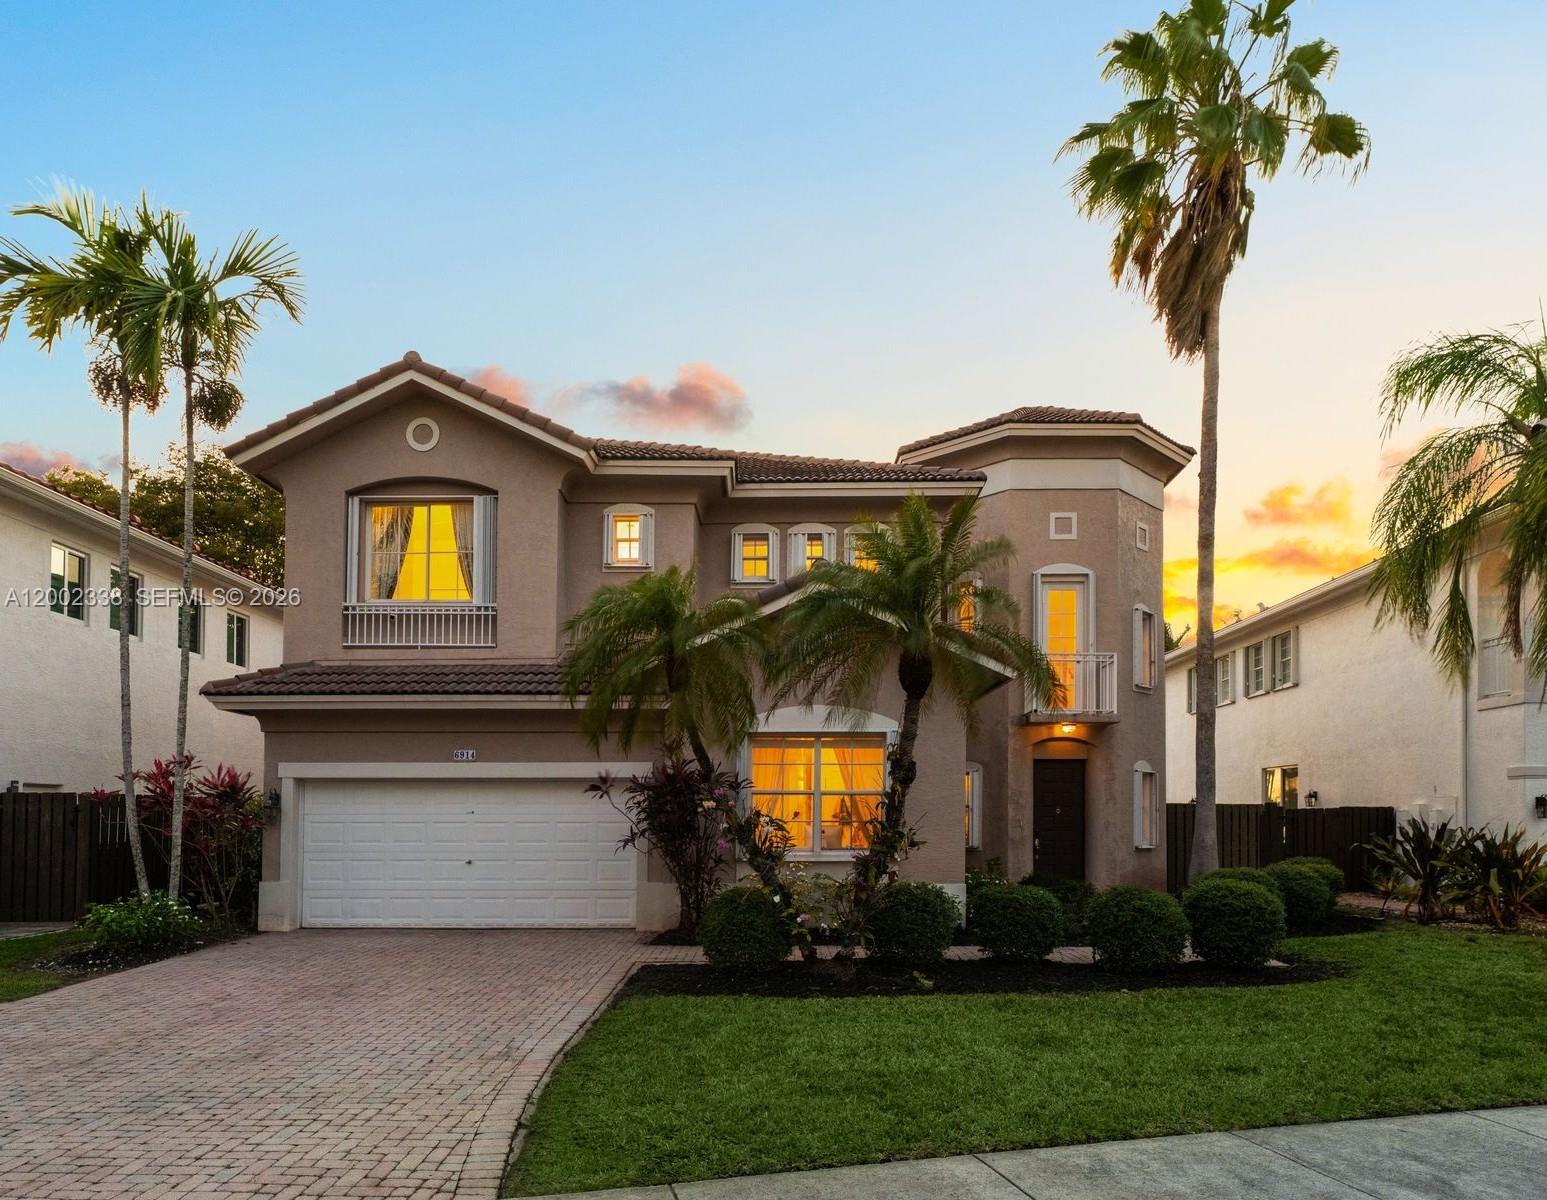
Two-story beige stucco home with a red tile roof, palm trees, and landscaped front lawn at sunset.
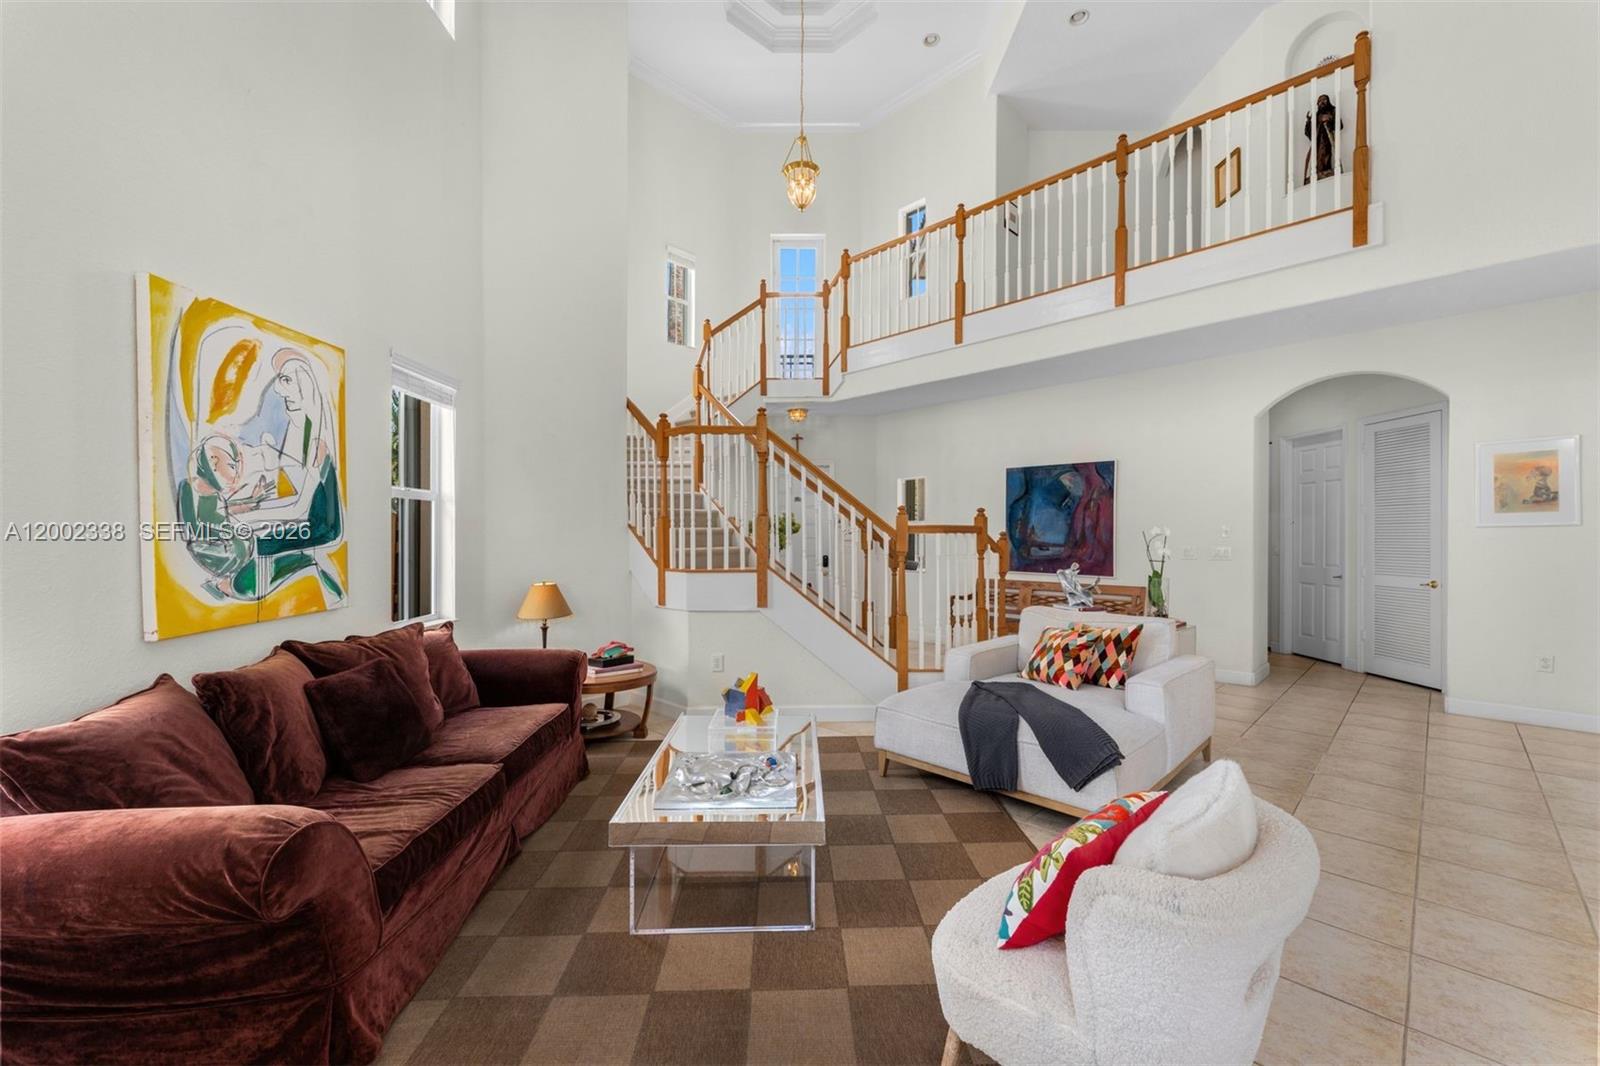
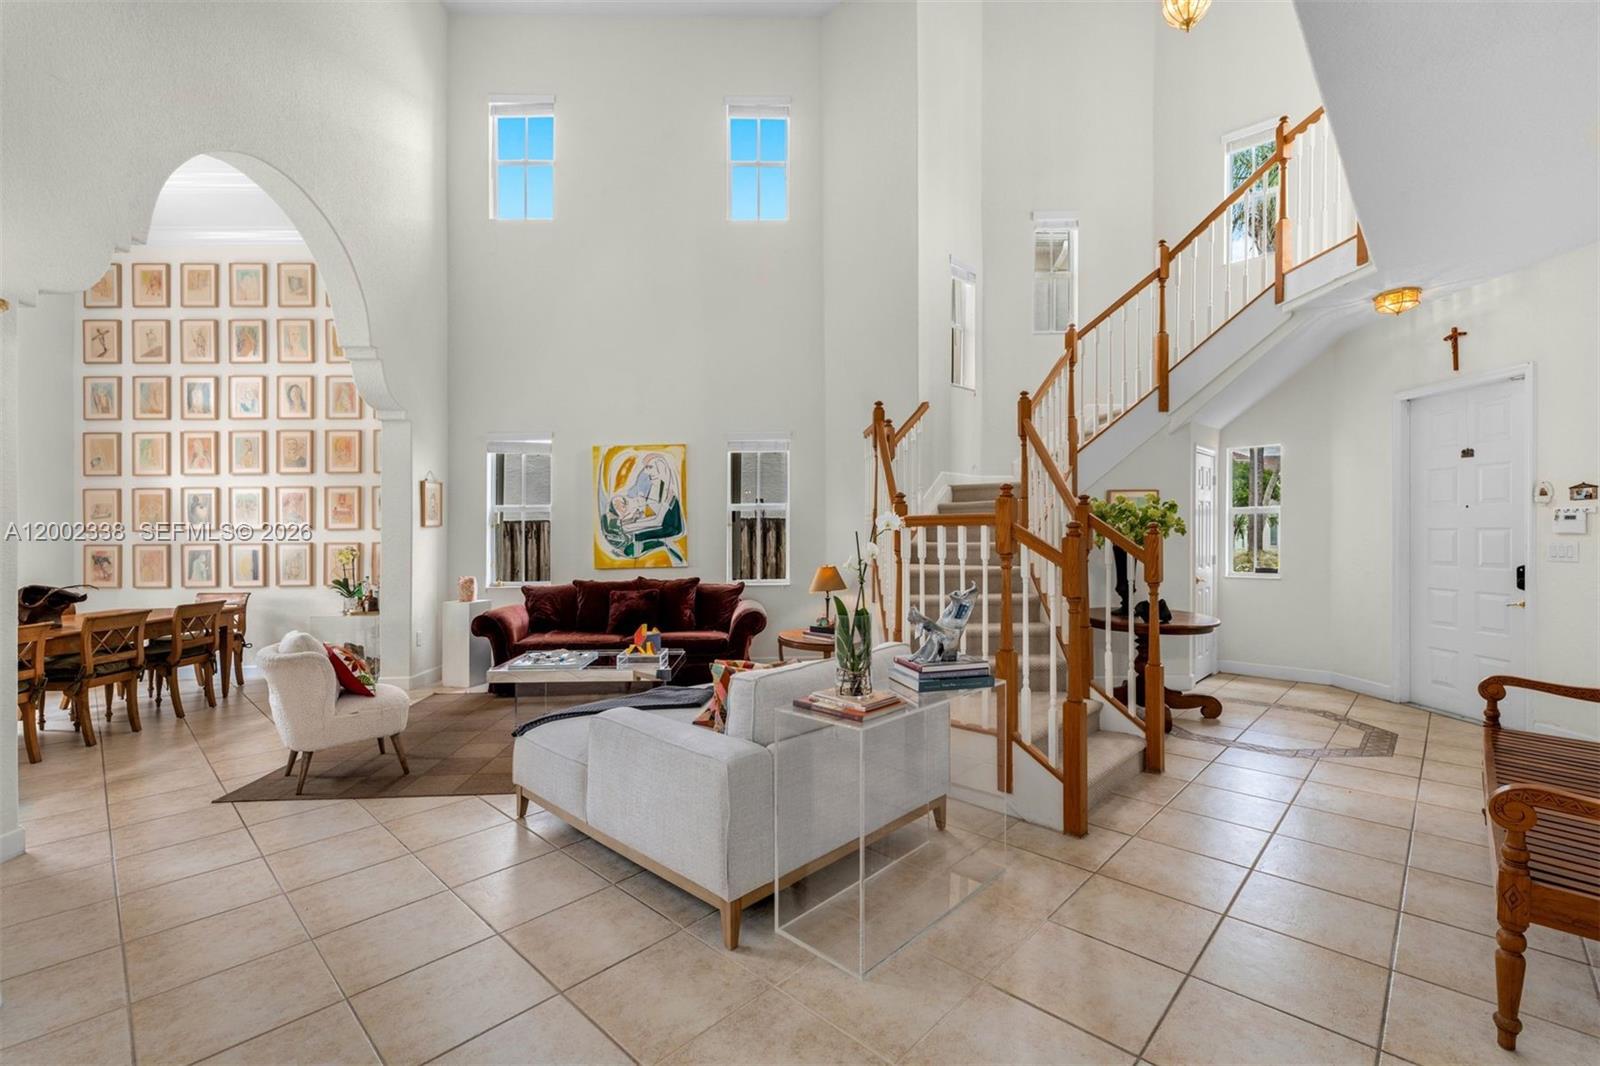
Double-height living room with a burgundy sofa, tall windows, framed art, and a wood-railed staircase.
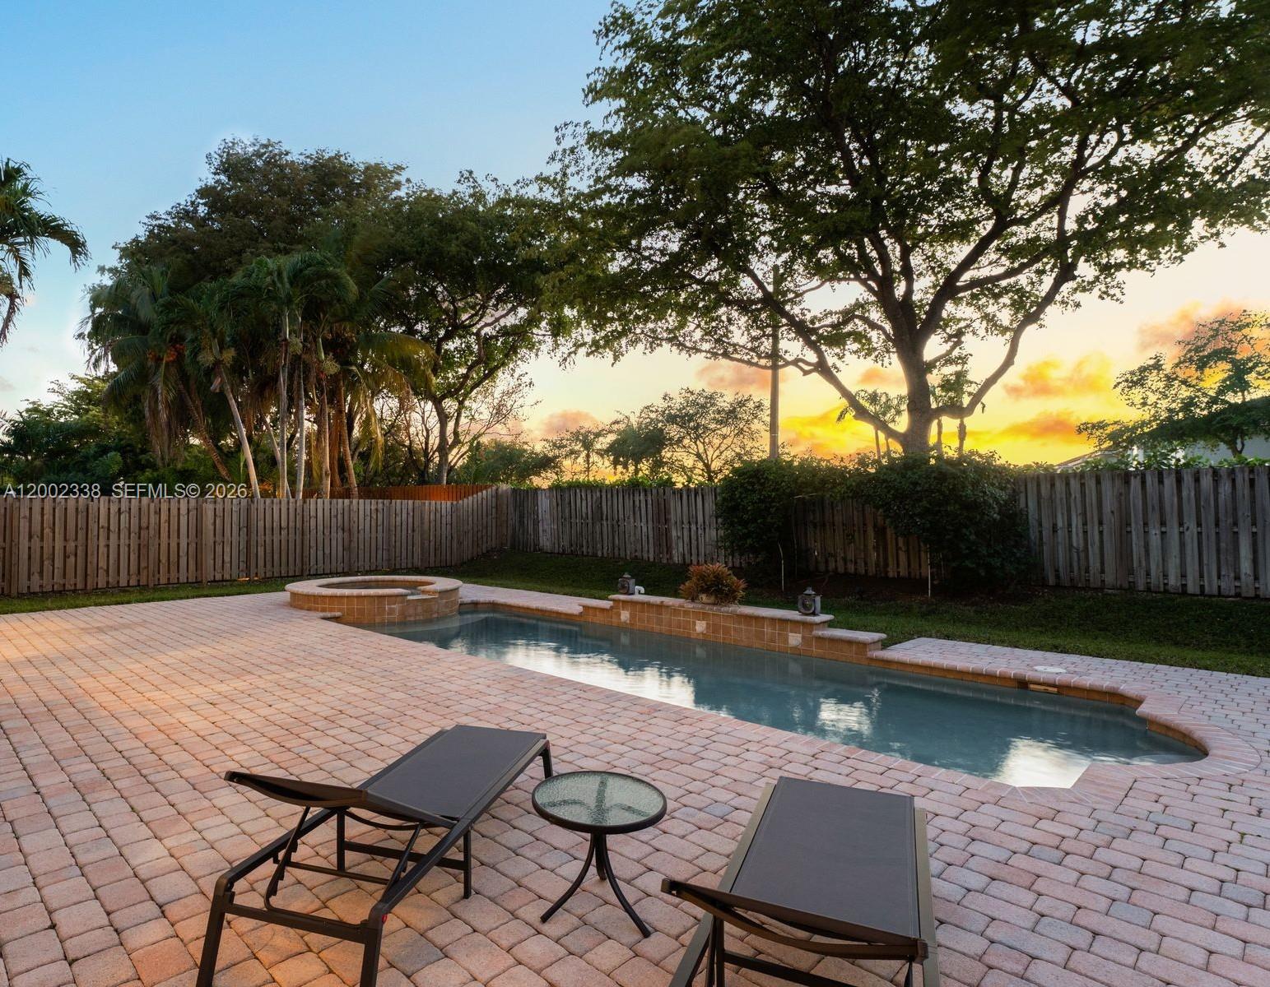
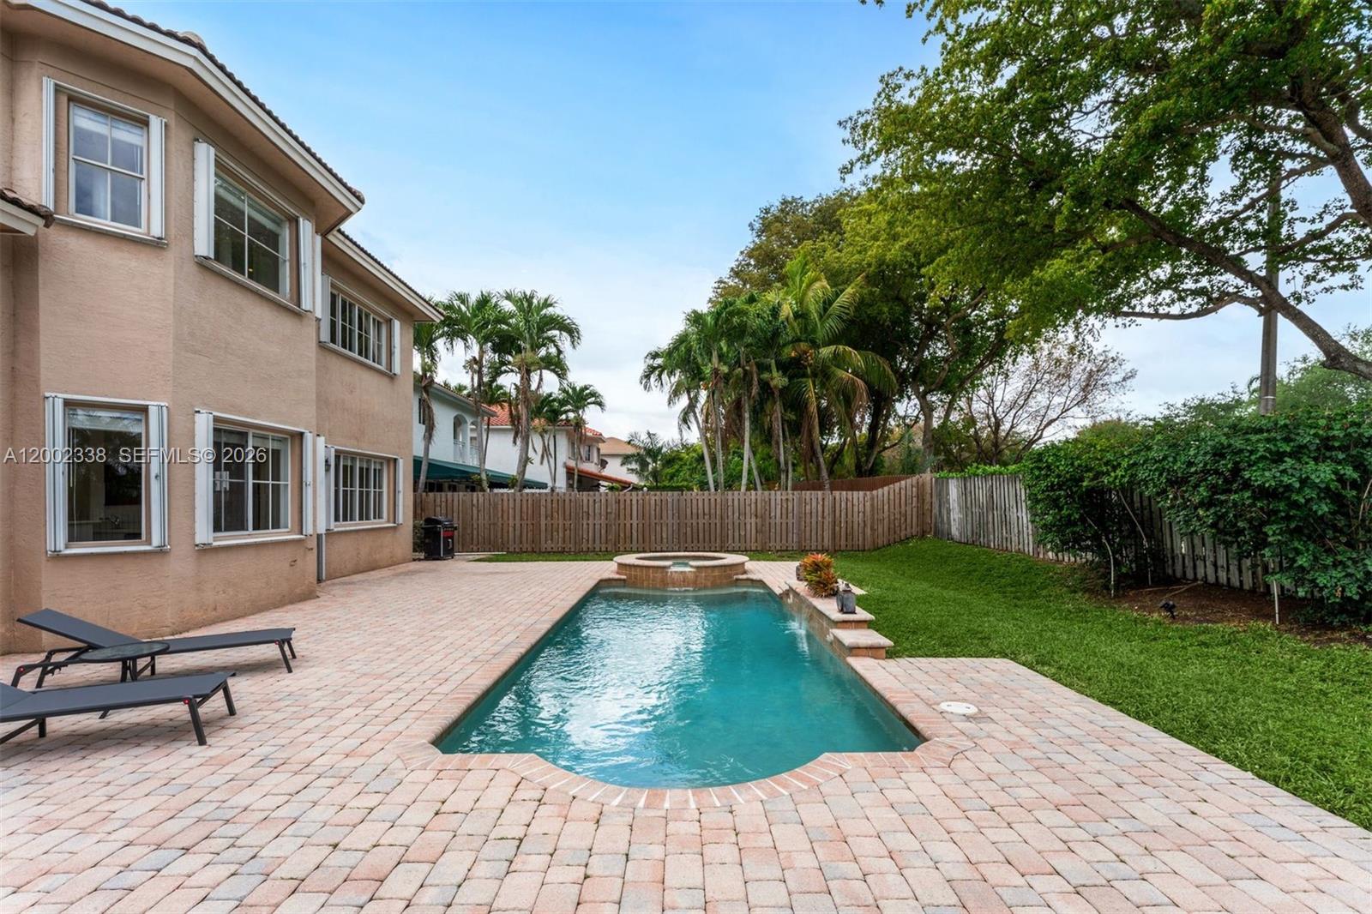
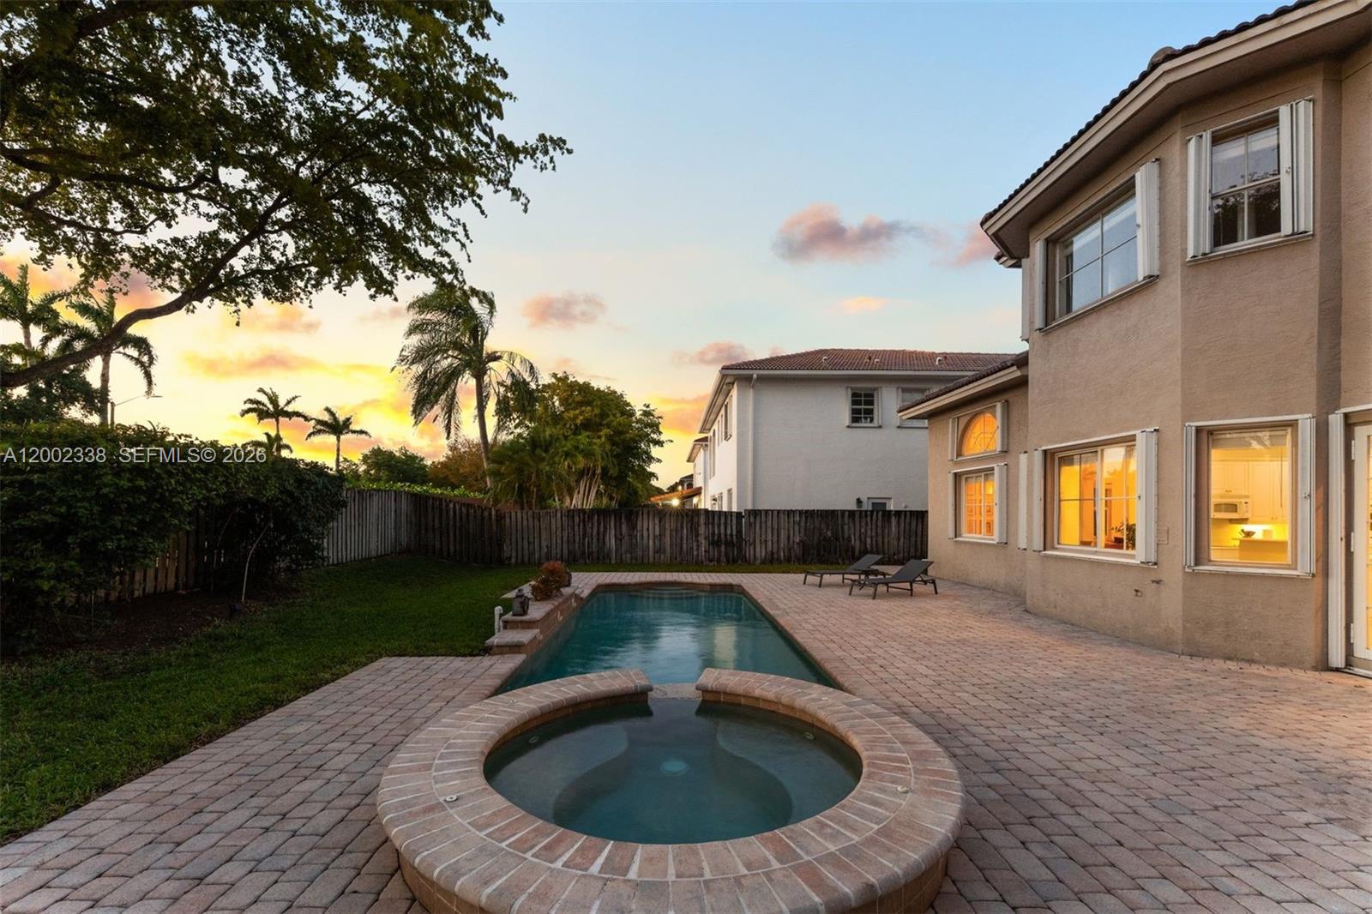
Backyard pool and raised spa beside a paver patio, lounge chairs, and mature trees at sunset.
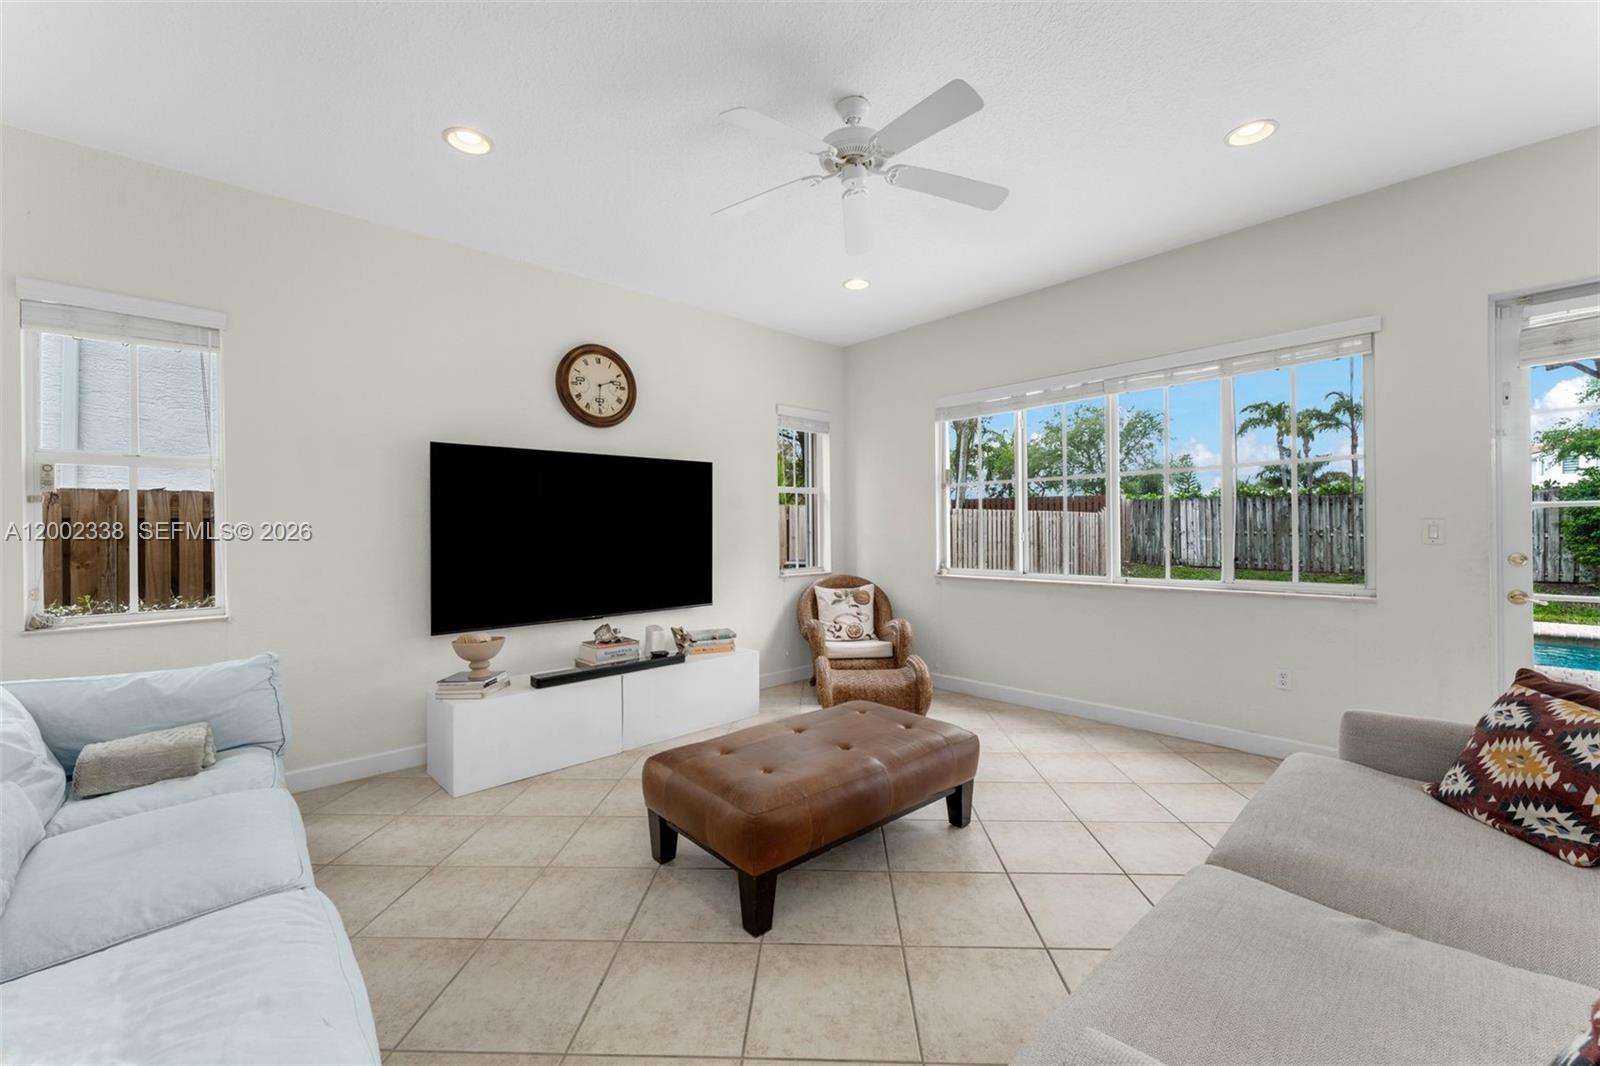
Living room with a pale blue sofa, wicker armchairs, and a large wall-mounted television.
Bright white kitchen with a large island, double ovens, and a breakfast table beside palm-view windows.
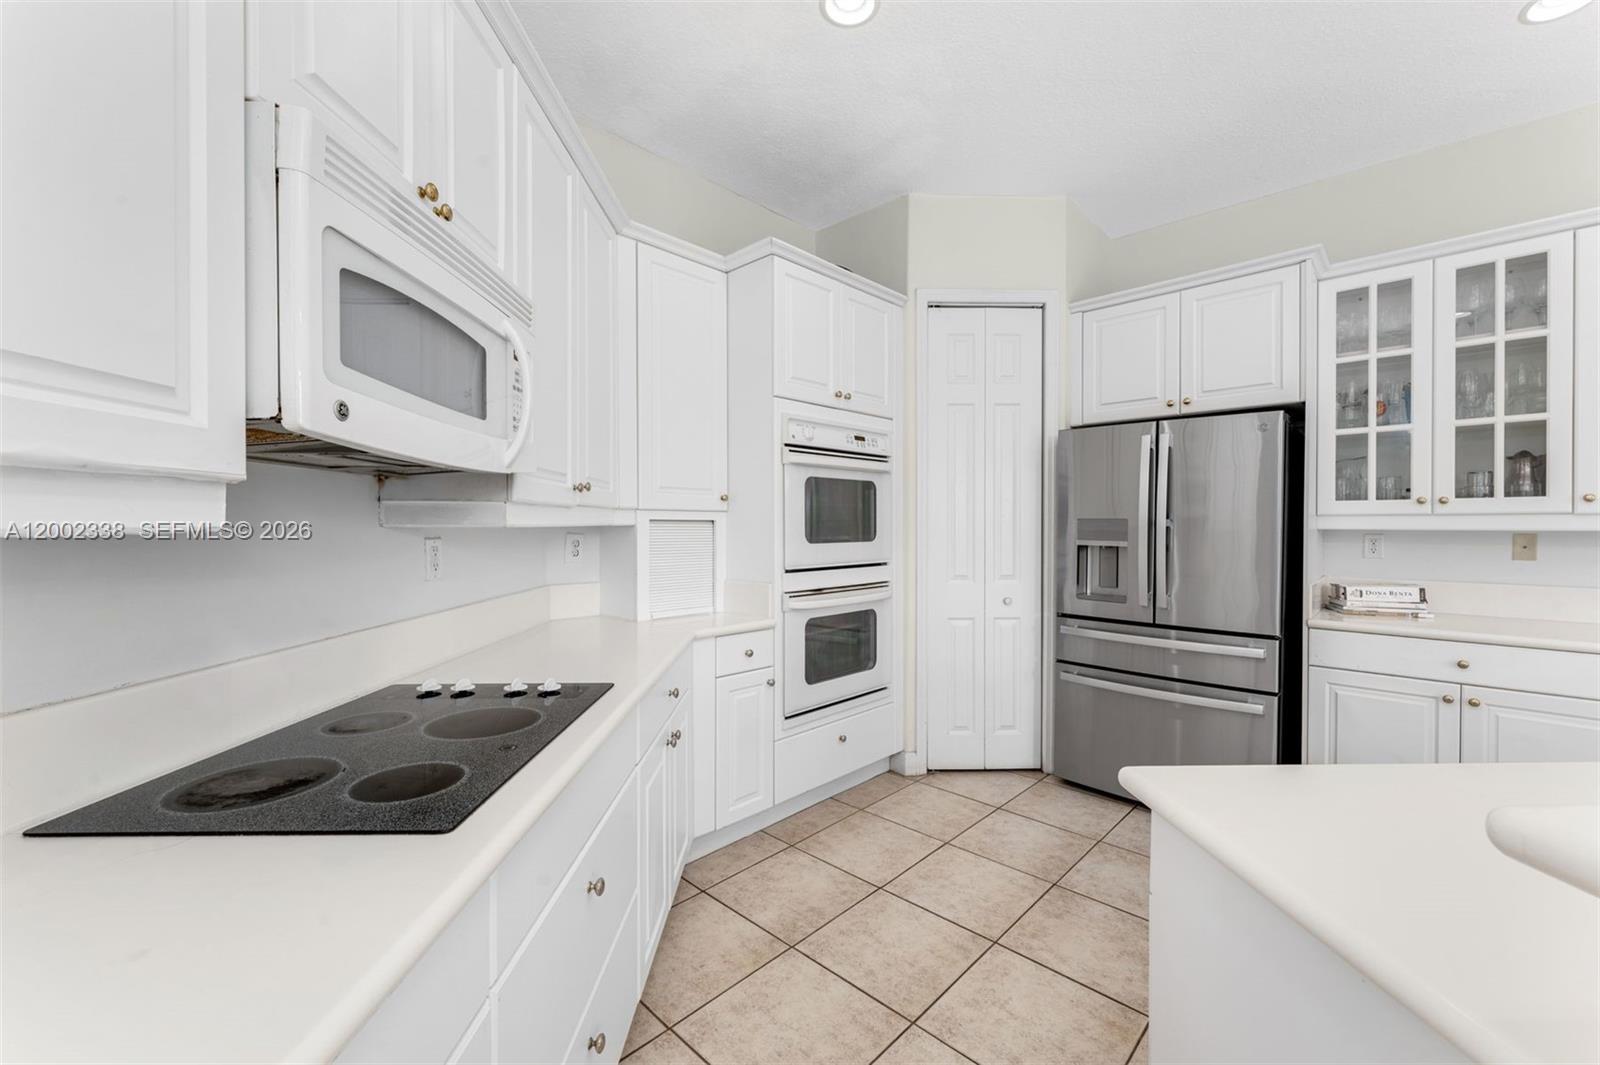
White kitchen with glass-front cabinets, built-in double ovens, and a stainless steel refrigerator.
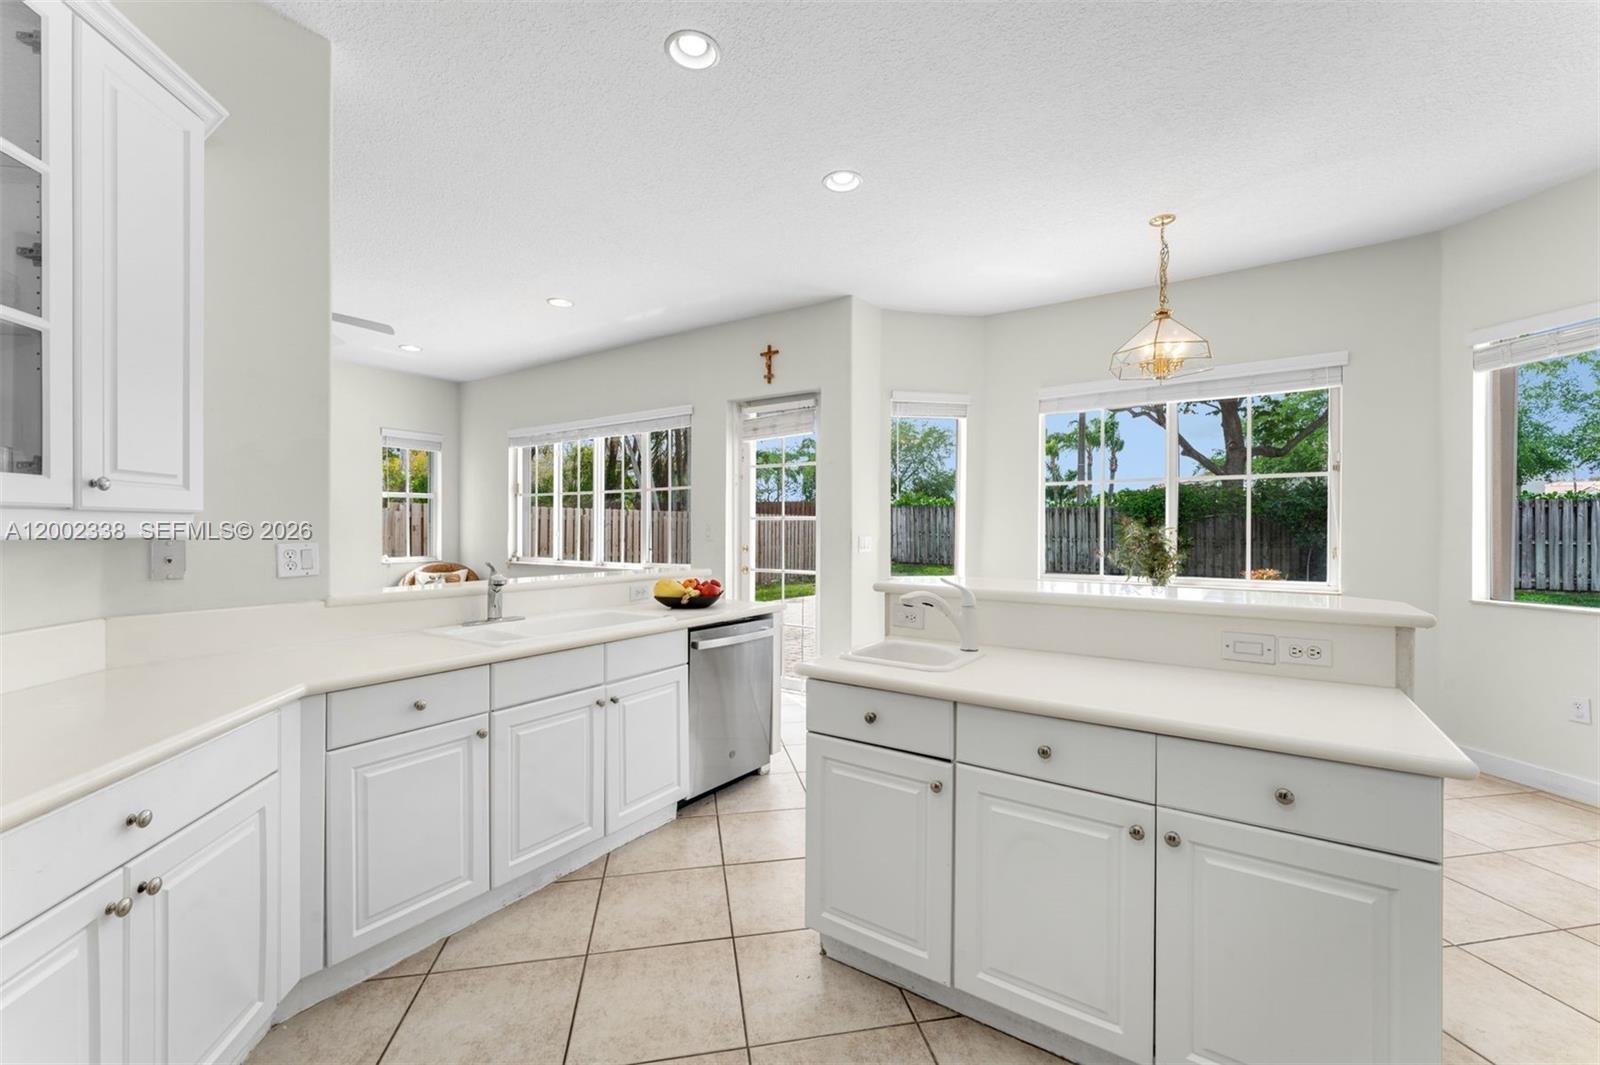
Bright white kitchen with a central island, large windows, and backyard views.
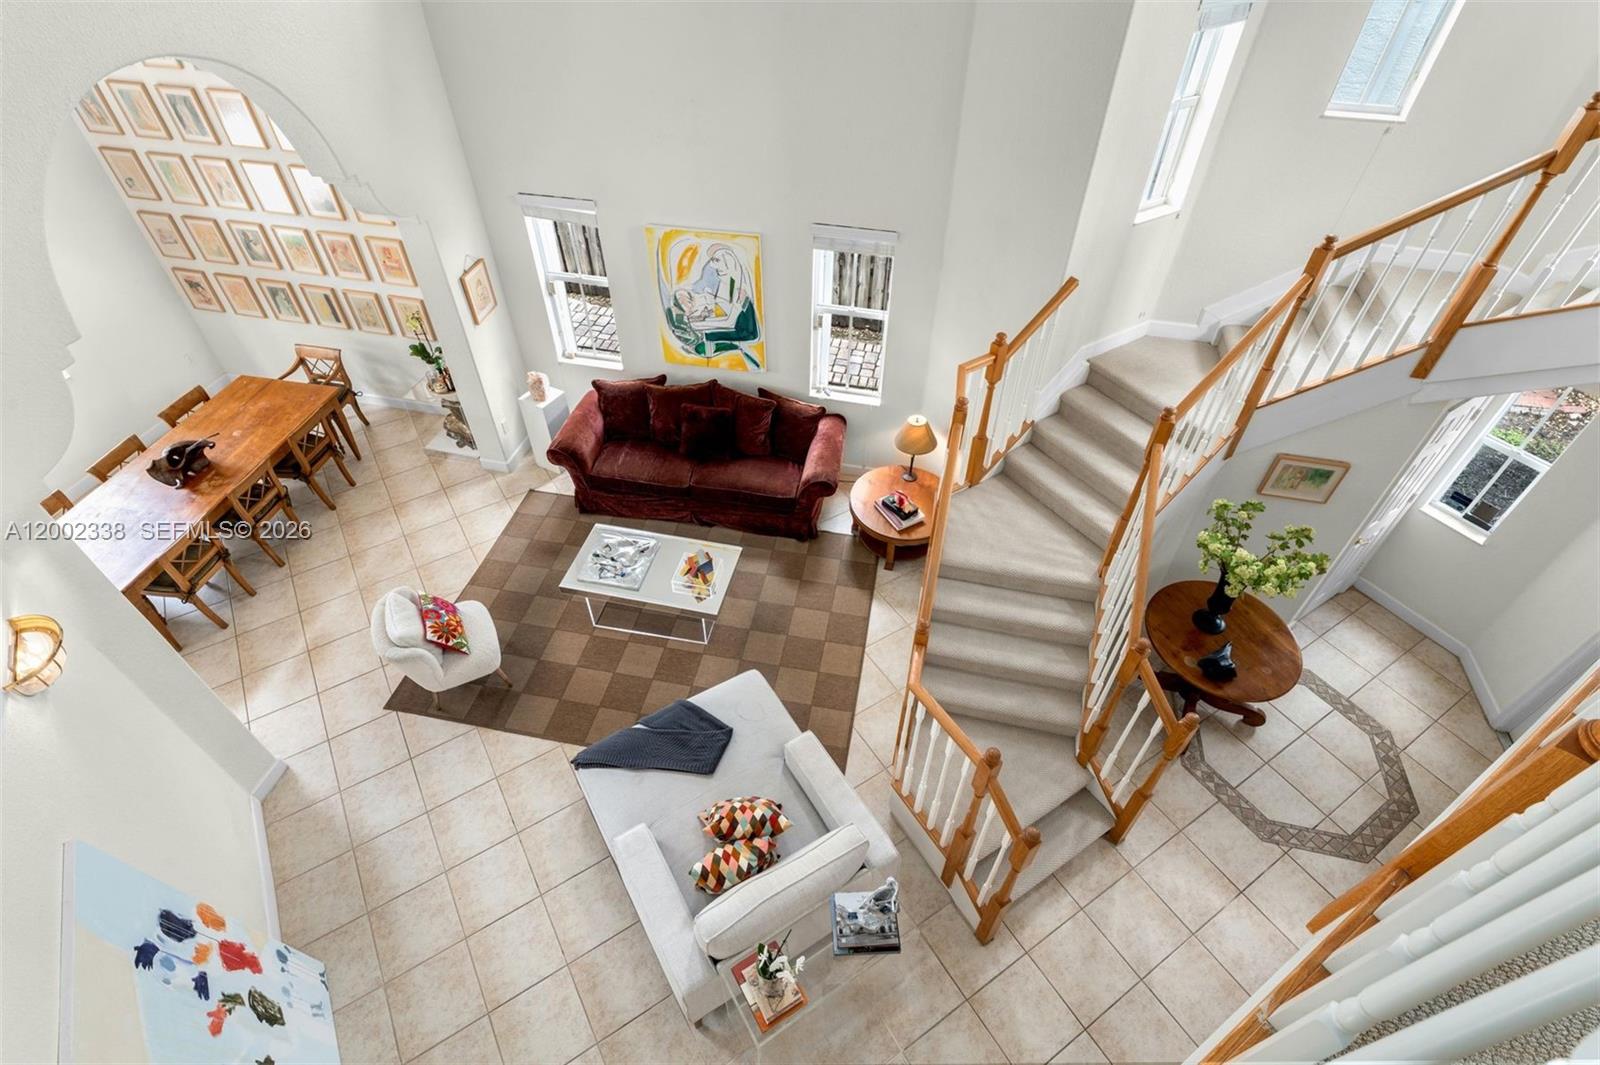
Double-height living room with a split staircase, burgundy sofa, and white seating.
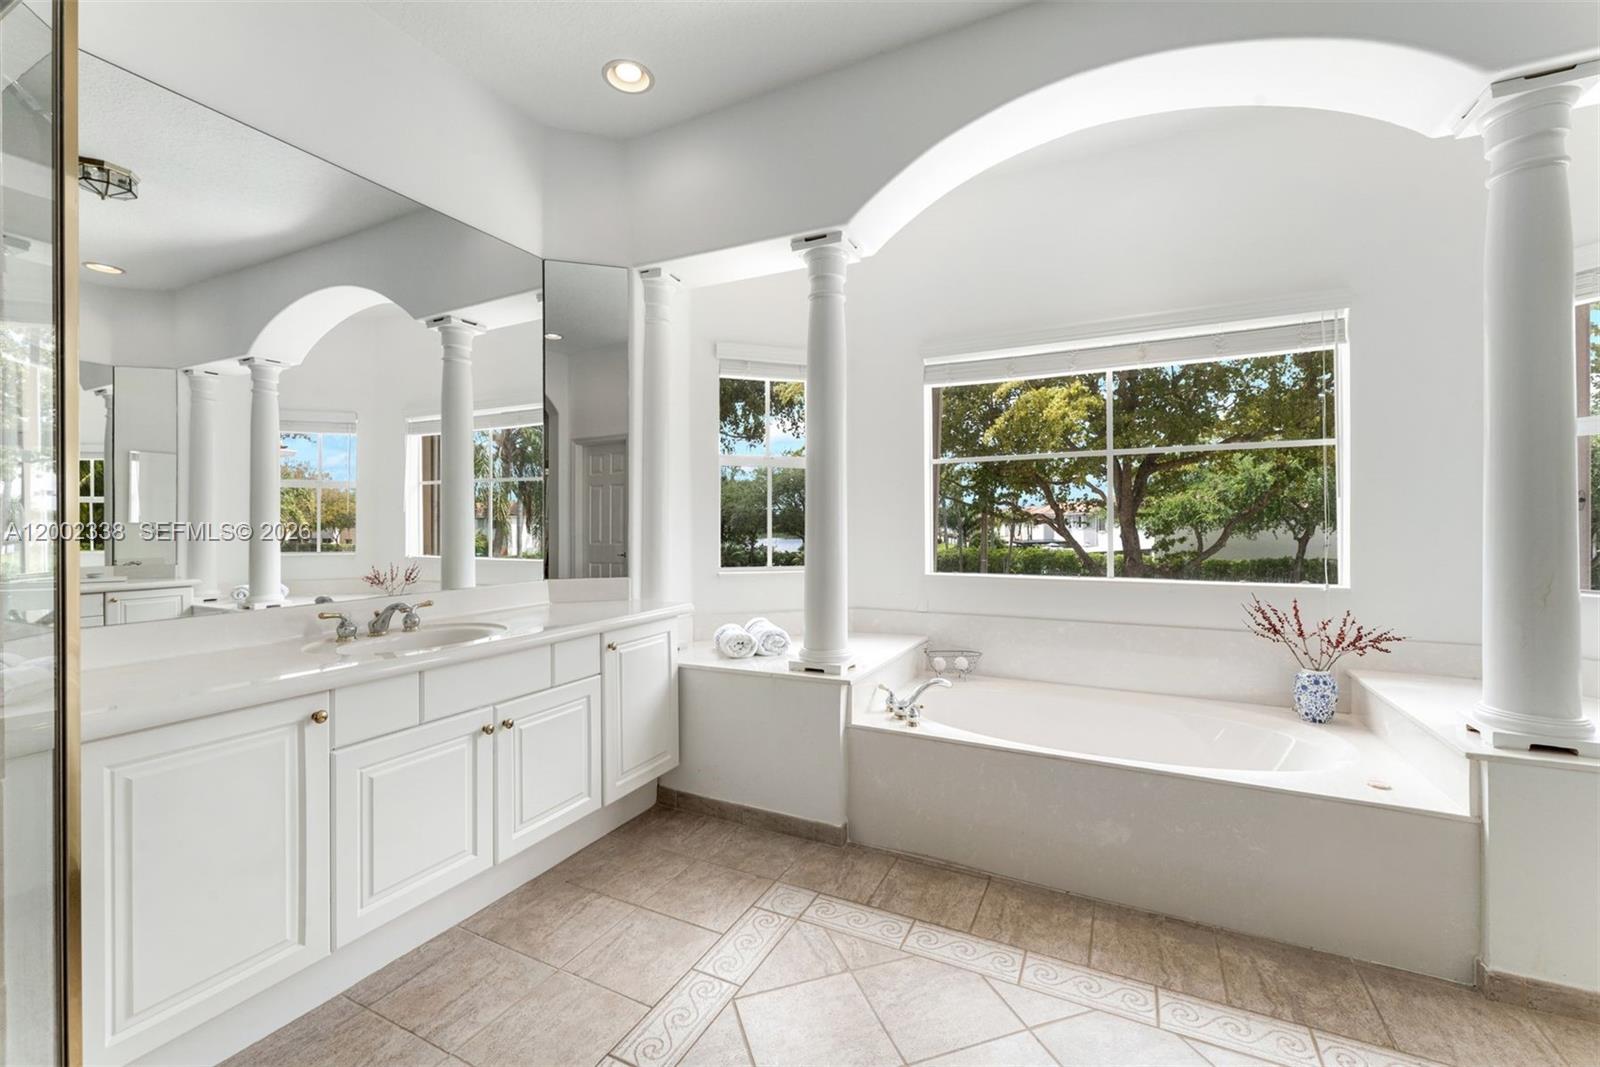
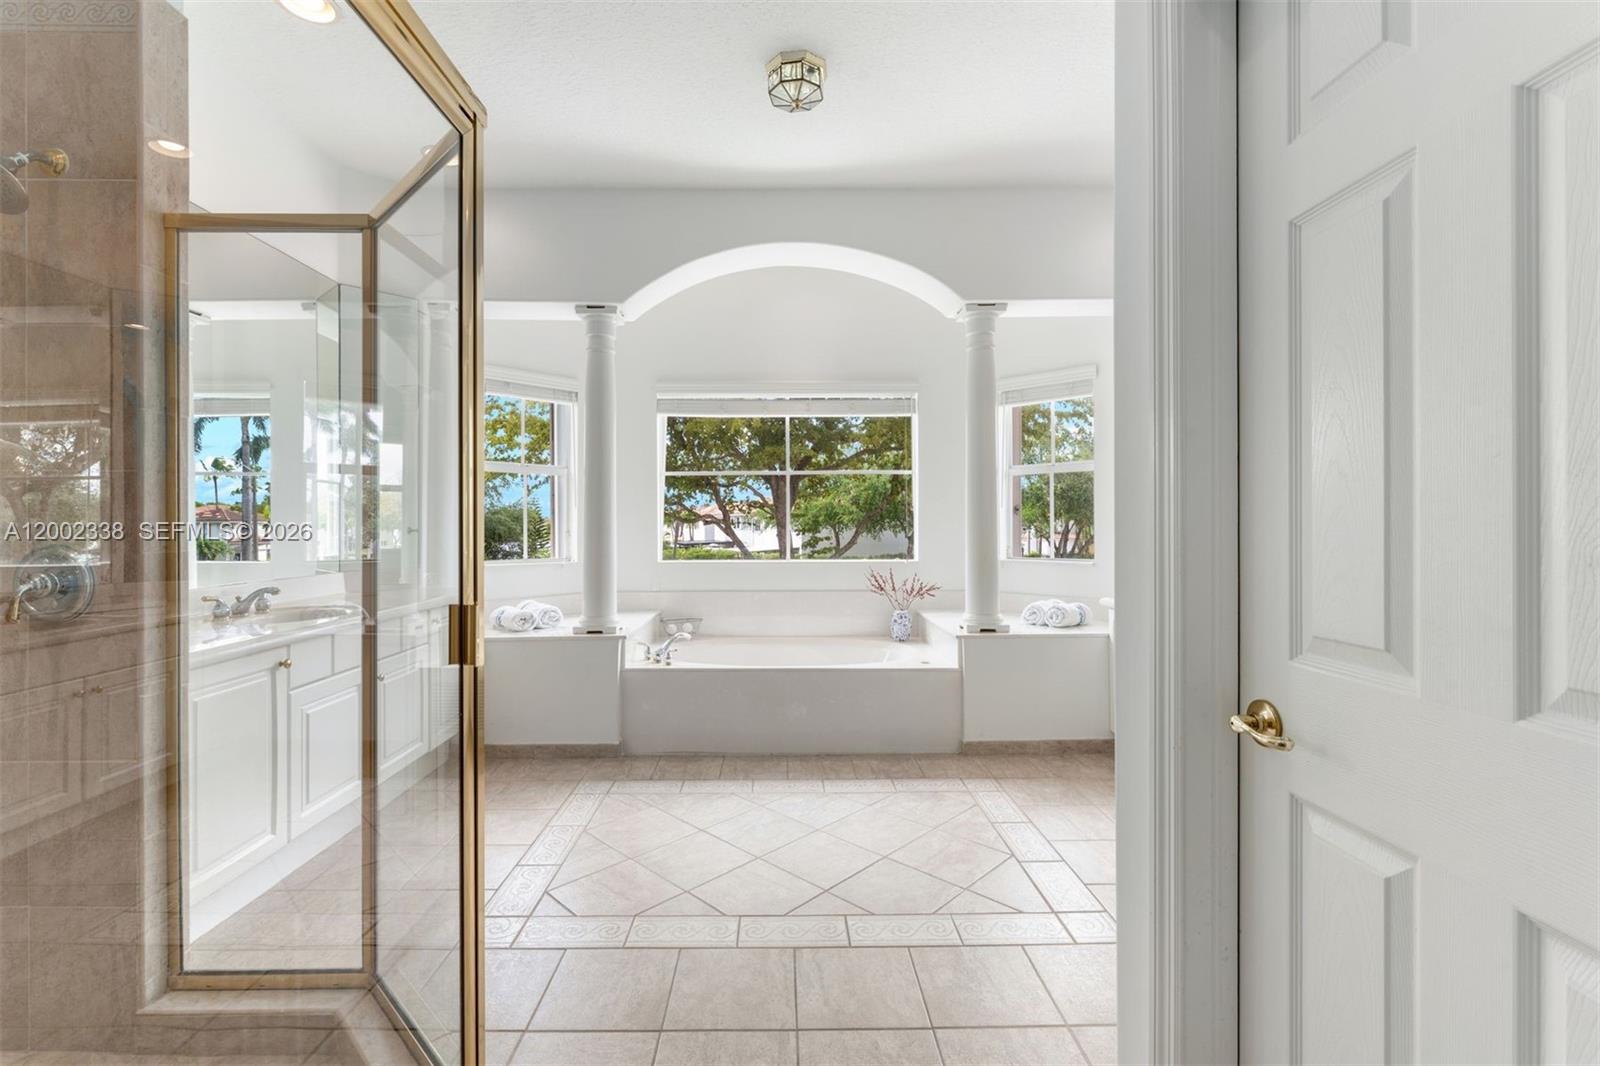
Bright bathroom with a corner soaking tub, long white vanity, mirrored wall, and decorative columns.
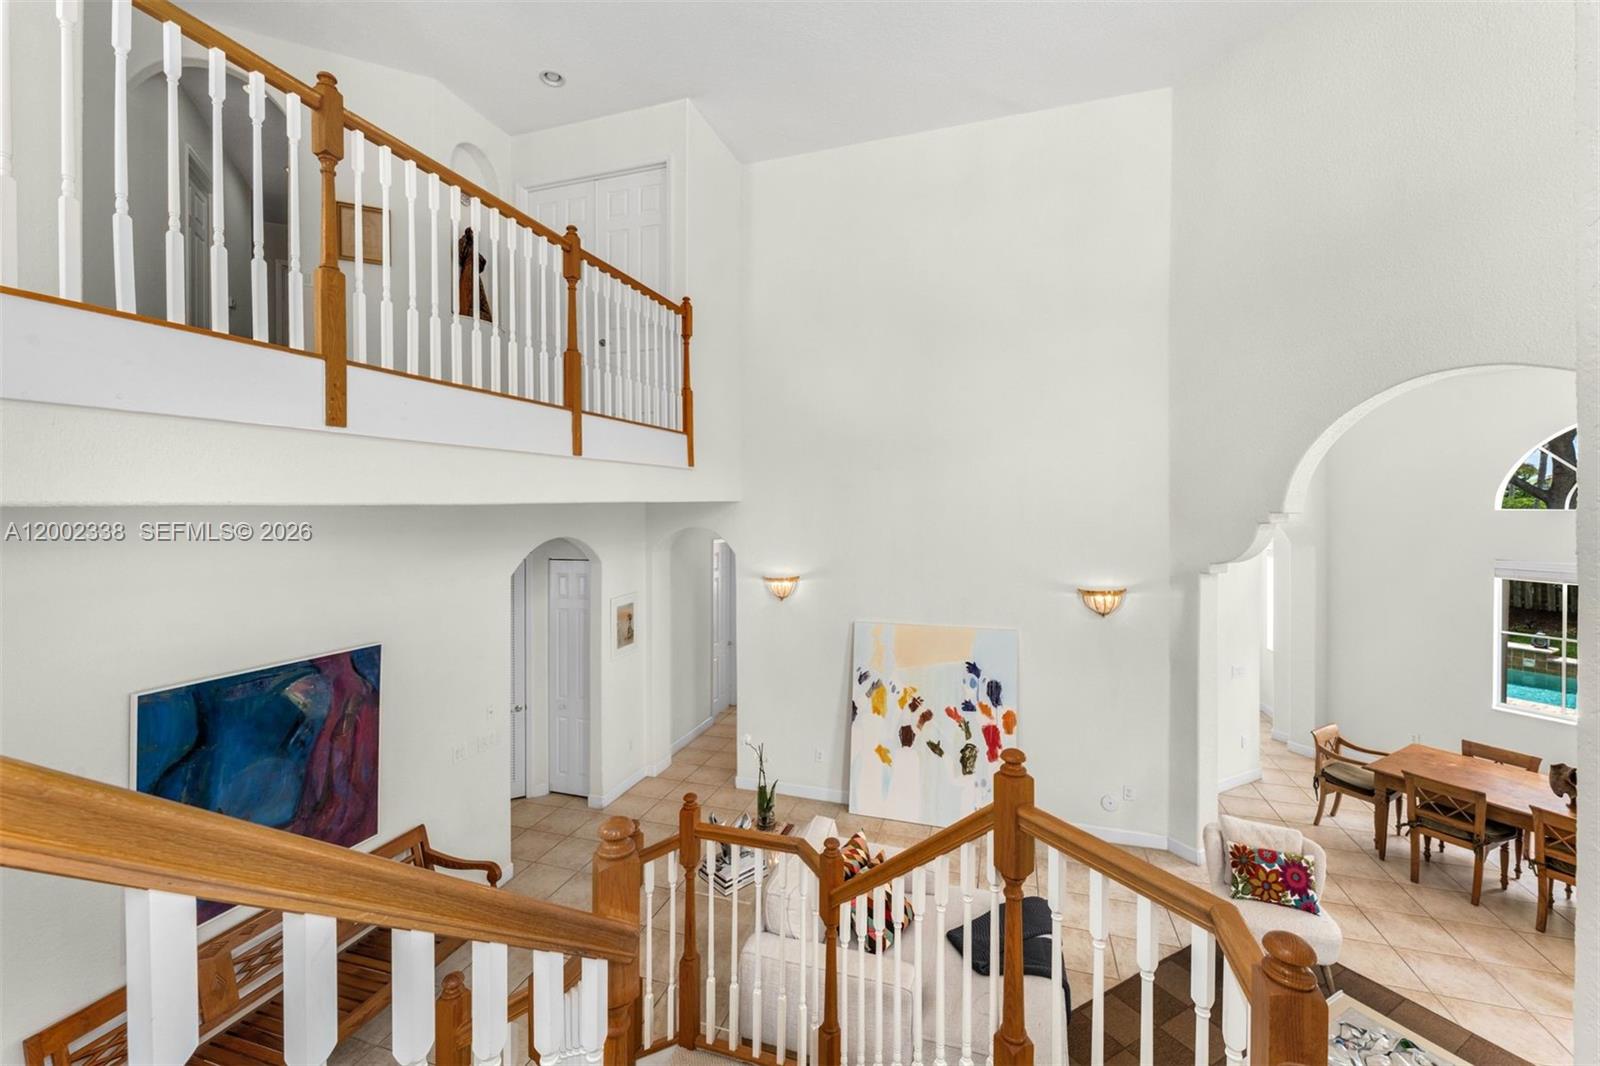
Double-height living room with an arched dining-area opening and a wood-and-white staircase.
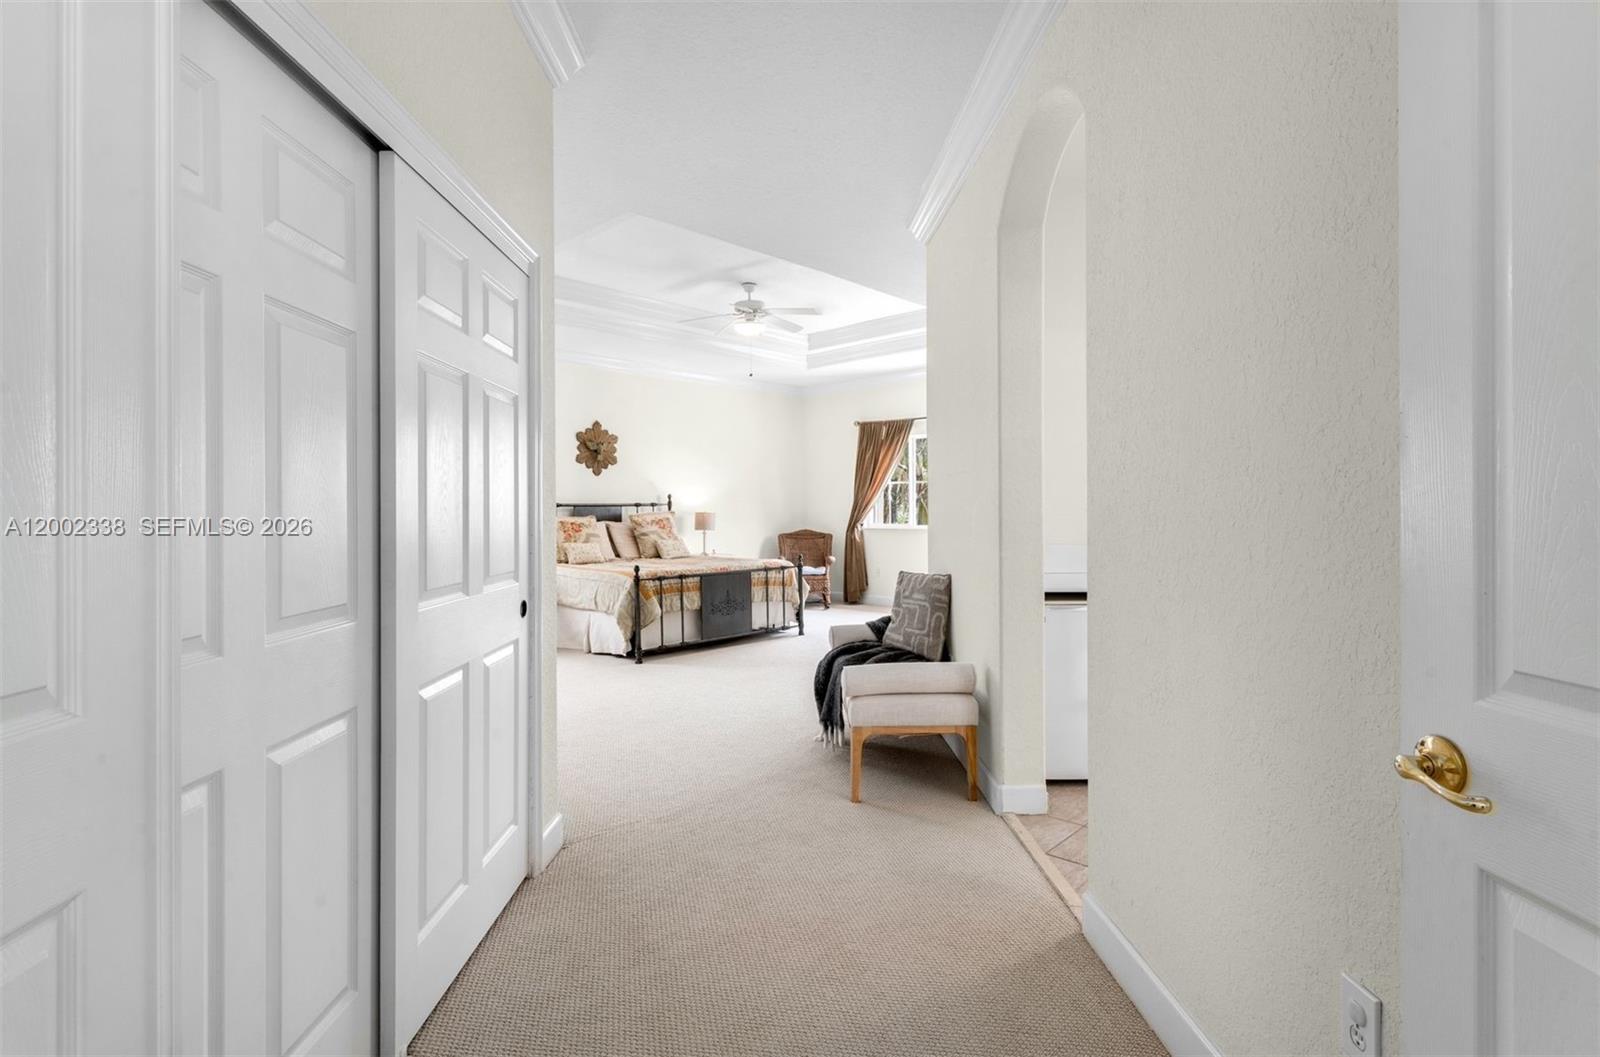
Furnished bedroom seen through open doors, with a bed, curtained window, ceiling fan, and chair.
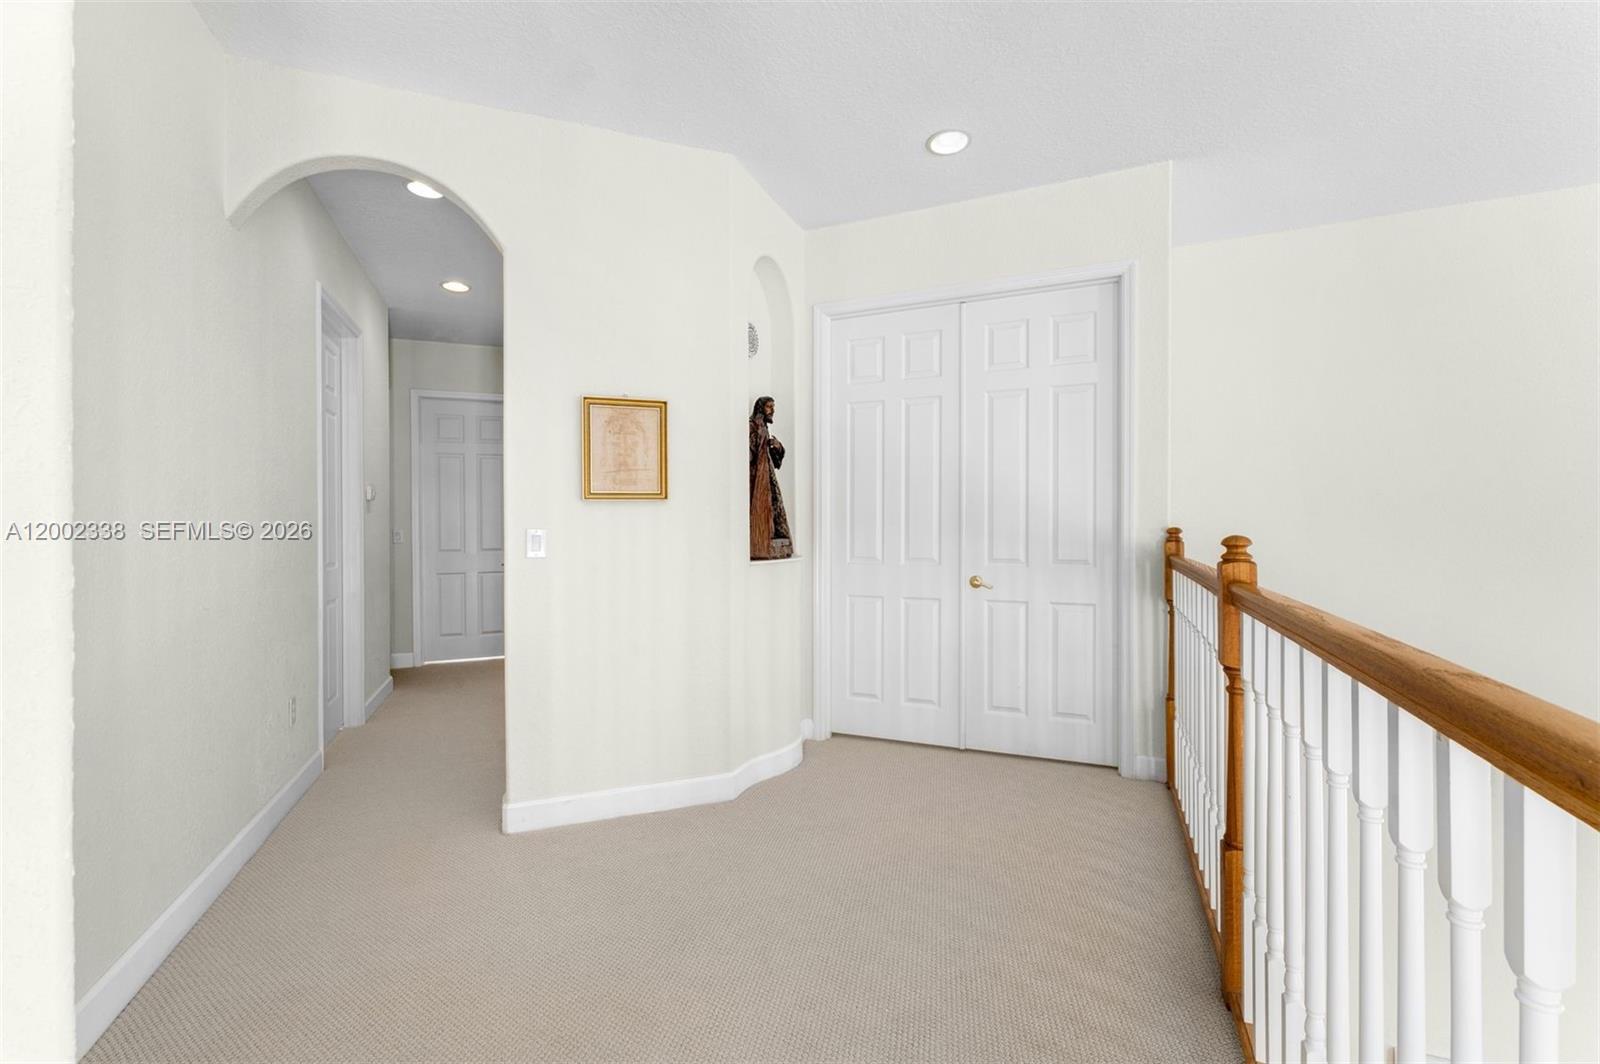
Carpeted upstairs landing with white double closet doors and a wooden stair railing.
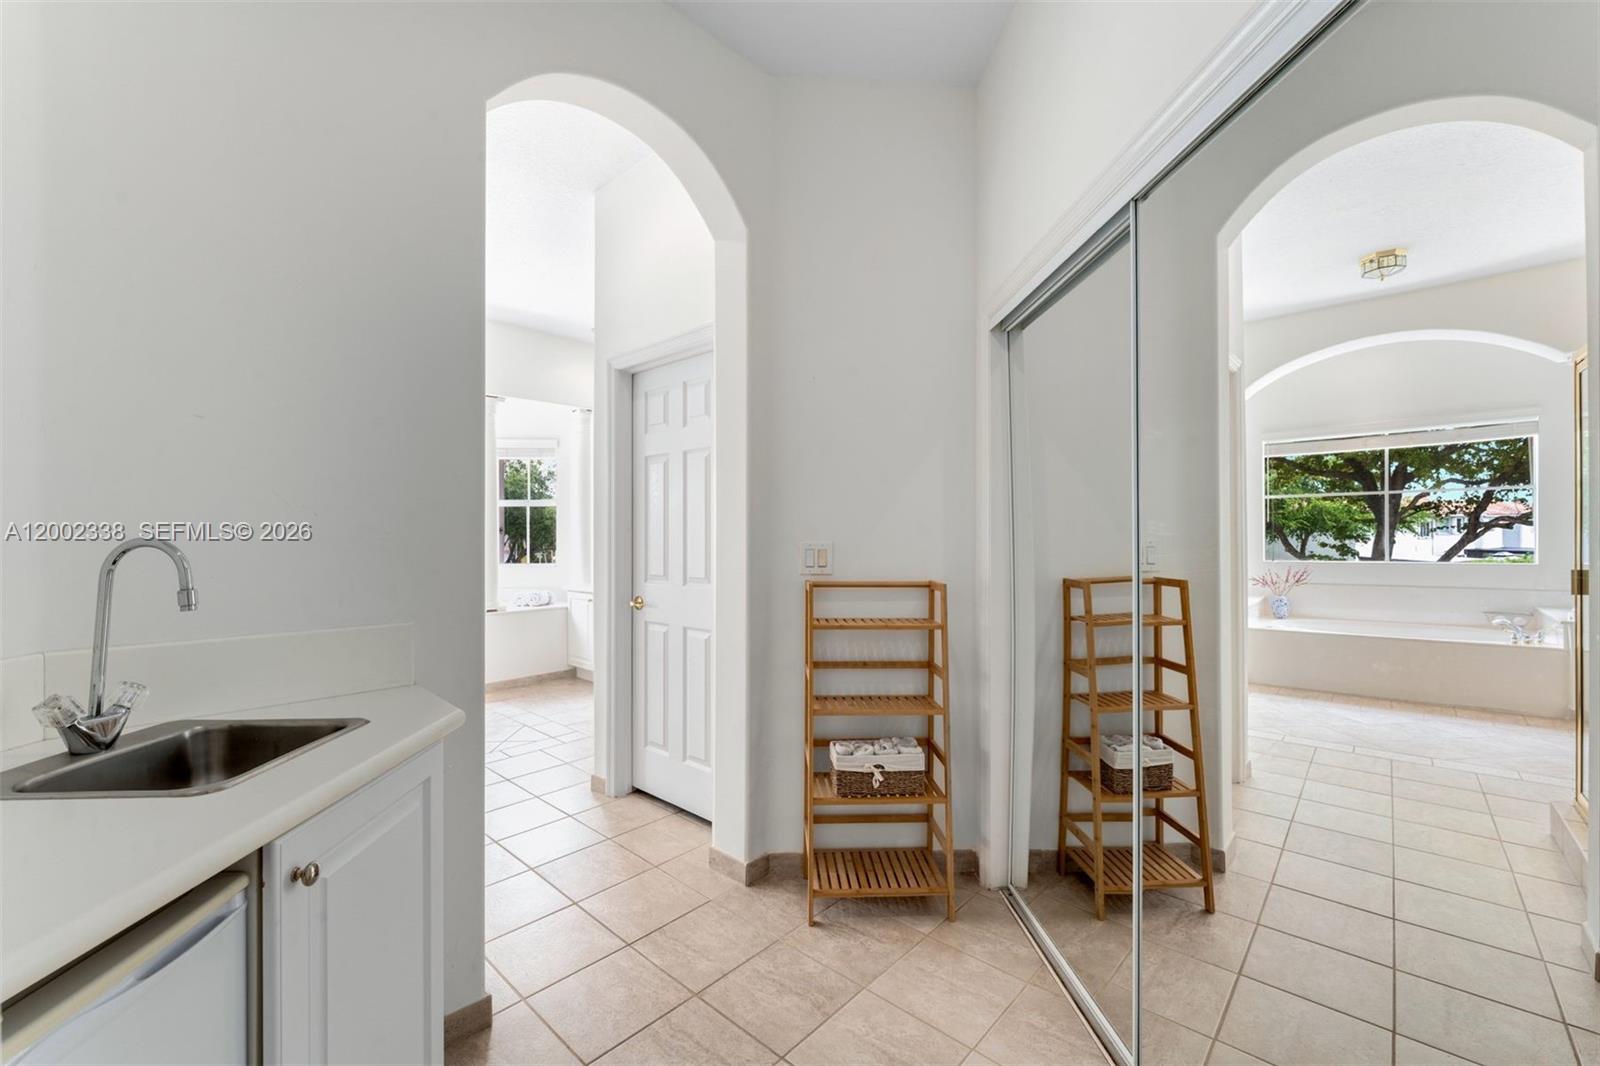
Bathroom with mirrored sliding doors, a white vanity, tiled floors, and an arched opening to a window-side tub.
Furnished bedroom with a patterned bed, large curtained window, and tray ceiling.
Bathroom with a soaking tub beneath an arch, glass shower, and large windows.
Backyard pool and raised spa beside a paver patio, lawn, and two-story stucco home.
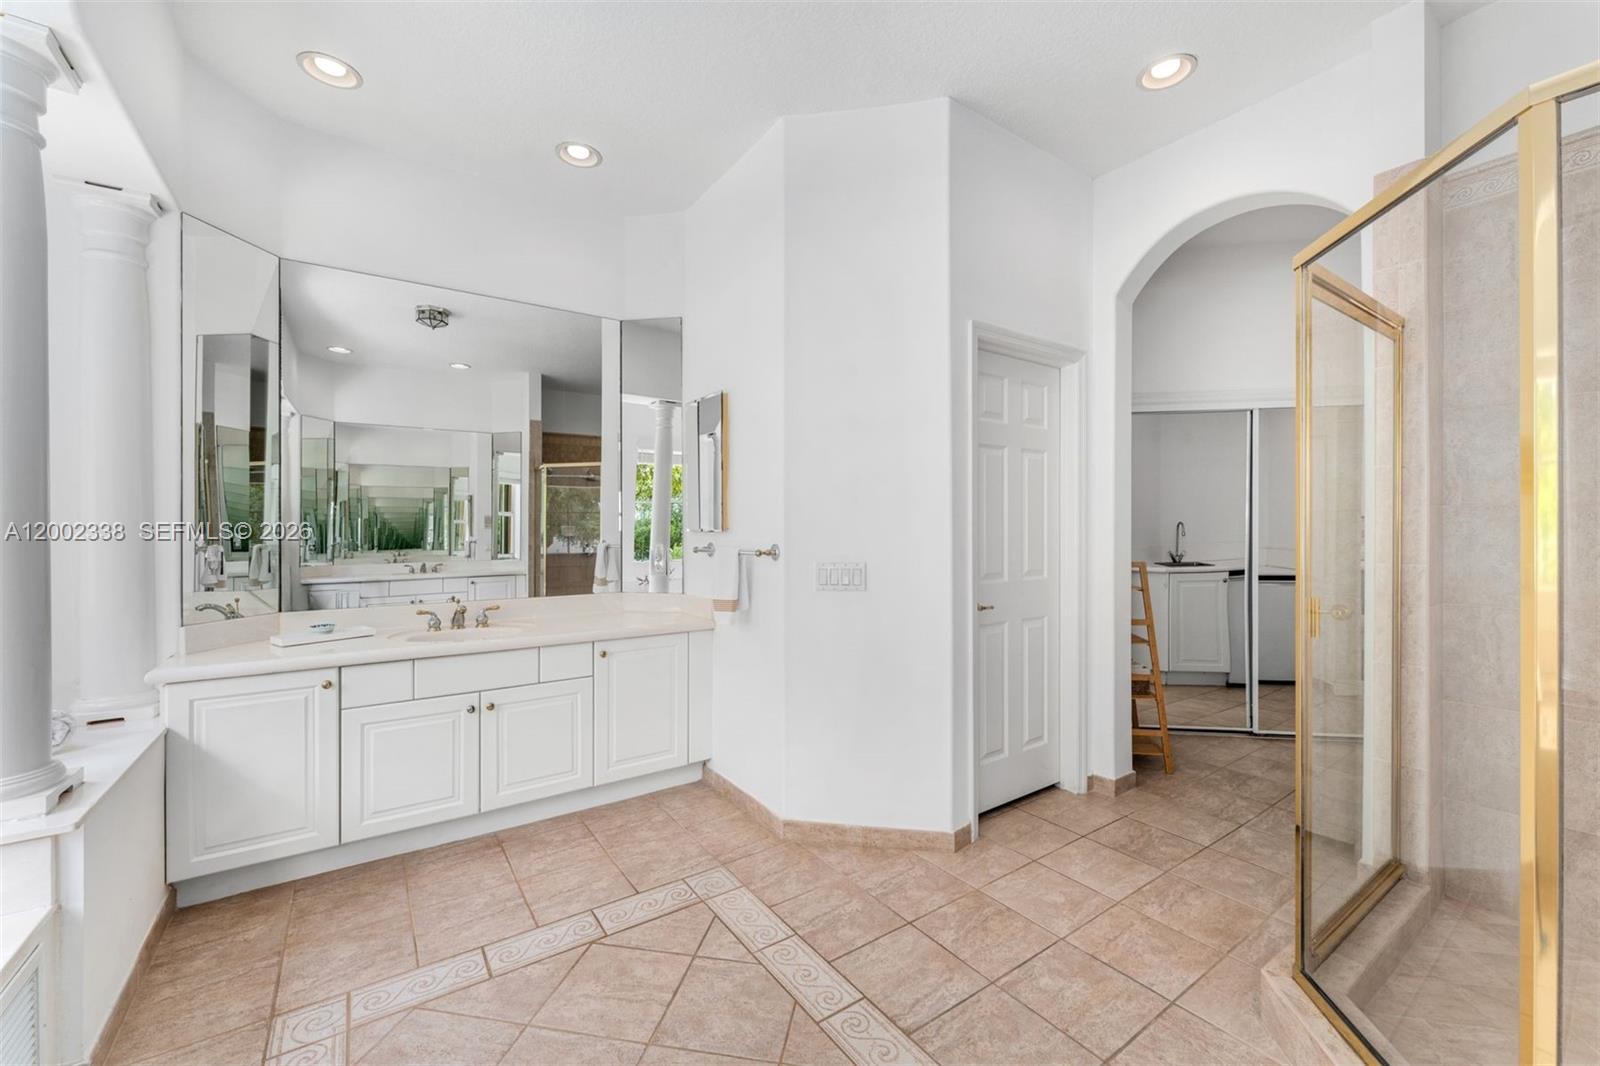
Bathroom with a long mirrored vanity, patterned tile floor, and gold-framed glass shower.
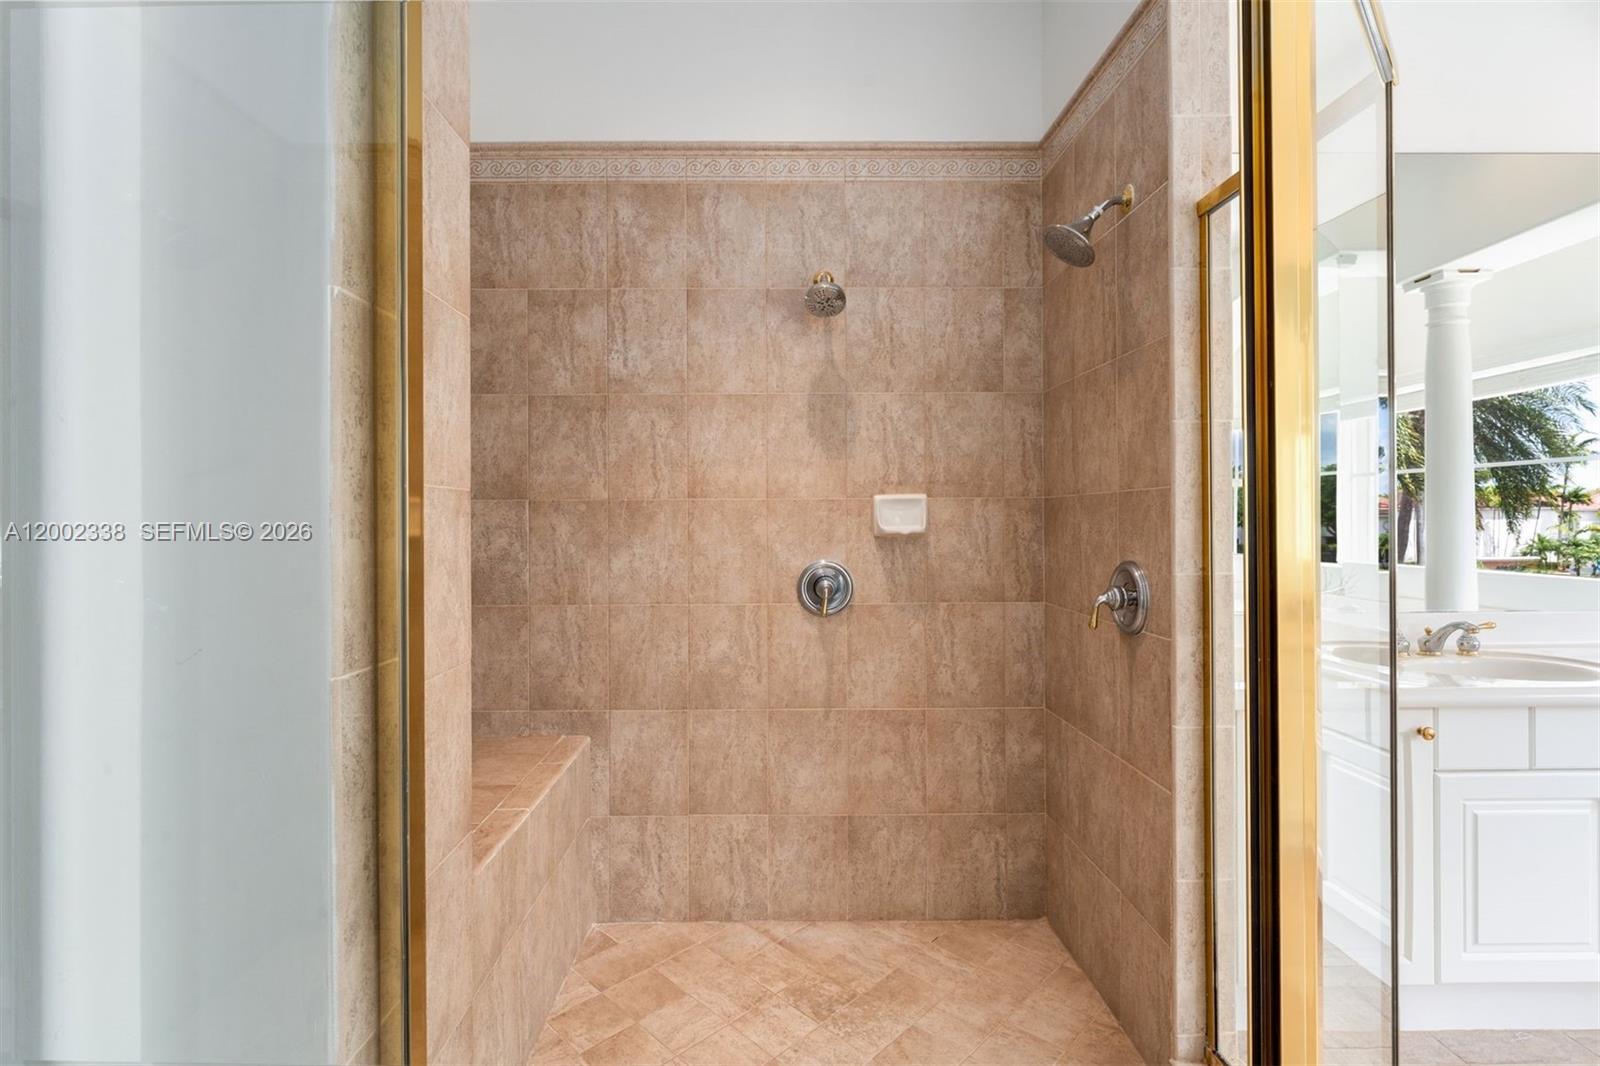
Tiled walk-in shower with built-in bench and gold-framed glass beside a soaking tub.
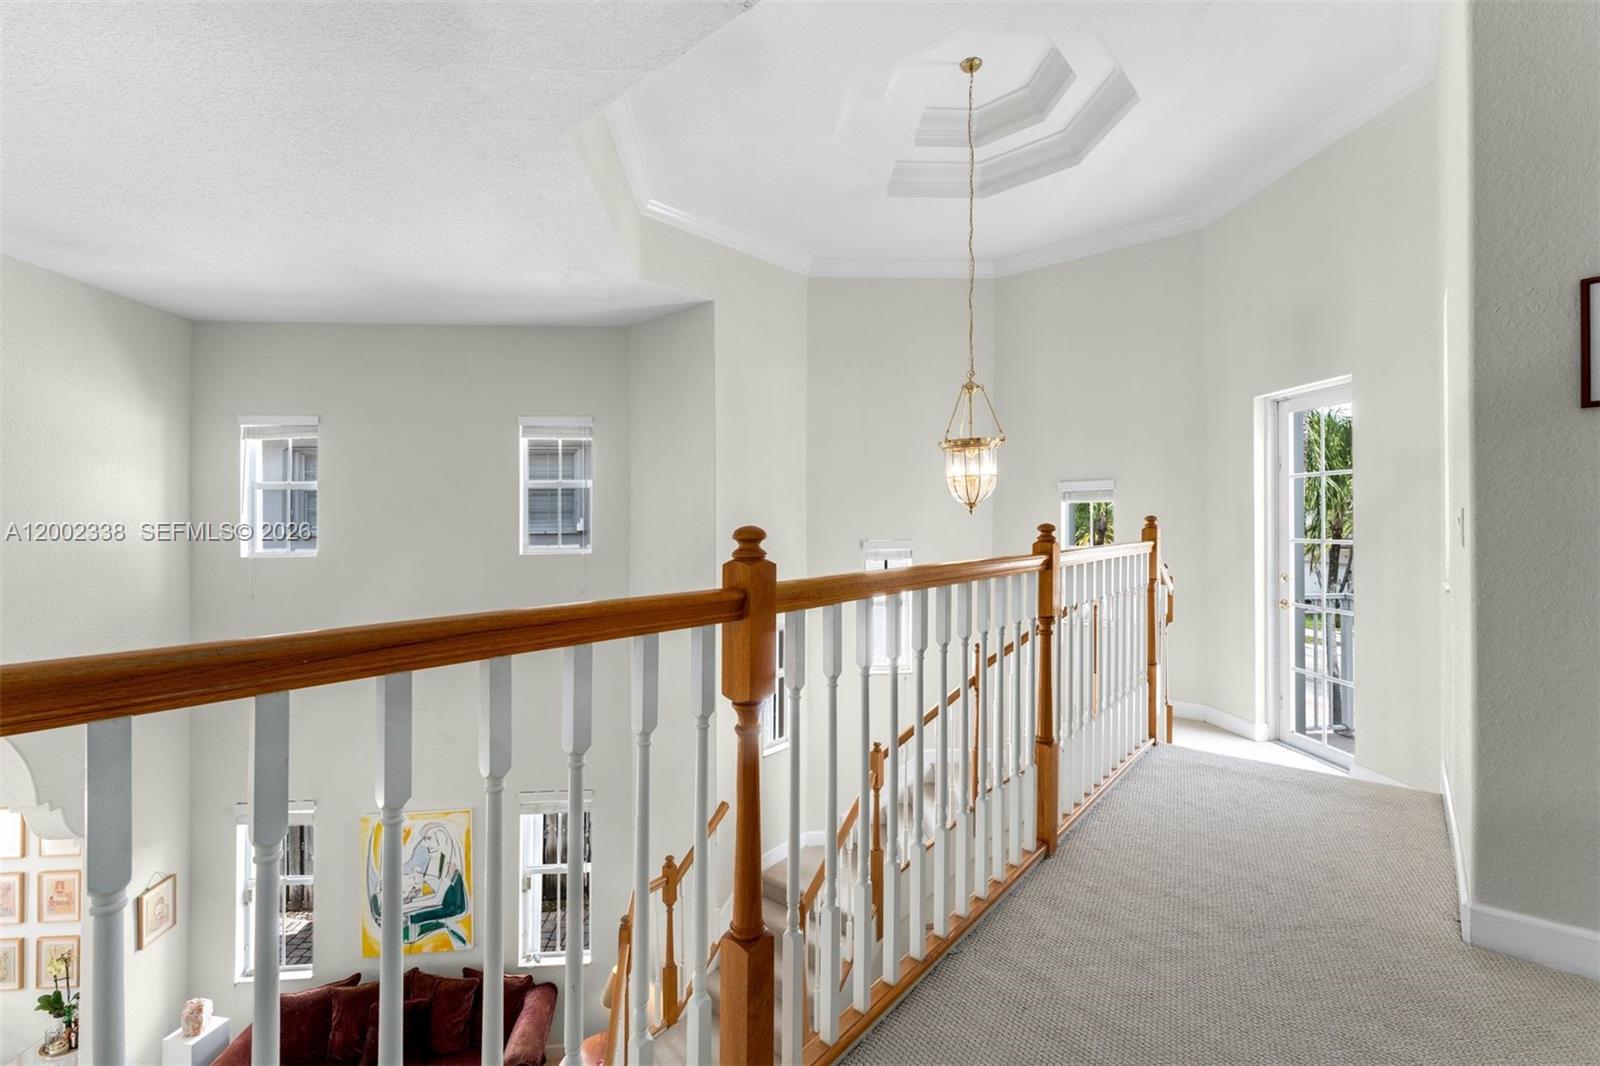
Upstairs landing overlooking the living room, with a wood railing and a hanging light beneath a tray ceiling.
Two-story foyer with a sweeping wood-and-white staircase and an open view of the dining area.
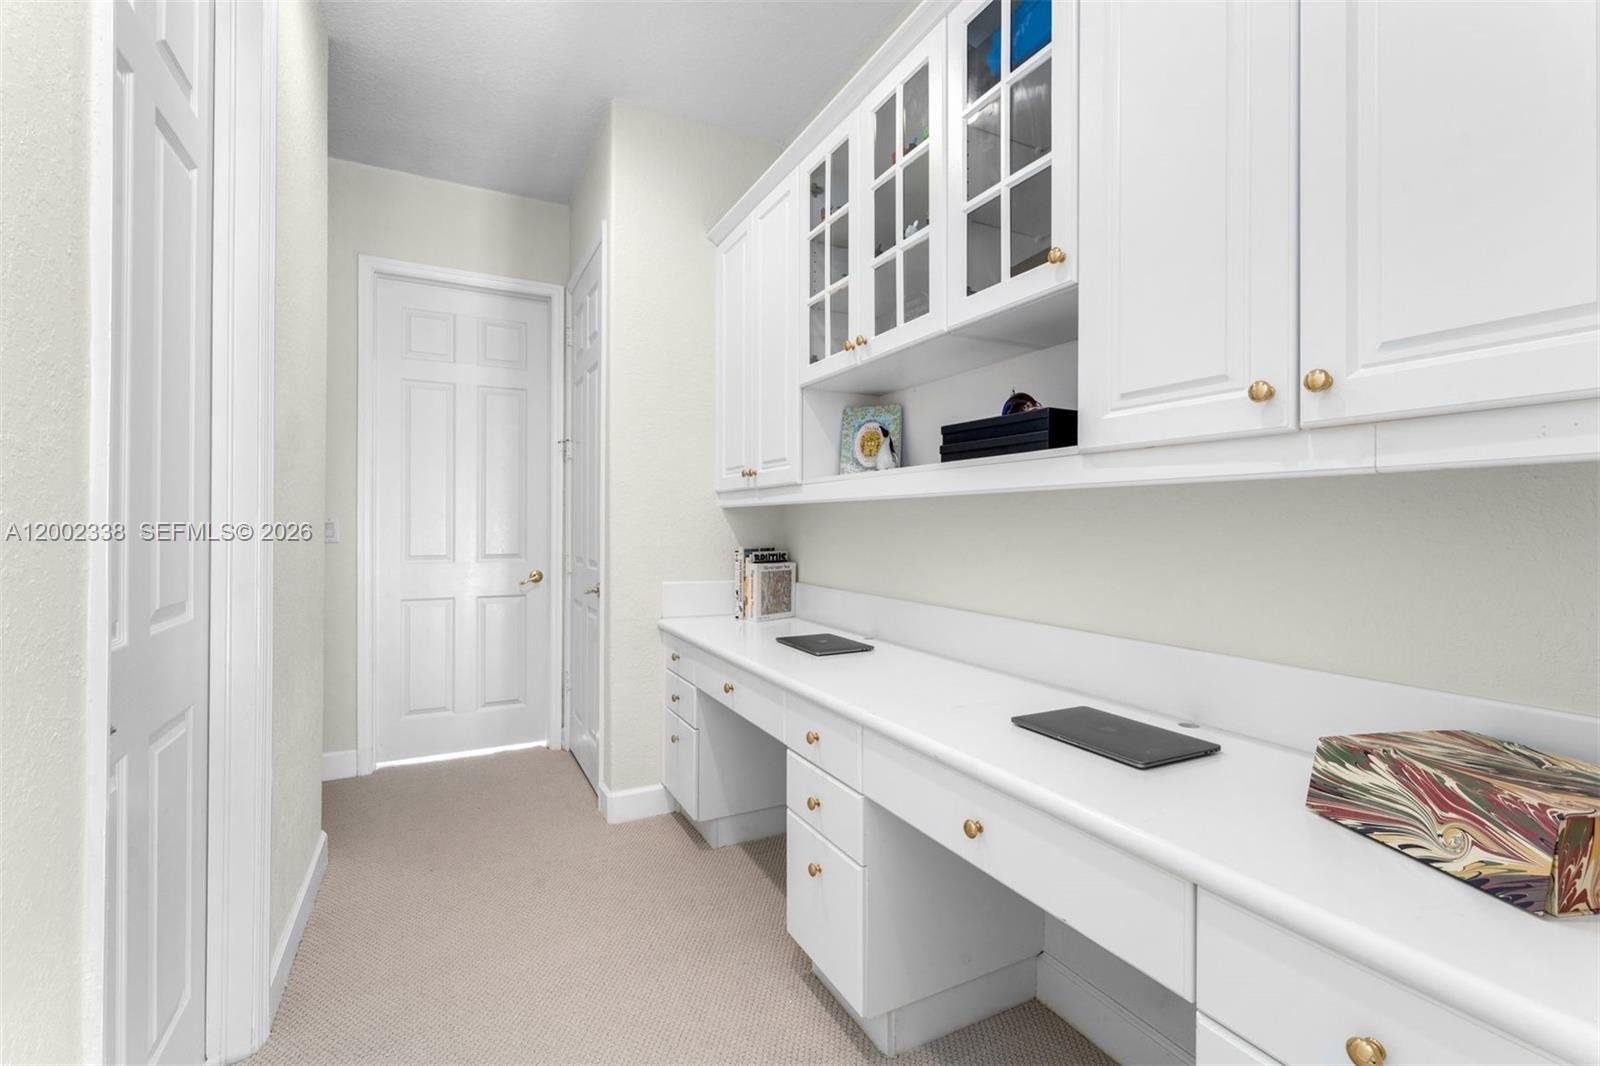
Workroom with a long white built-in desk and glass-front upper cabinets.
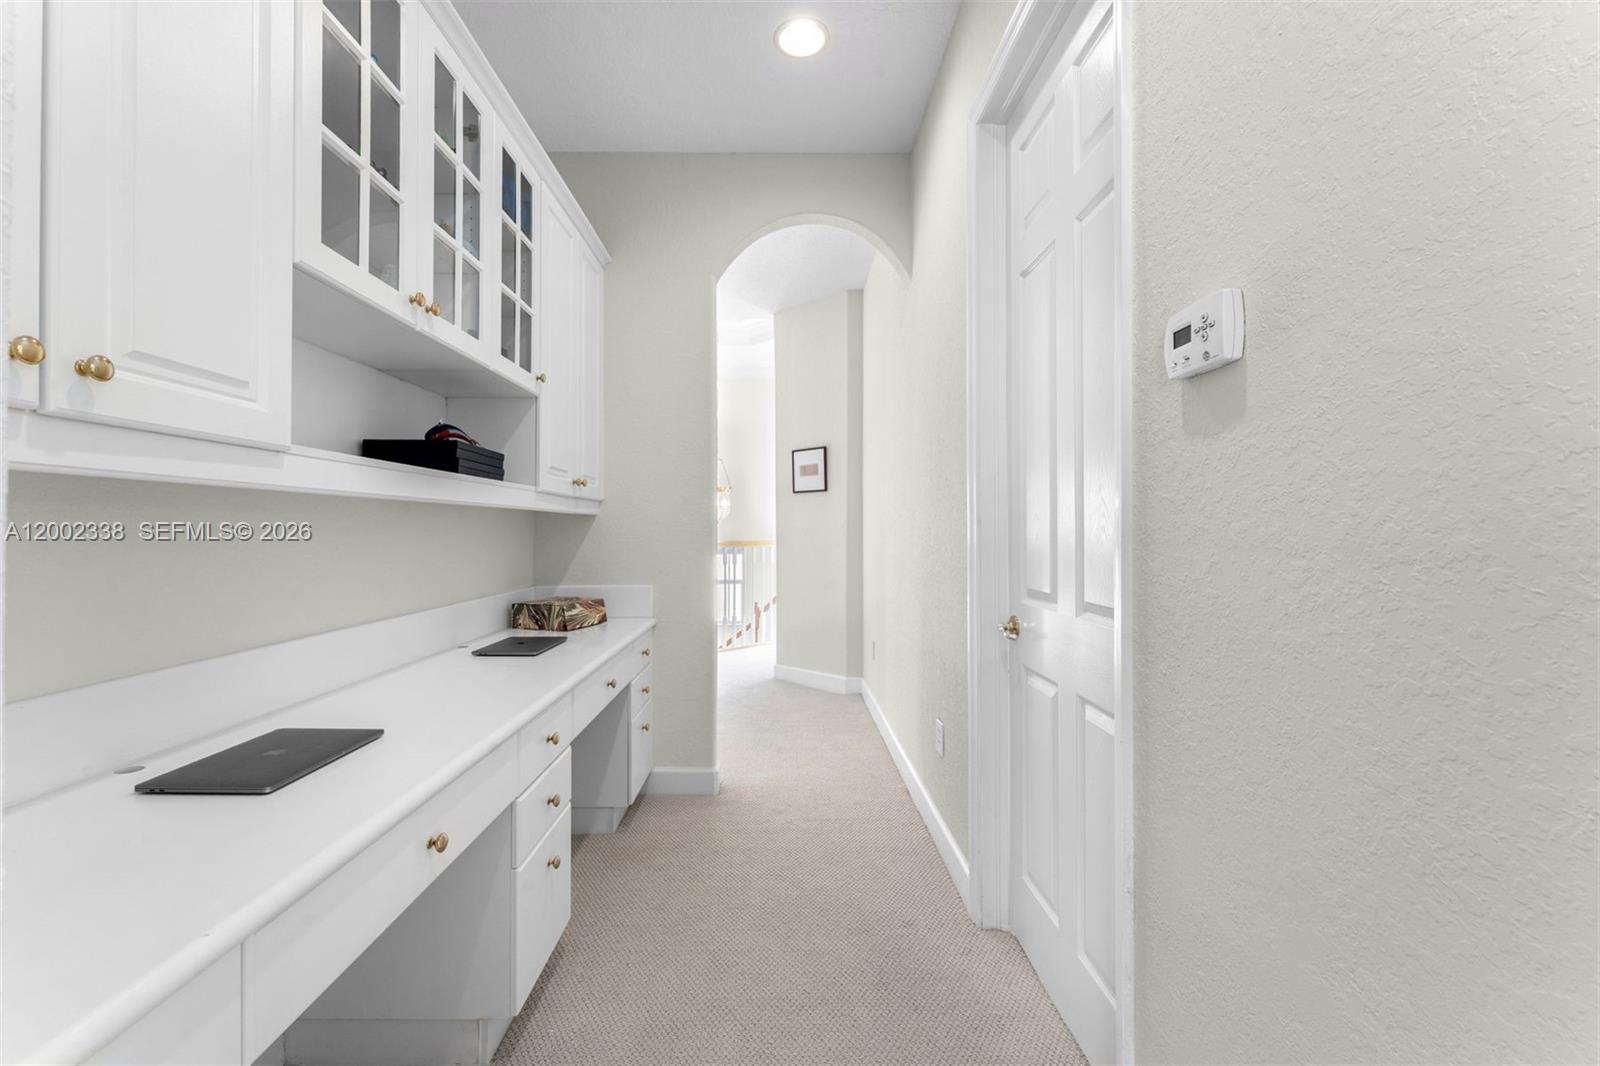
Hallway with white built-in cabinets, a long countertop, and an arched opening.
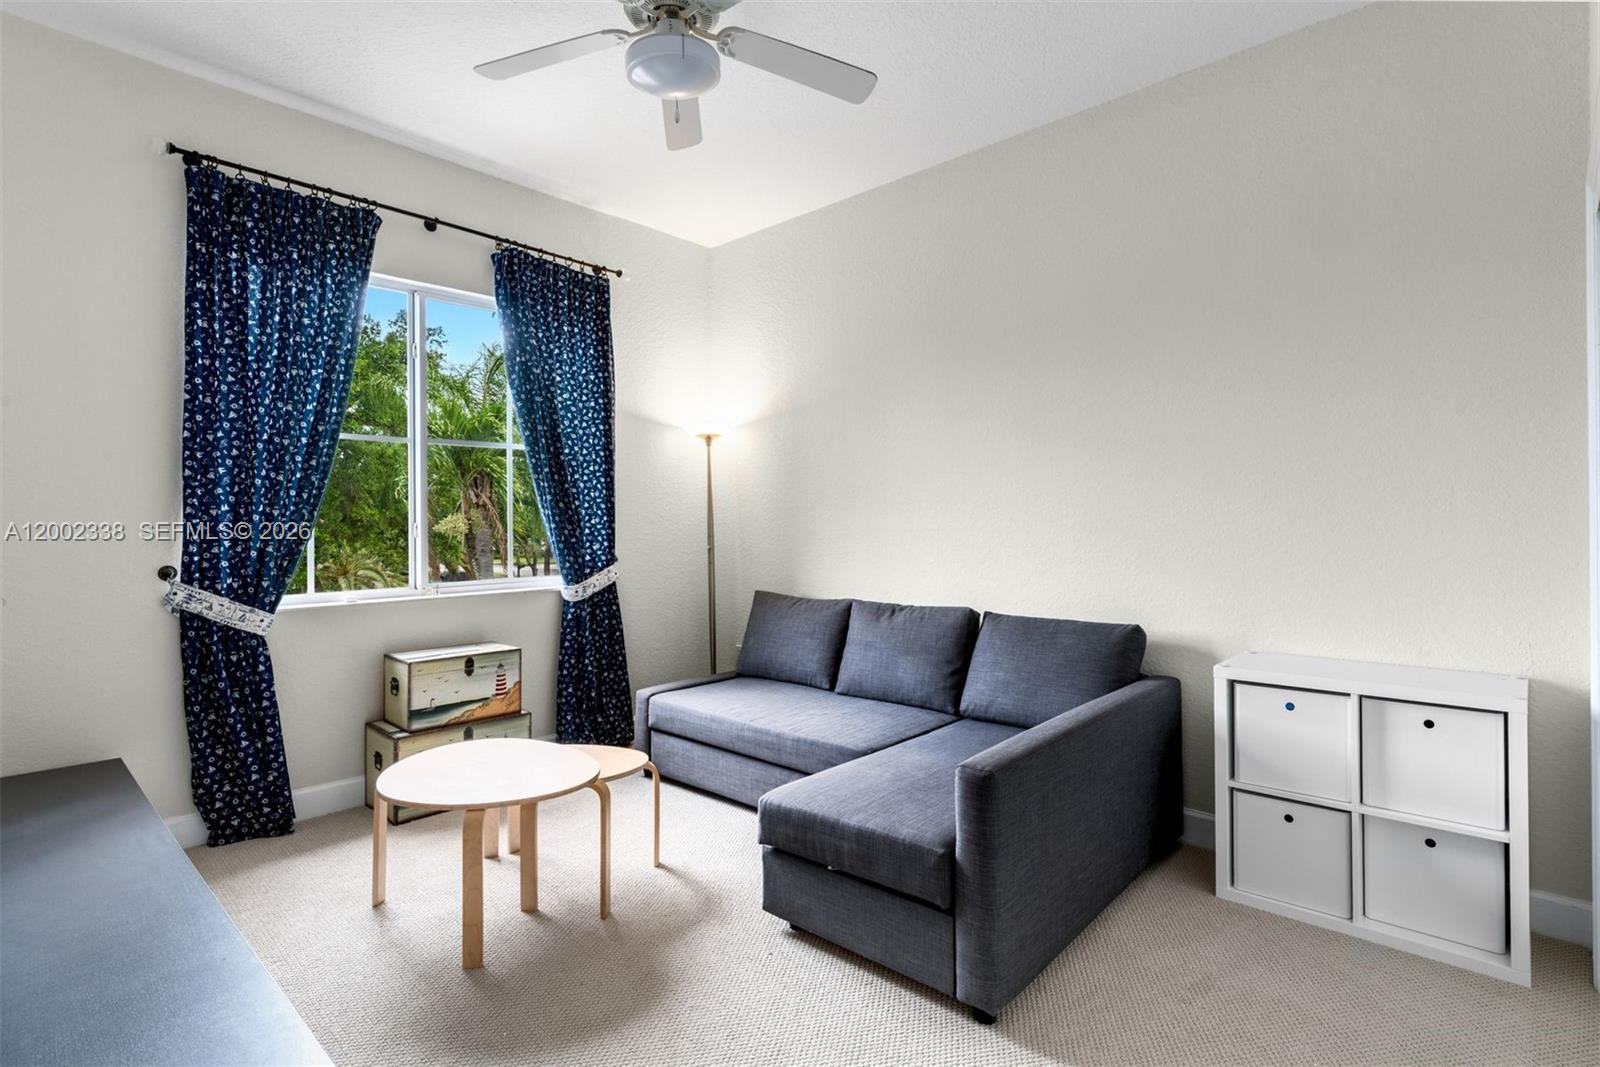
Living room with a gray sectional, blue patterned curtains, and a window overlooking palm trees.
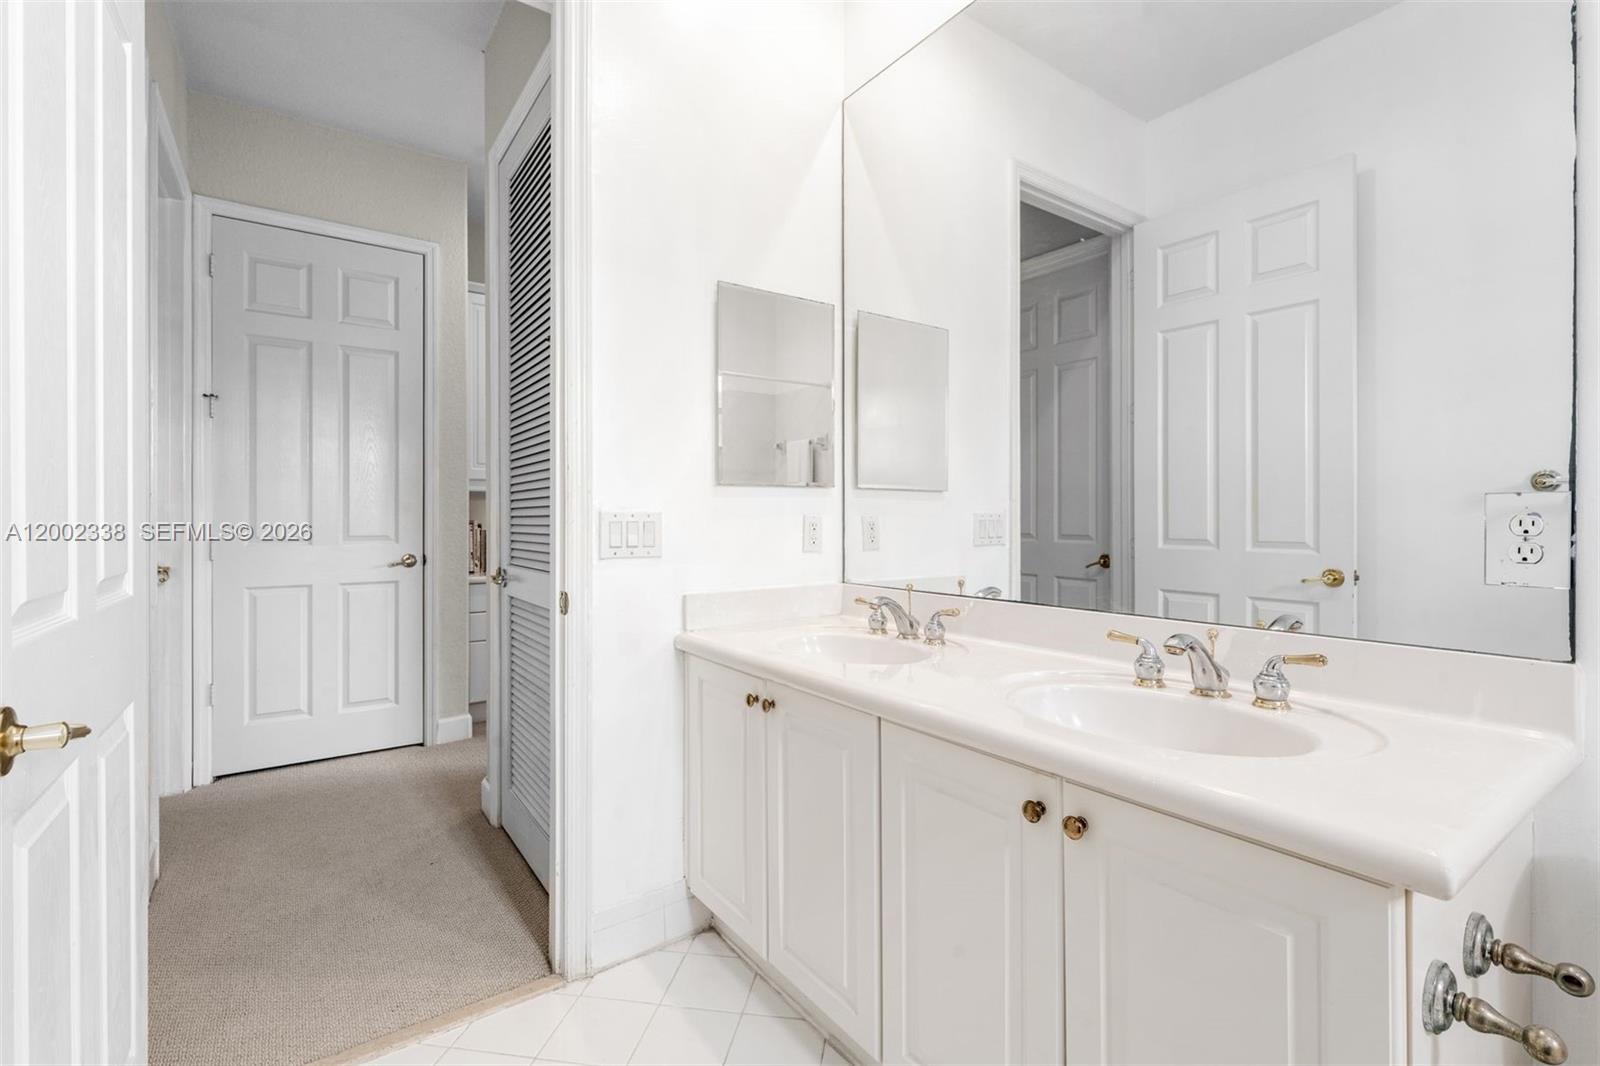
Bathroom with a white double-sink vanity, large mirror, and open doorway to a carpeted hallway.
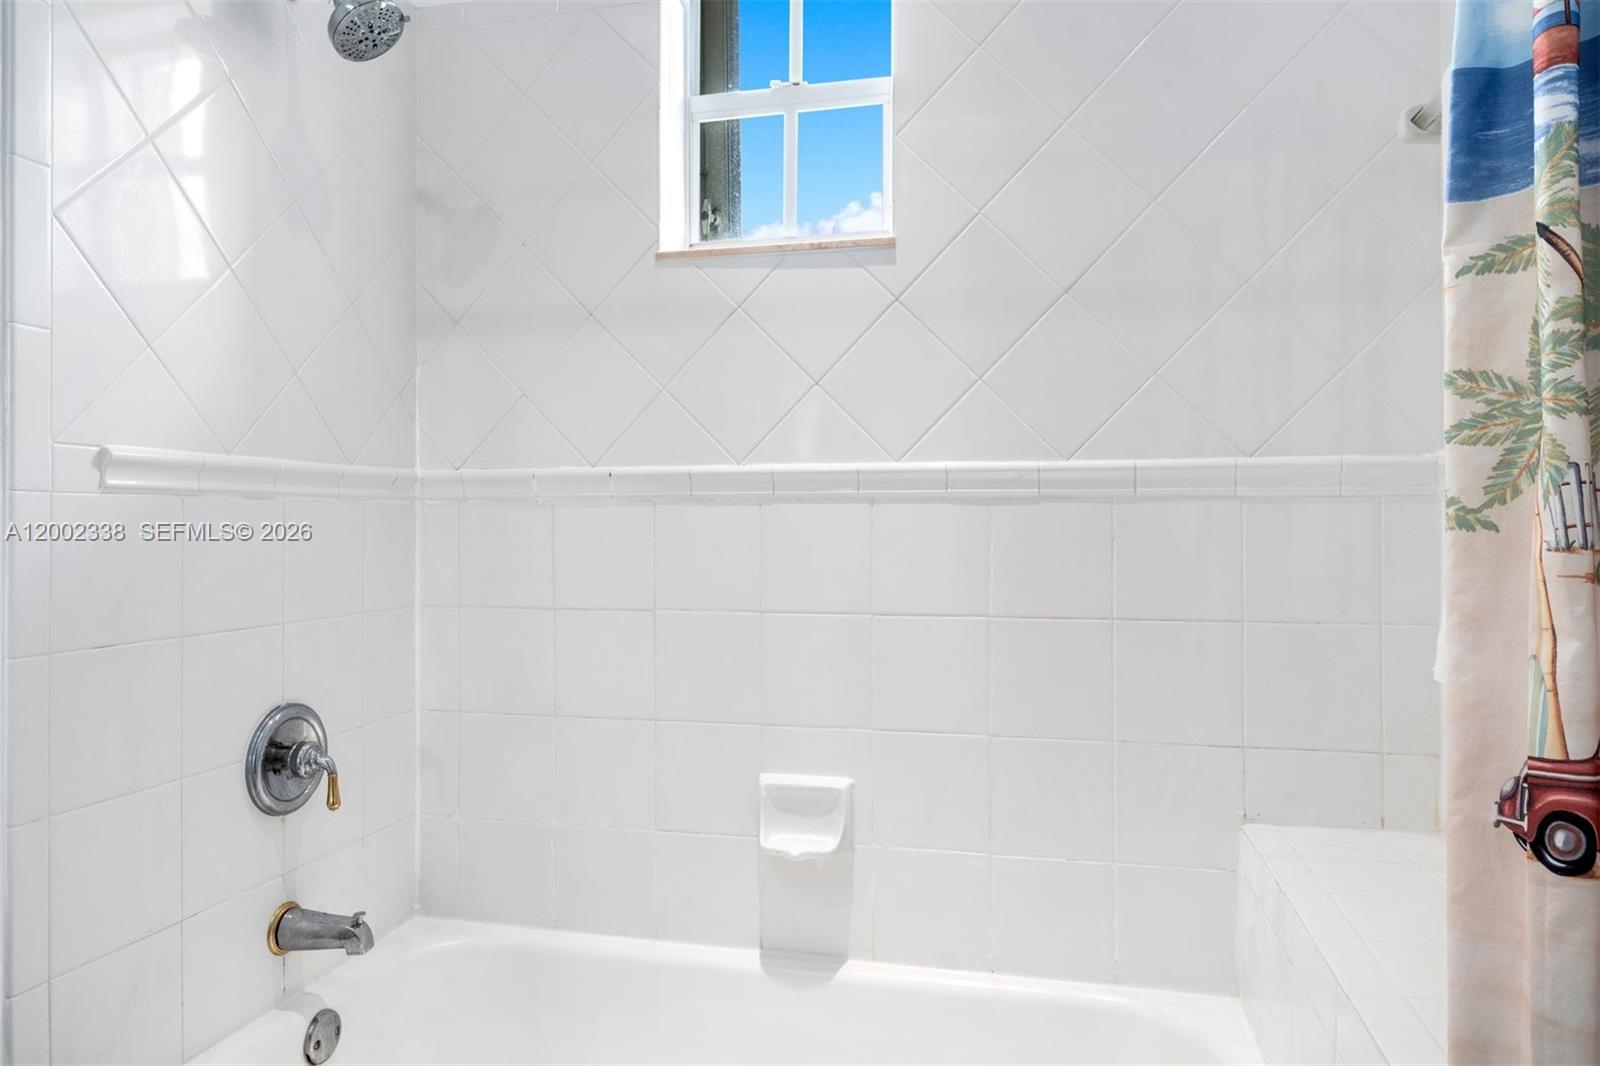
White tiled bathtub and shower with a small window and colorful curtain.
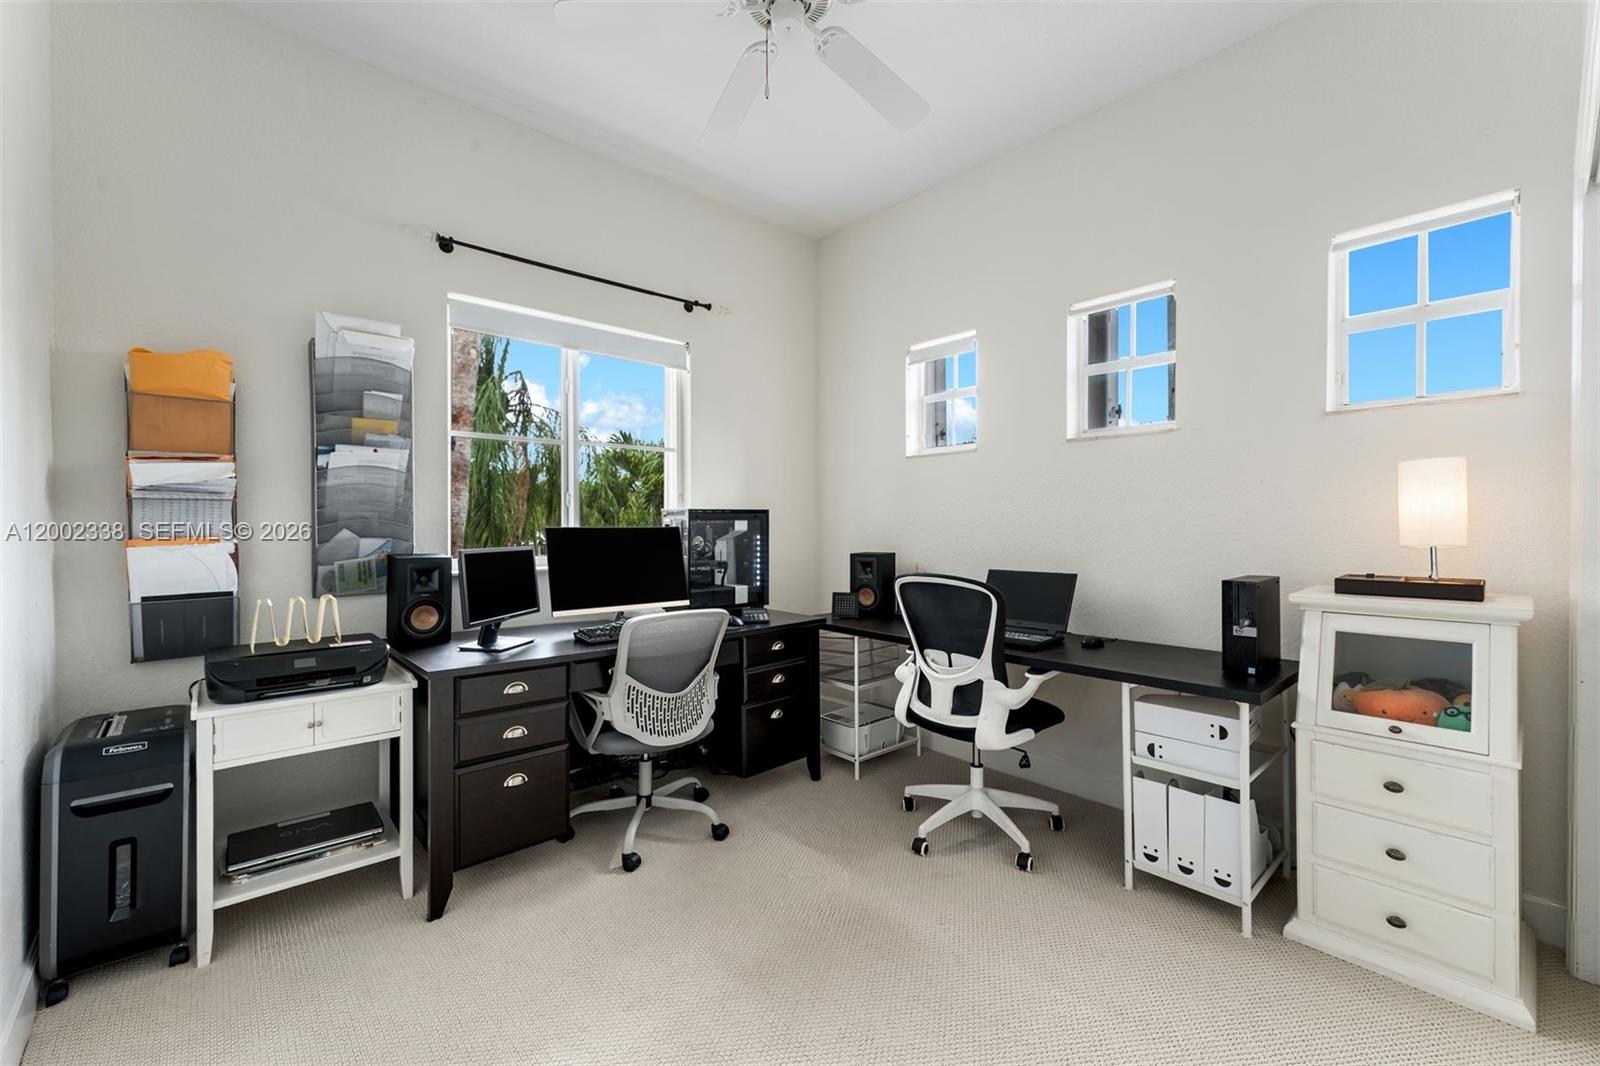
Furnished home office with two computer workstations, white chairs, and several windows.
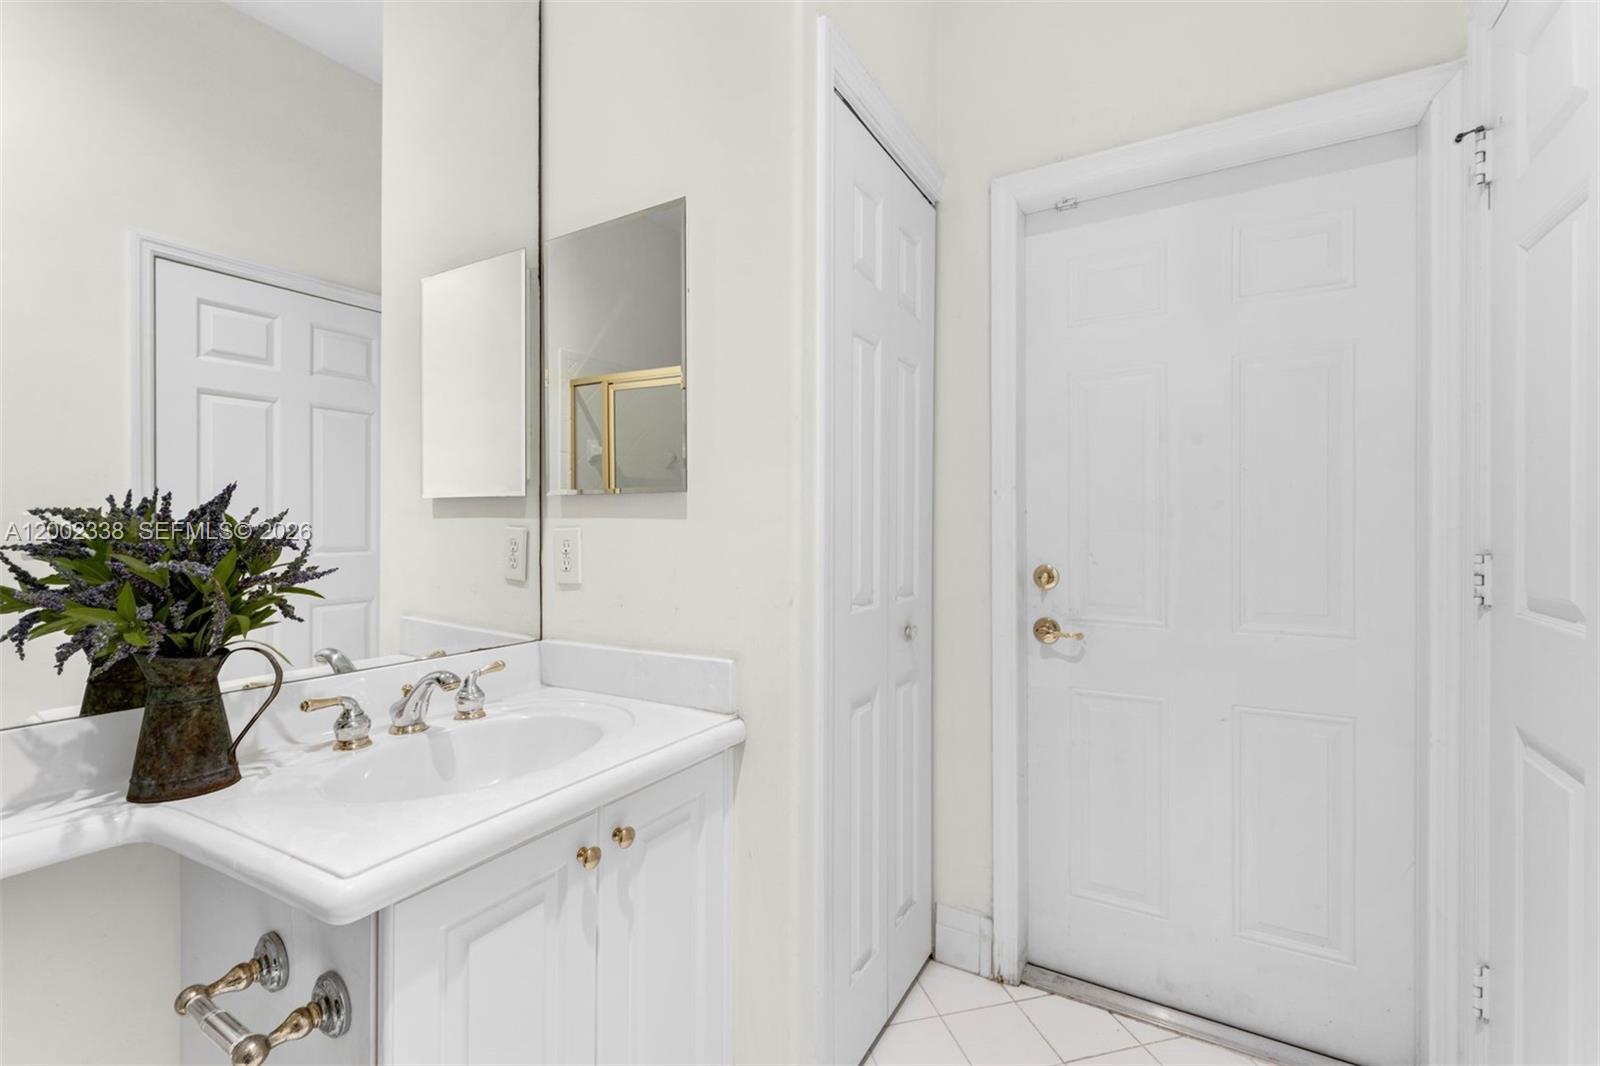
Bathroom vanity with a large mirror, brass fixtures, and a floral arrangement.
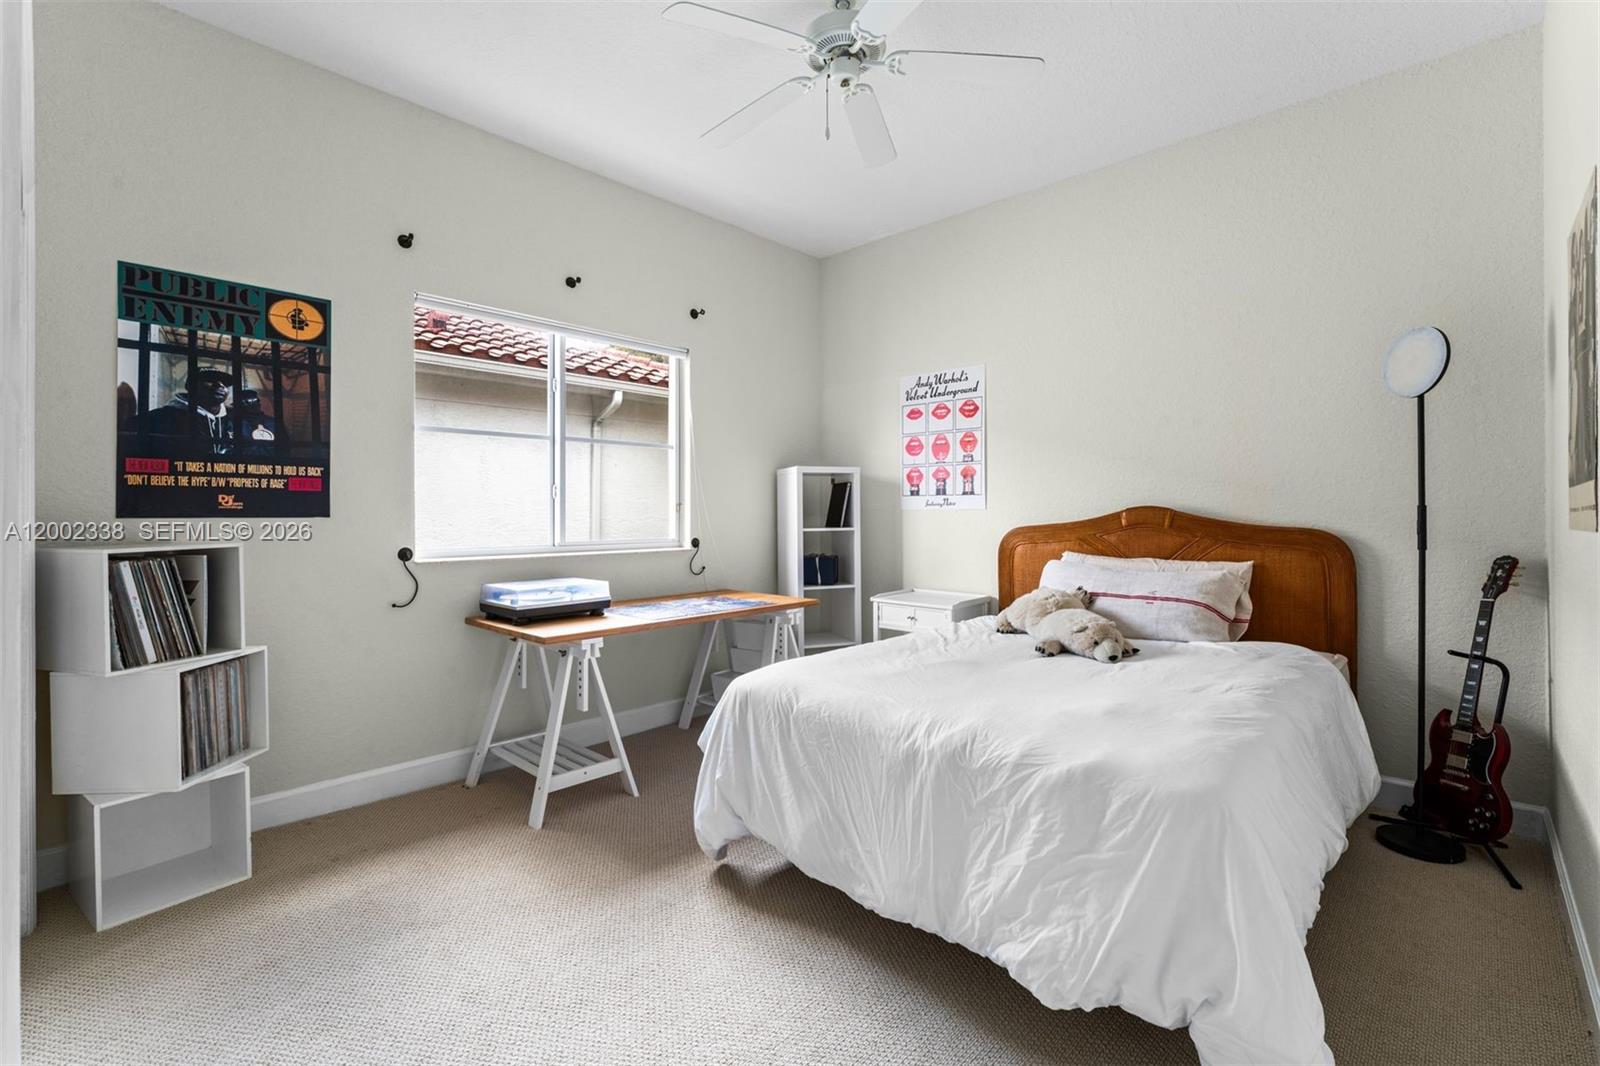
Bedroom with a white bed, curved wooden headboard, desk beneath a window, and electric guitar.
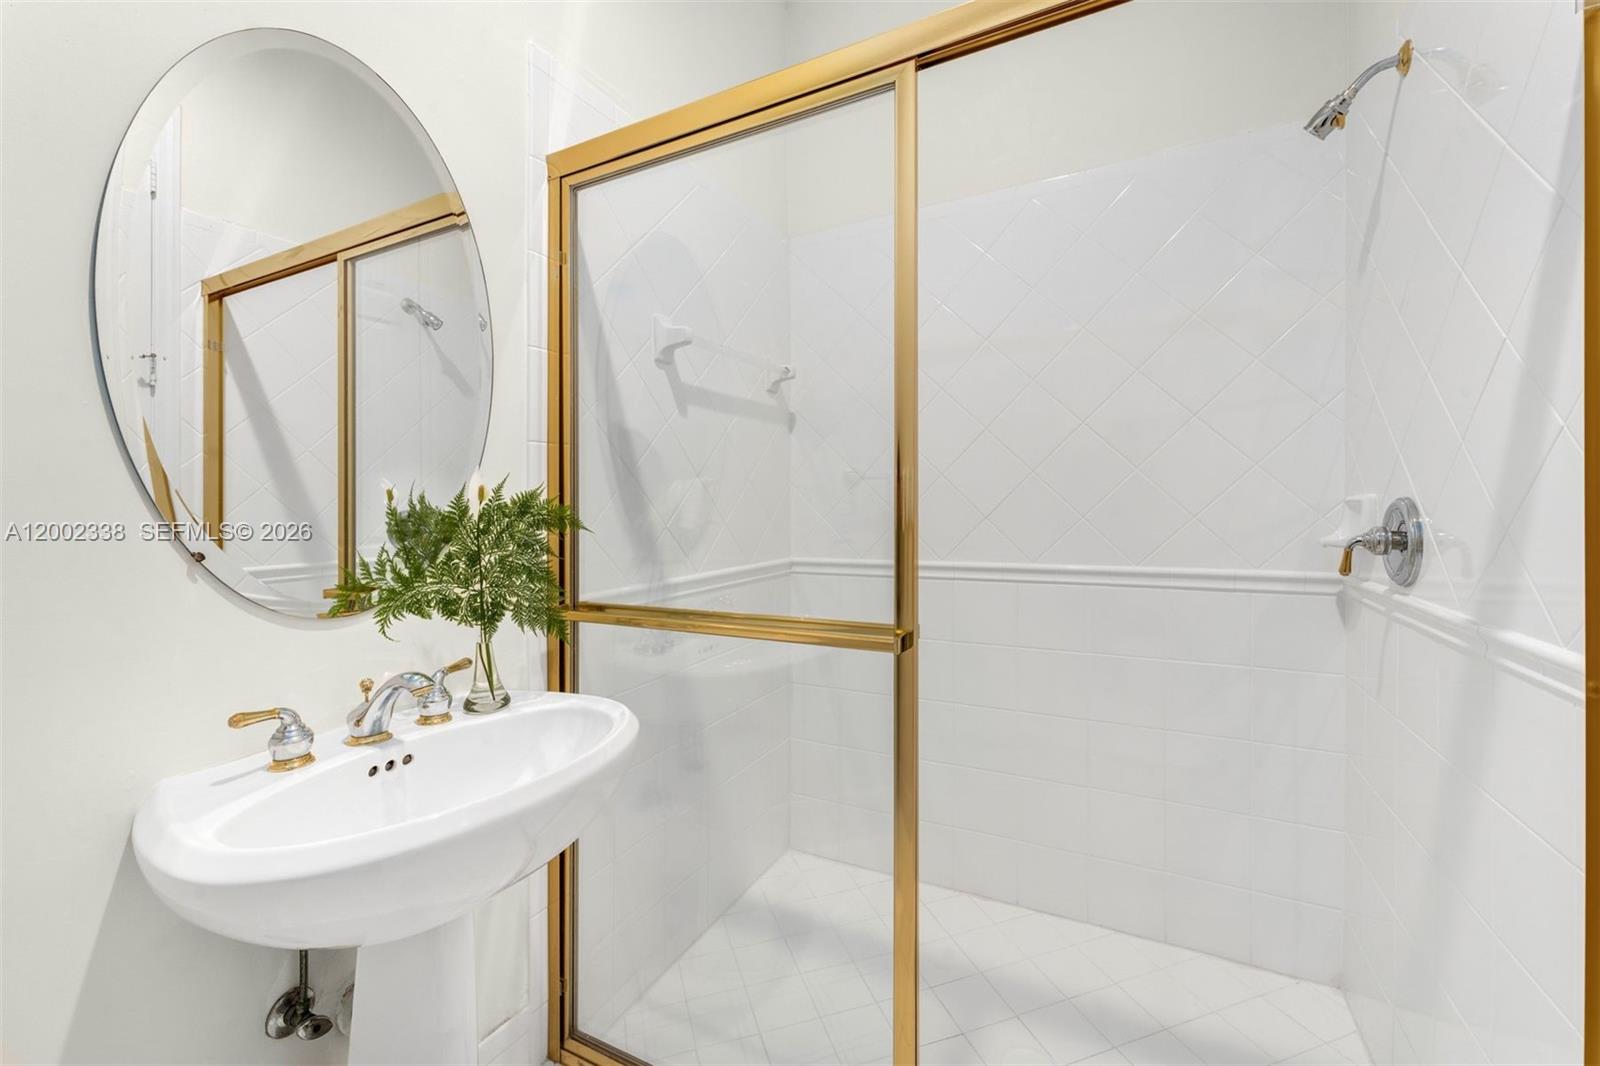
Bathroom with a pedestal sink and oval mirror beside a gold-framed glass shower.
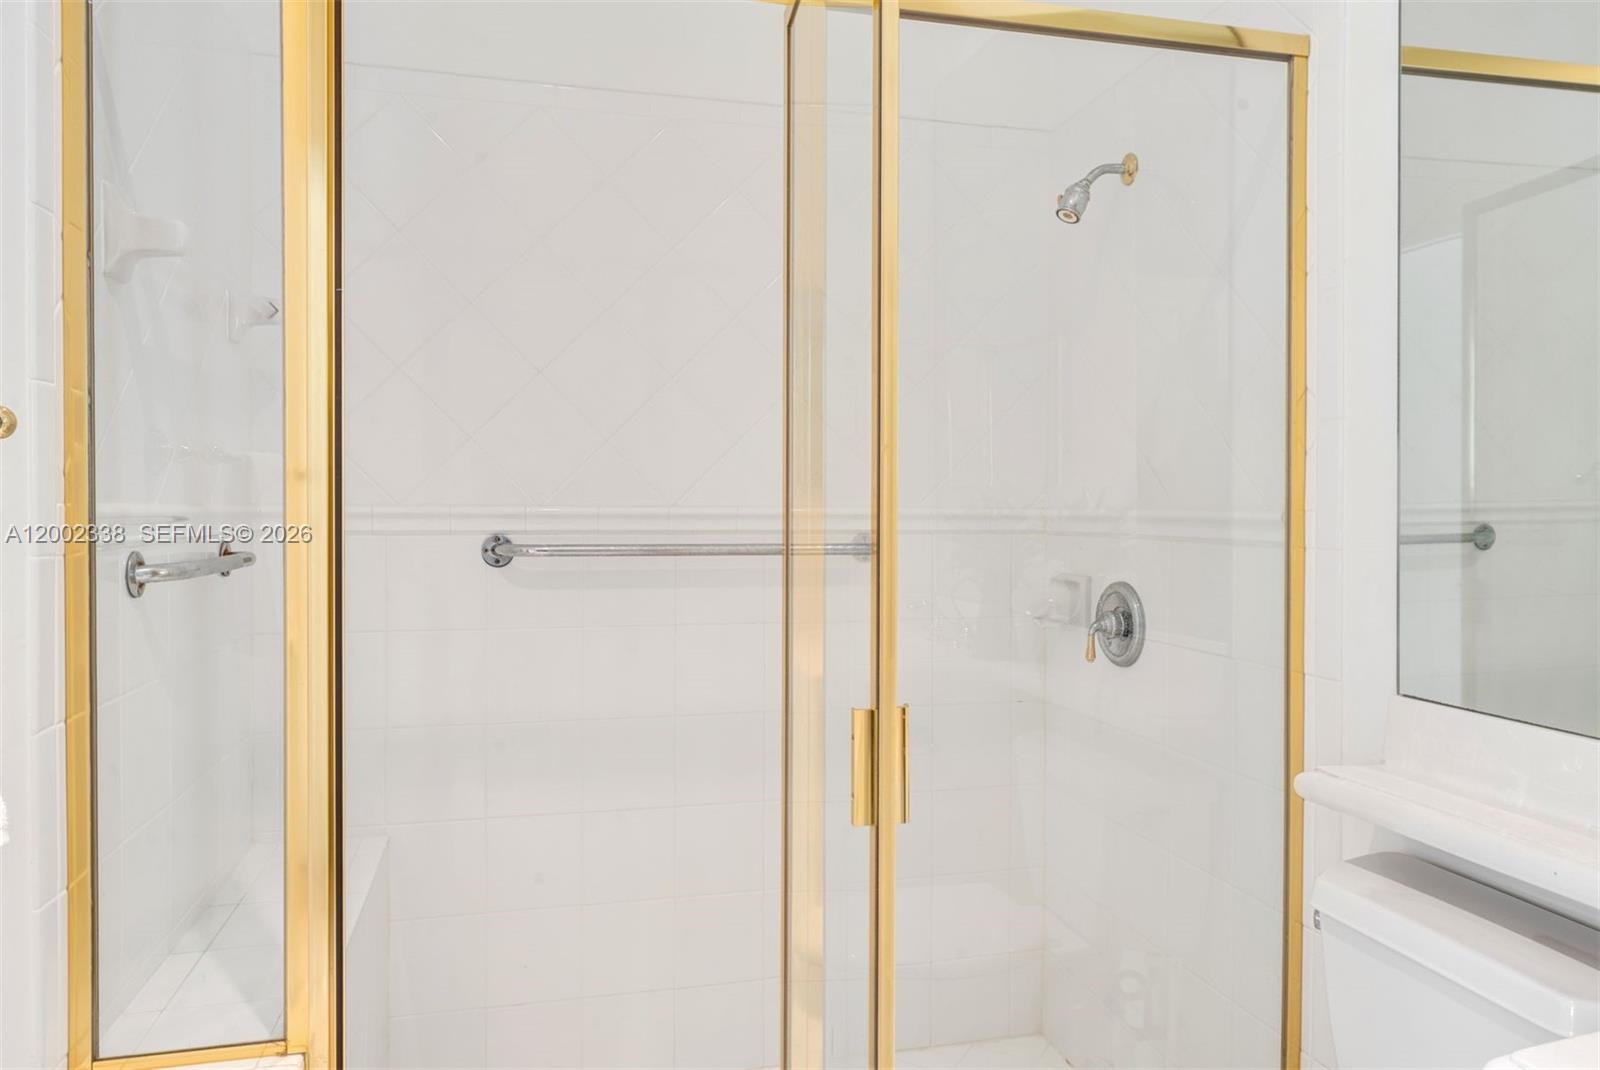
White tiled walk-in shower with gold-colored framing, chrome fixtures, grab bars, and a built-in seat.
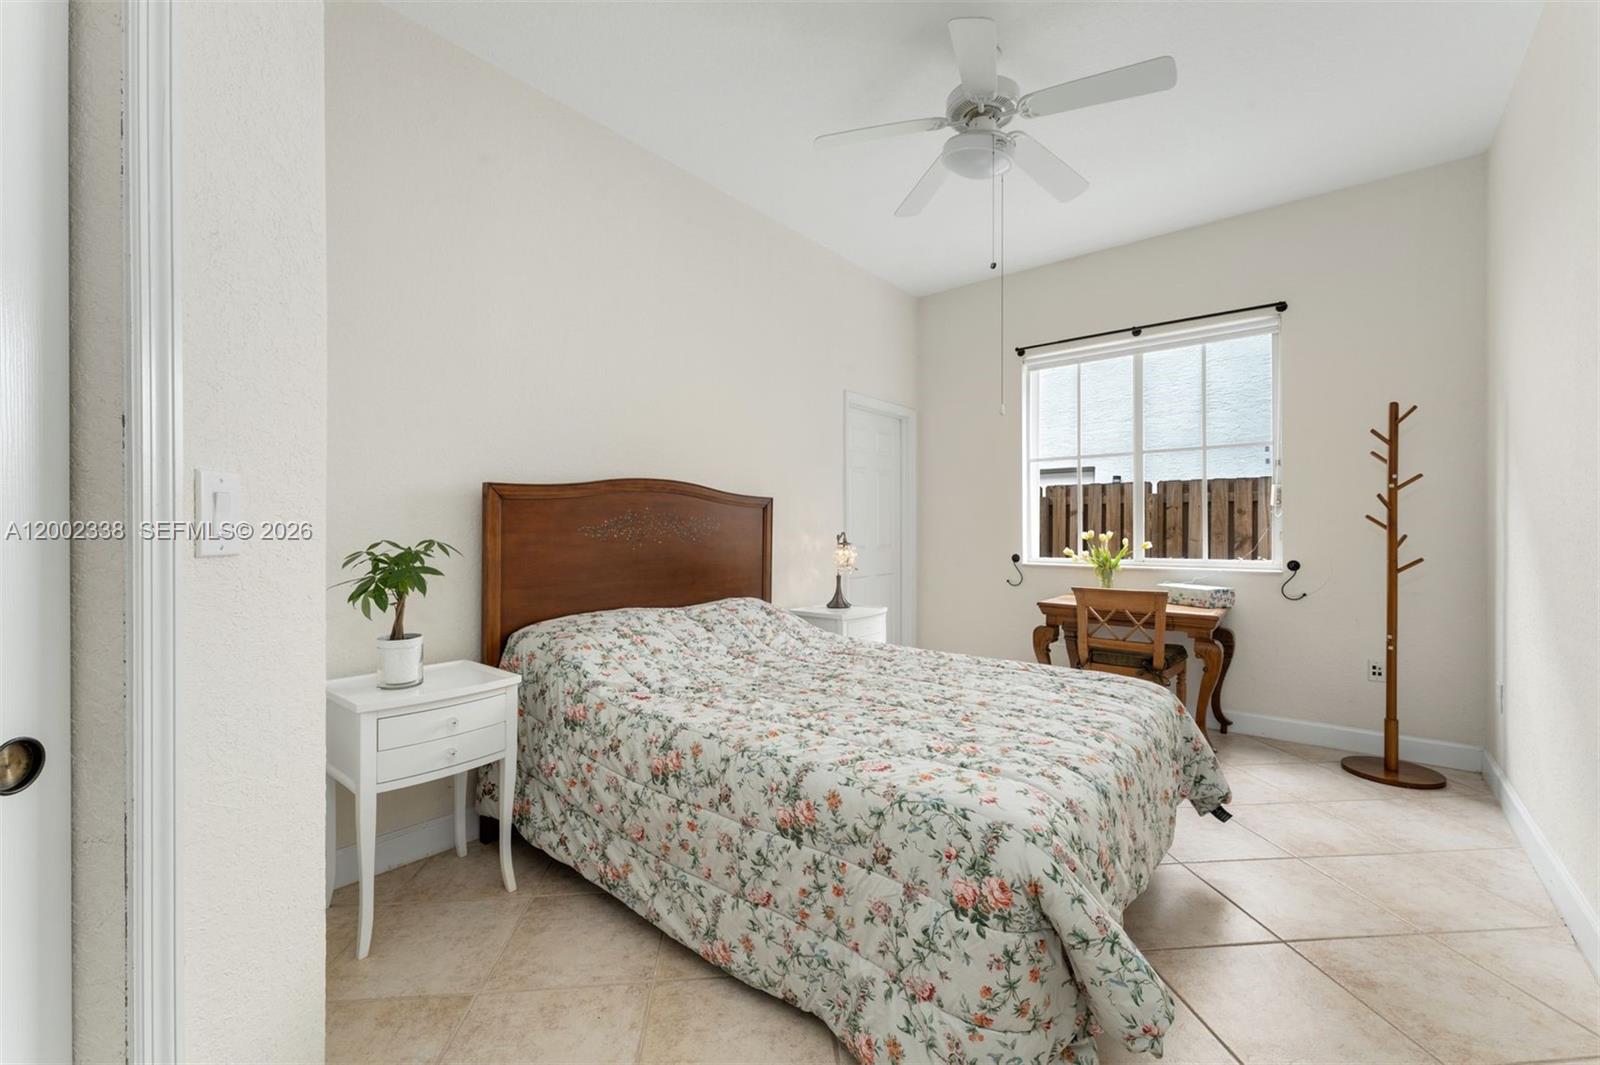
Furnished bedroom with a floral quilted bed, wooden headboard, ceiling fan, and window overlooking a fence.
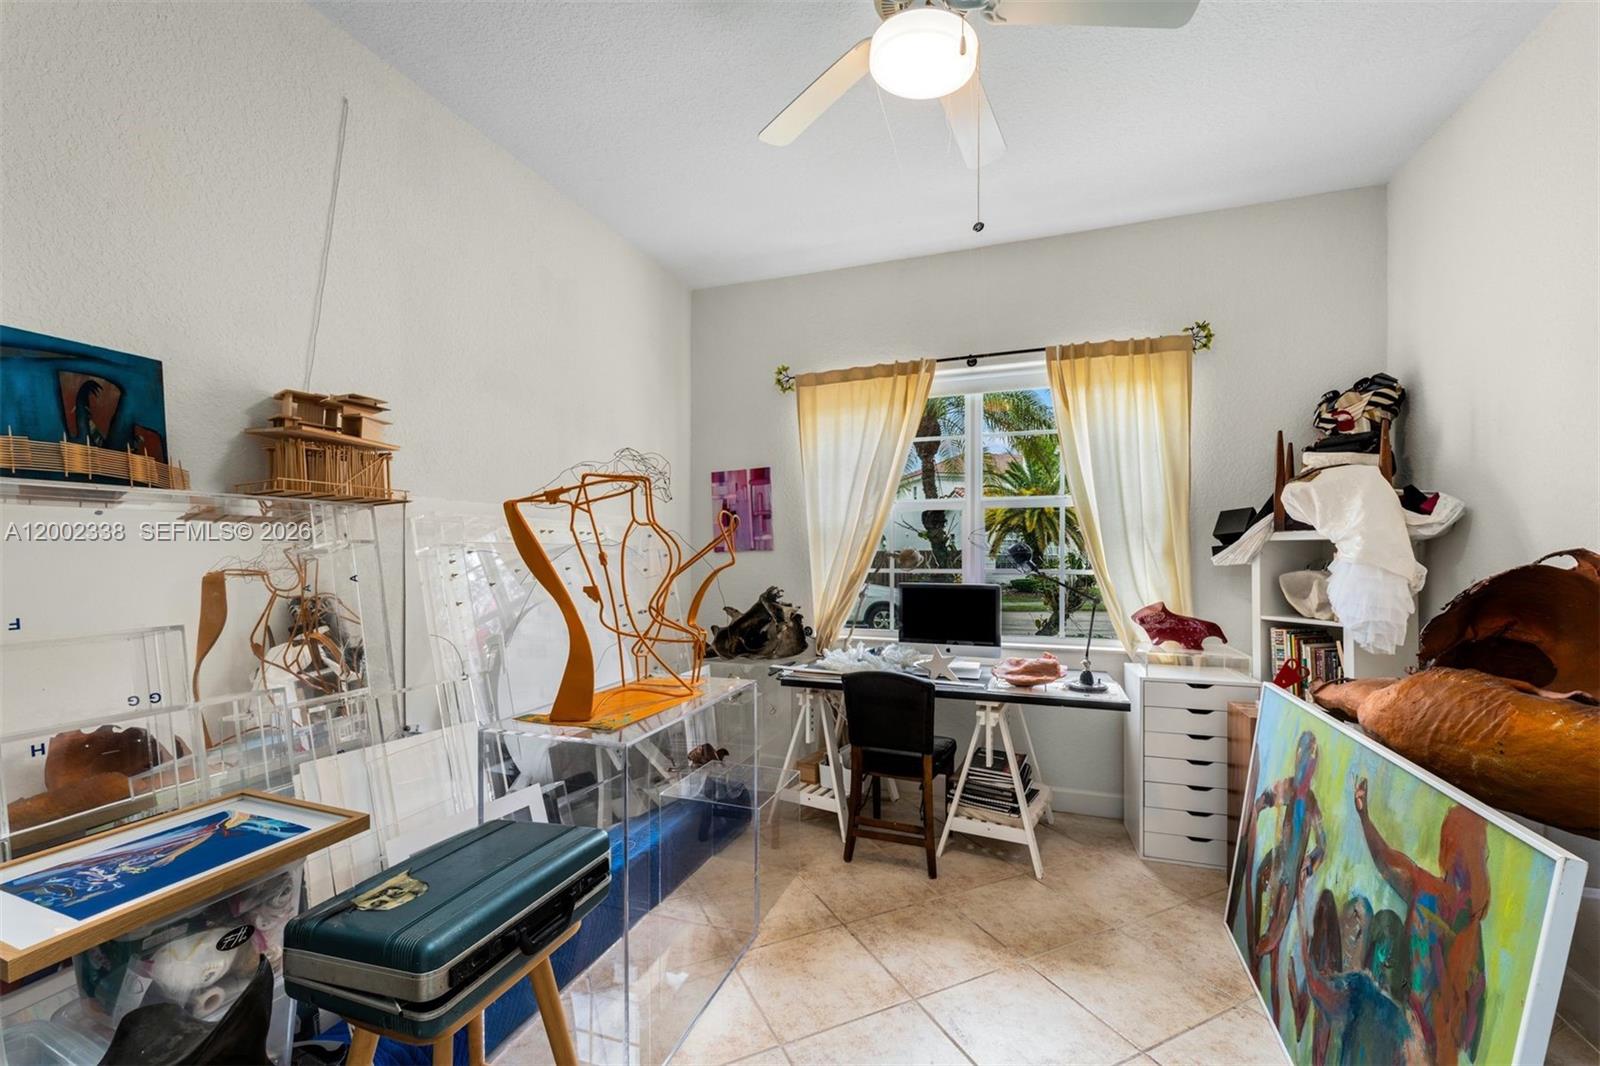
Art-filled home office with display cases, sculptures, paintings, and a desk beside a window.
Two-story stucco house with a red tile roof, paver driveway, and palm-lined lawn.
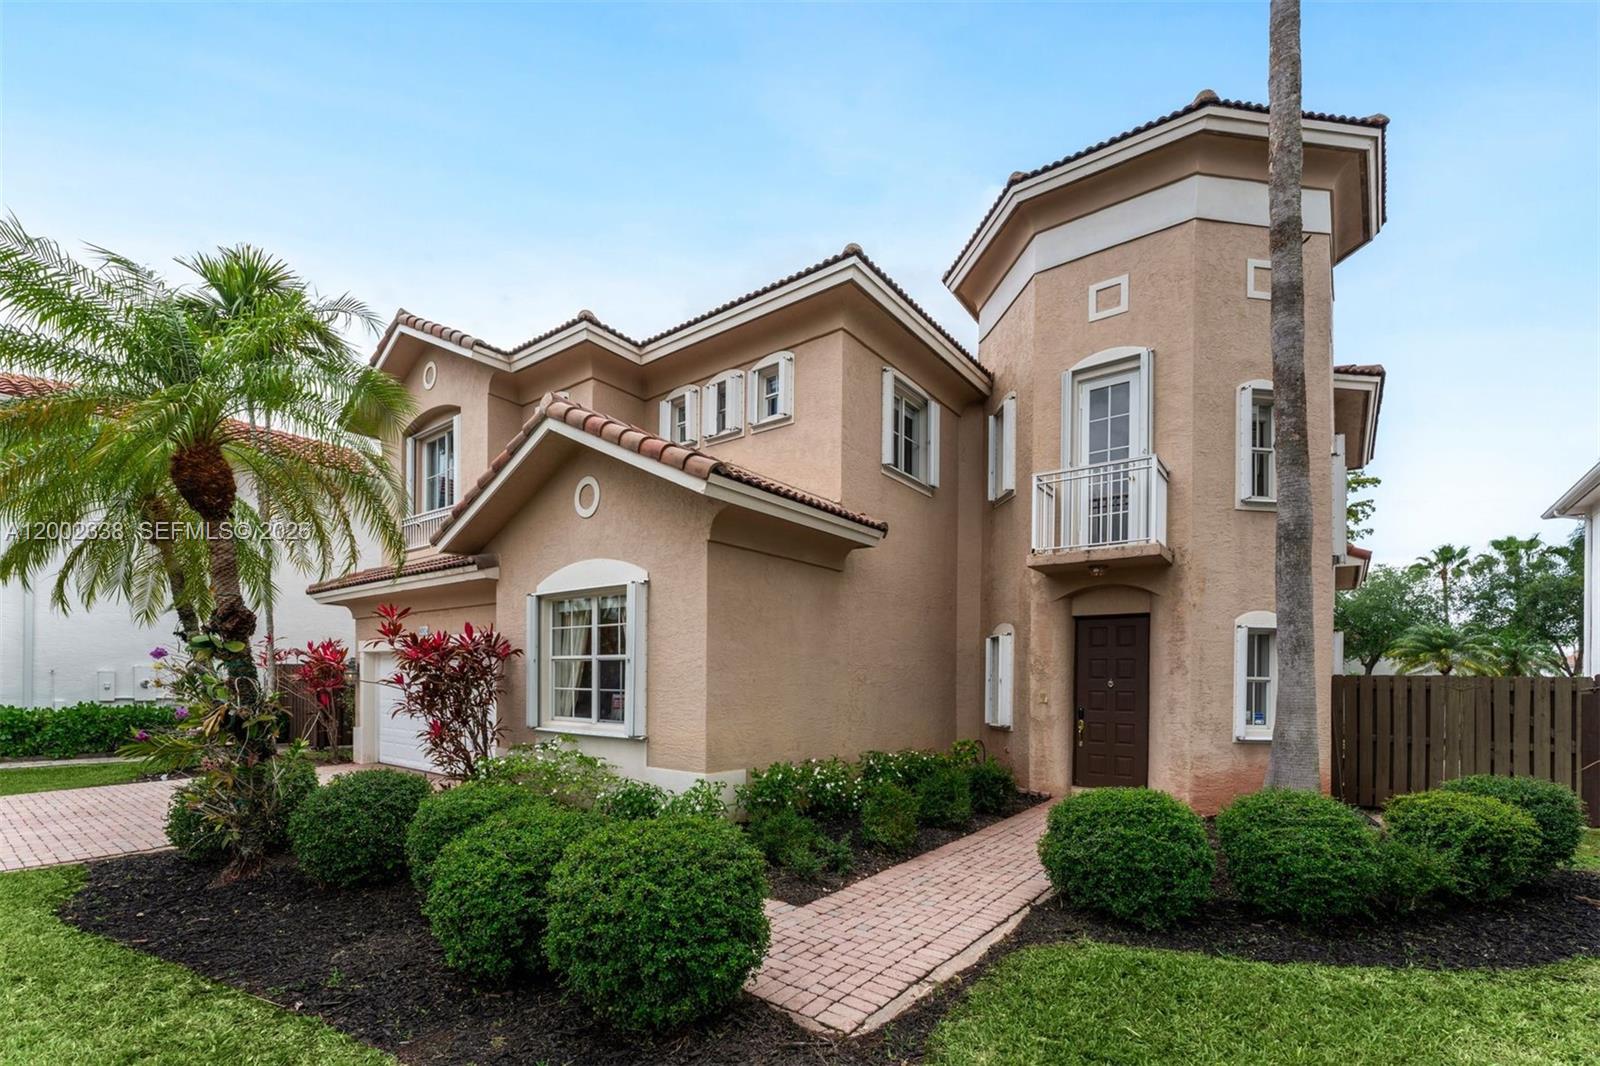
Two-story tan stucco home with a tower, balcony, palms, and a brick walkway.
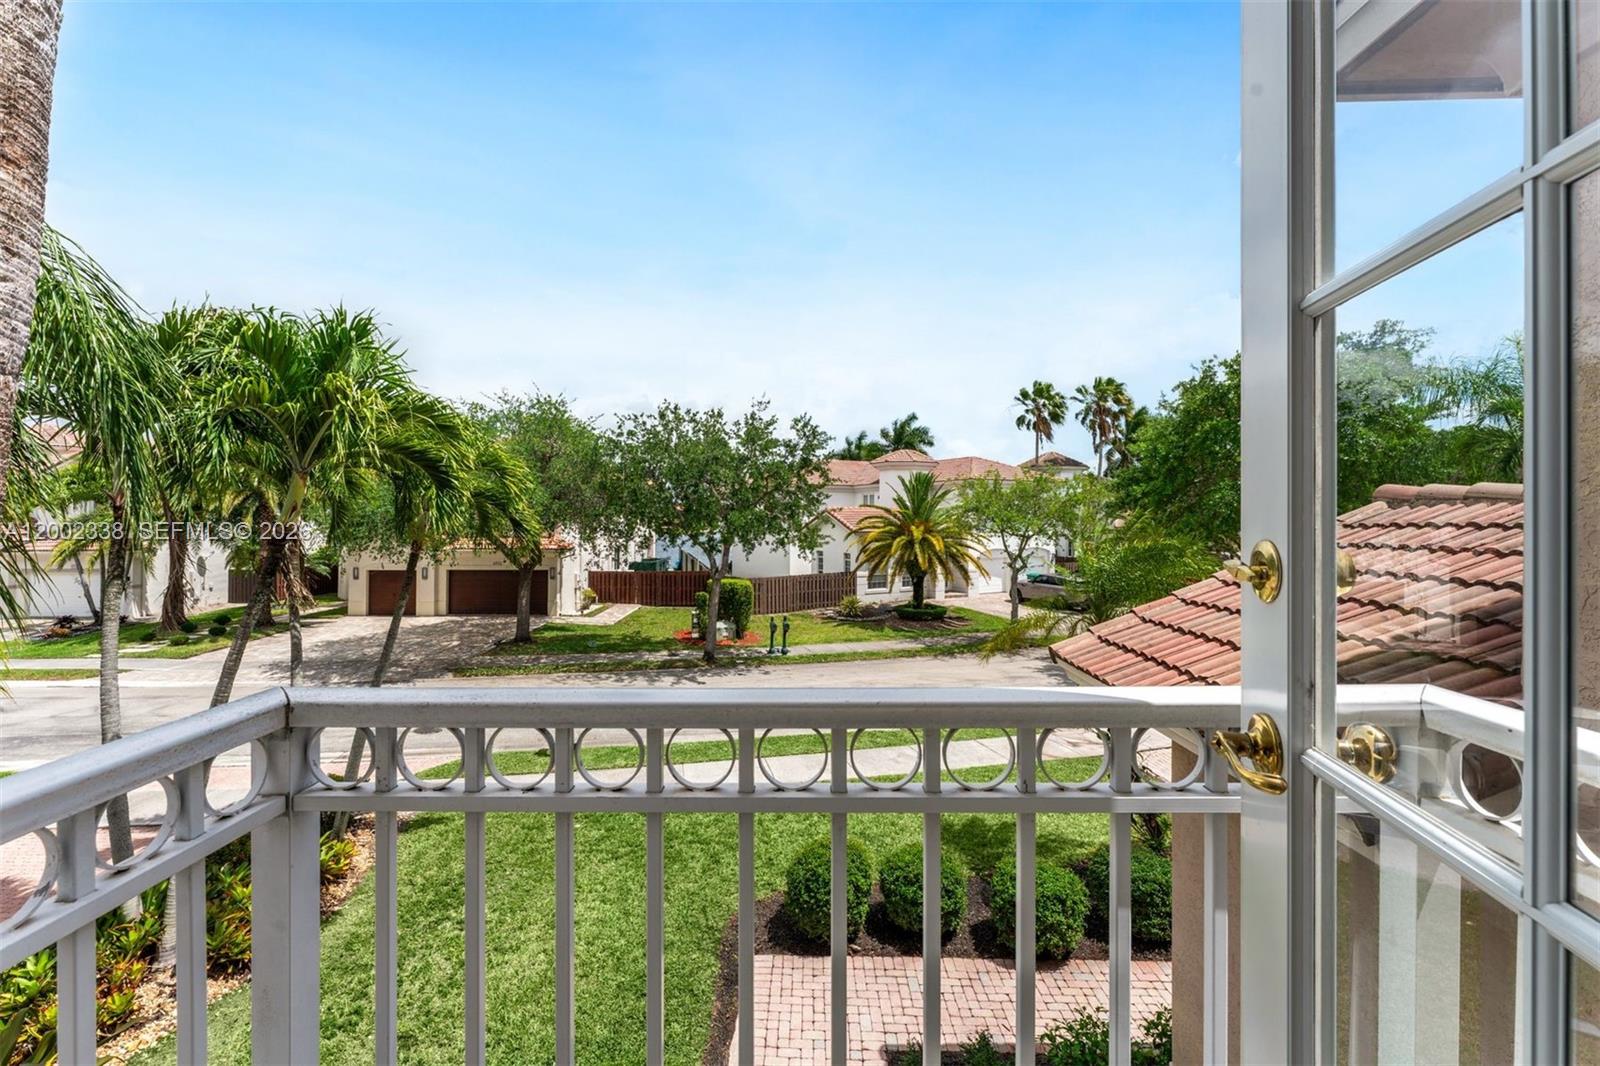
Balcony view across a landscaped yard toward palm trees and neighboring homes.
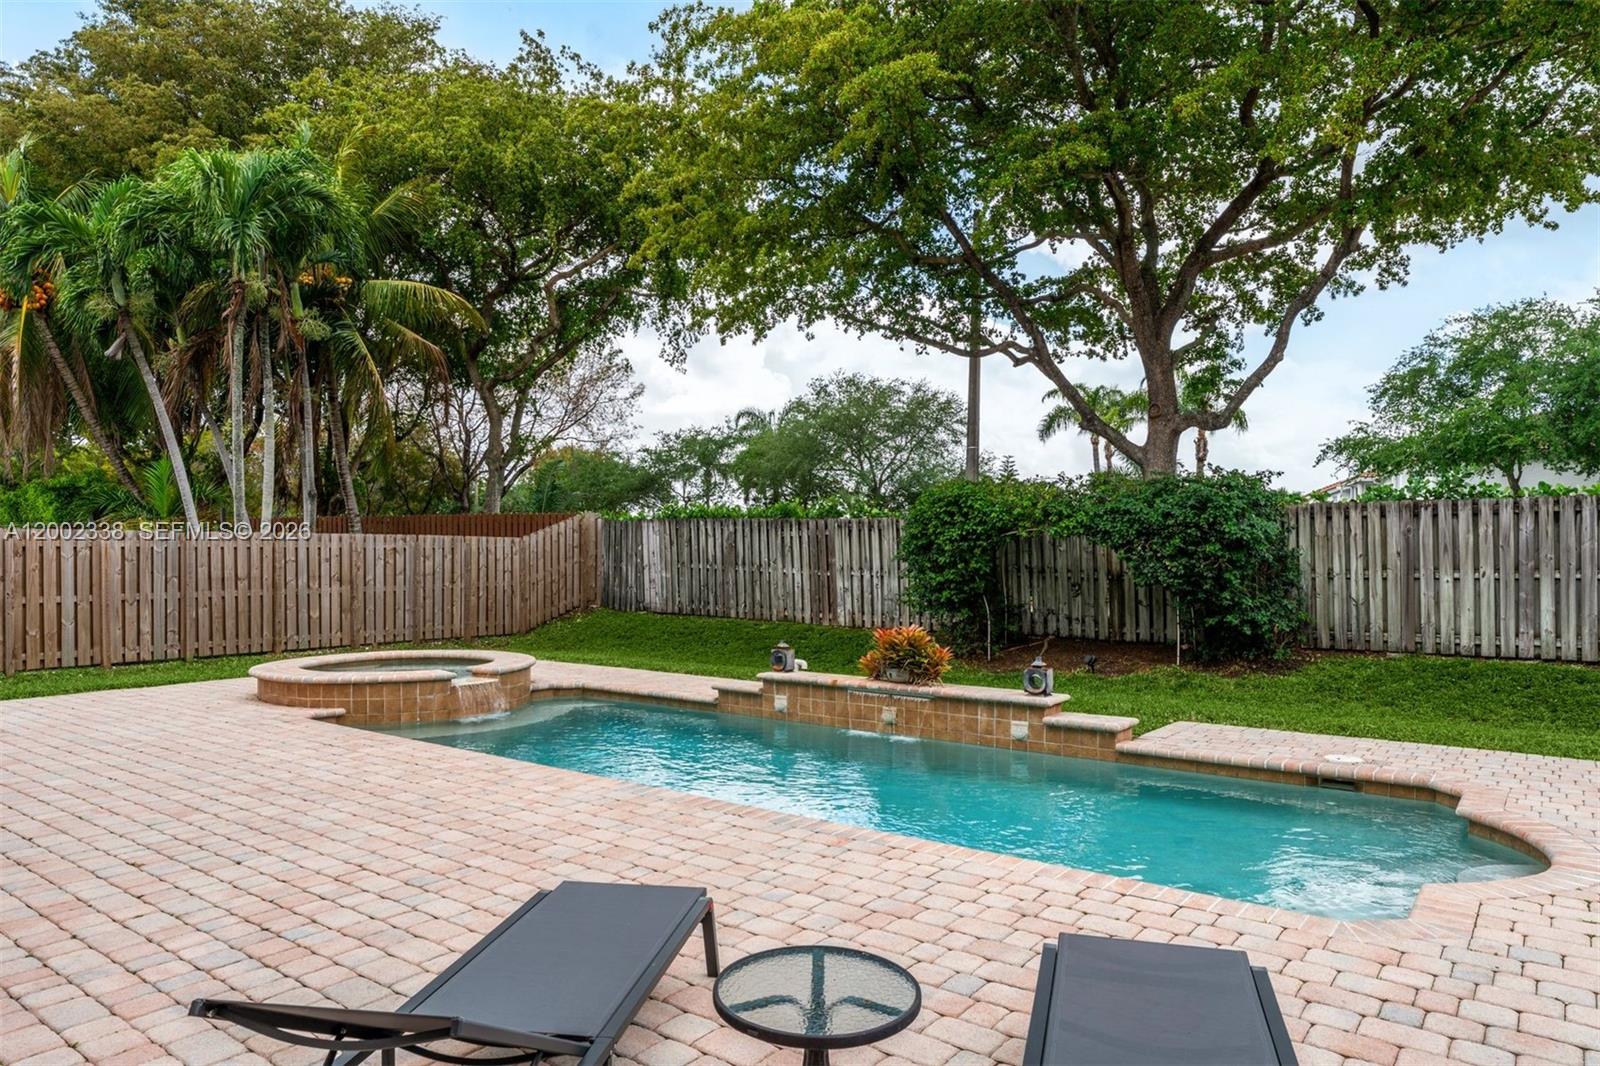
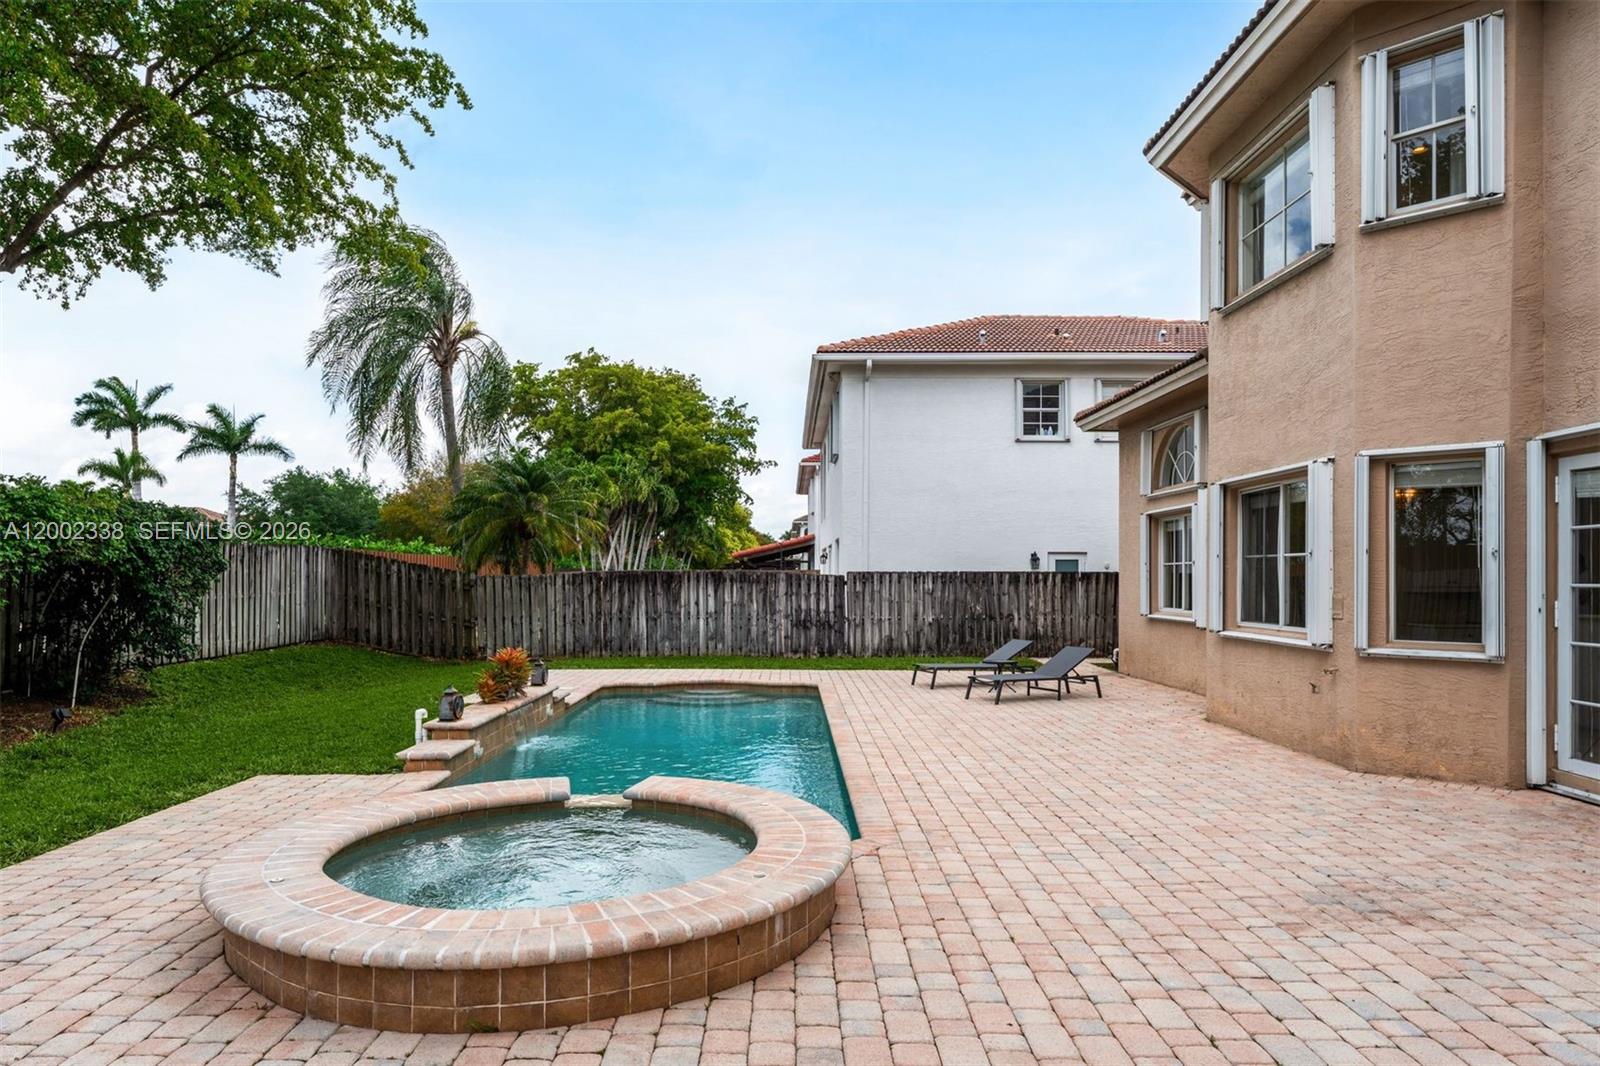
Backyard pool and raised spa with a paver patio, lounge chairs, and mature trees.
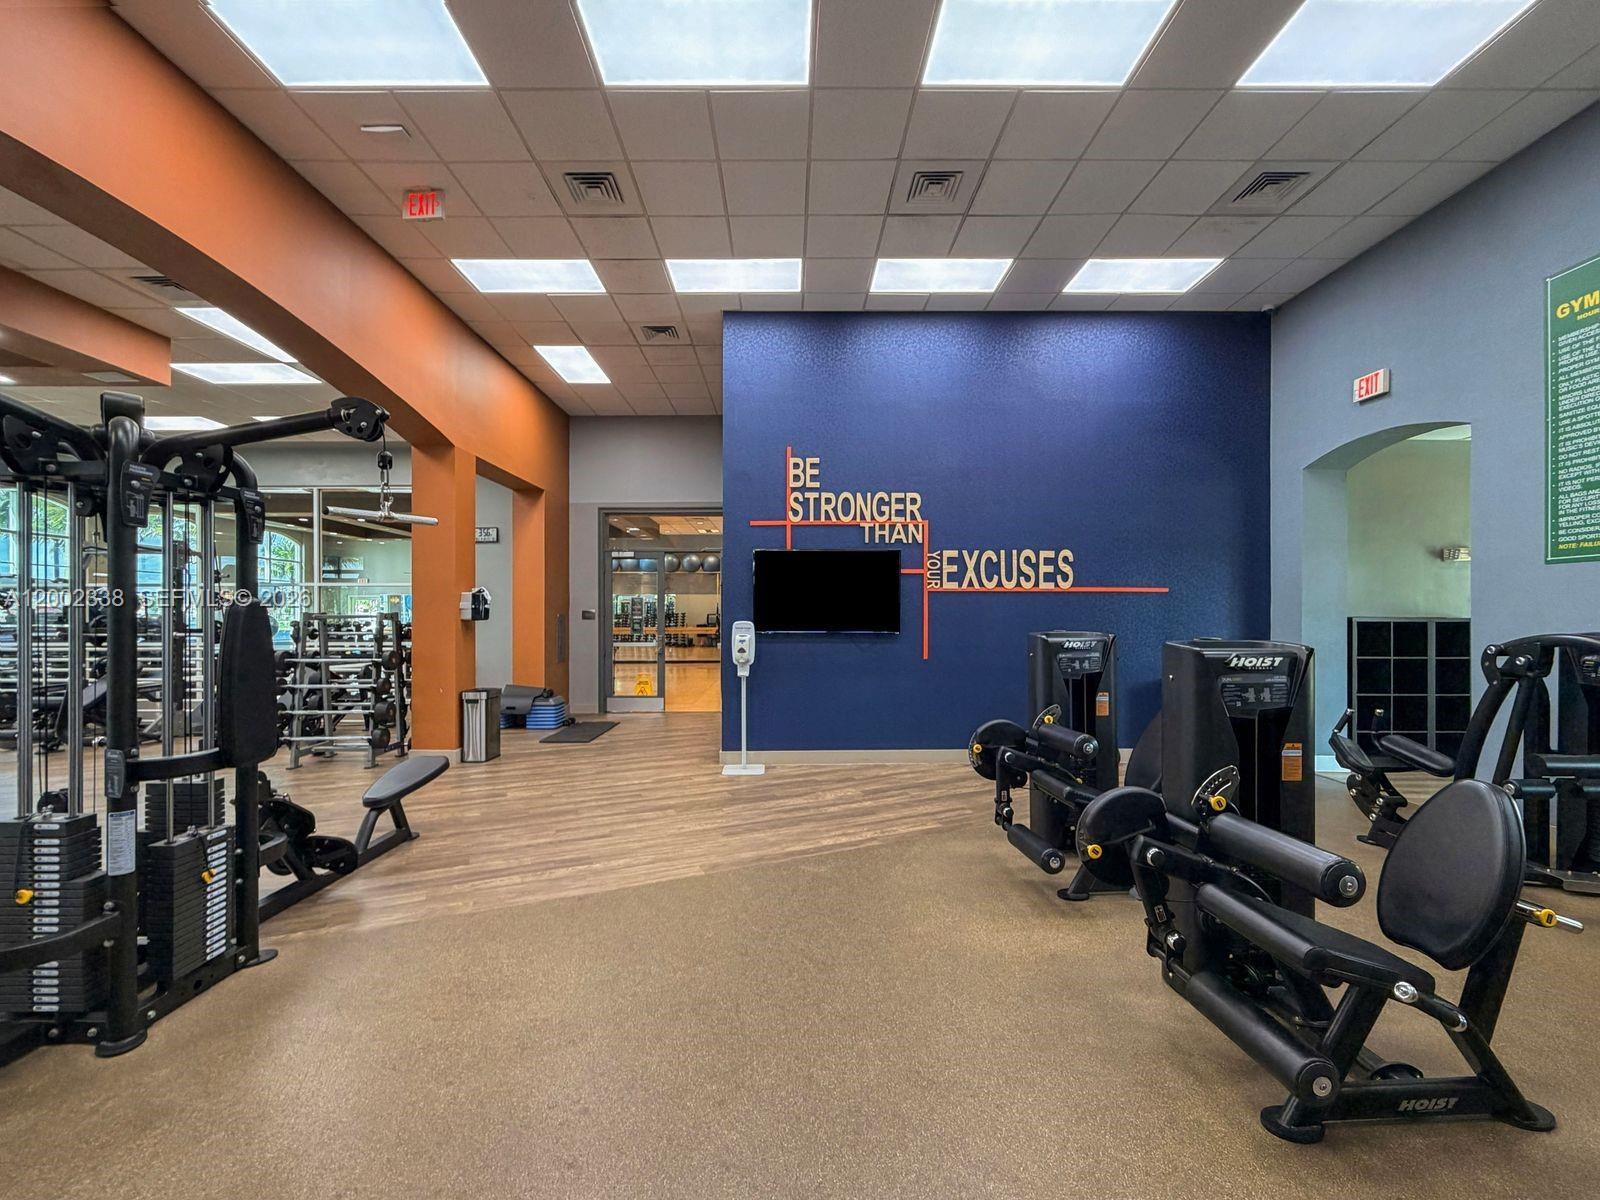
Gym with weight machines, wood-look flooring, and a blue wall displaying “BE STRONGER THAN YOUR EXCUSES.”
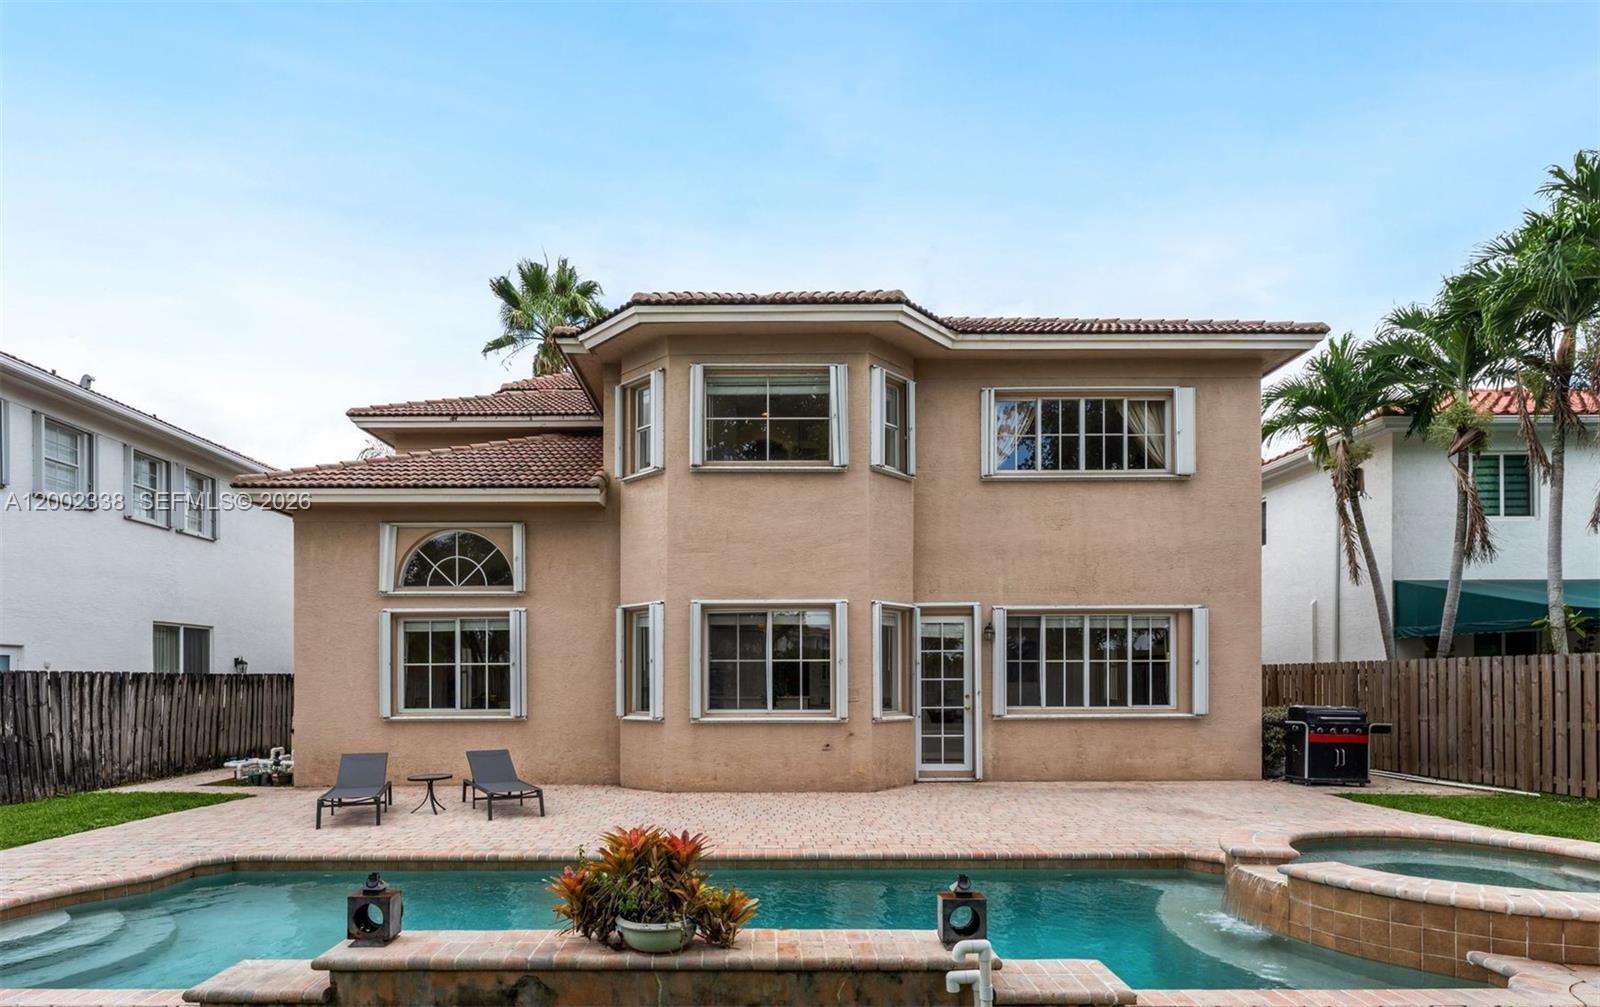
Two-story home behind a backyard pool, with a paved patio, raised spa, and palm trees.
Backyard pool and raised circular spa beside a brick paver patio and fenced lawn.
Two-story tan stucco house behind a backyard pool, with patio seating and a tiled roof.
Two-story stucco home with a broad paver driveway, palm trees, and warmly lit windows at sunset.
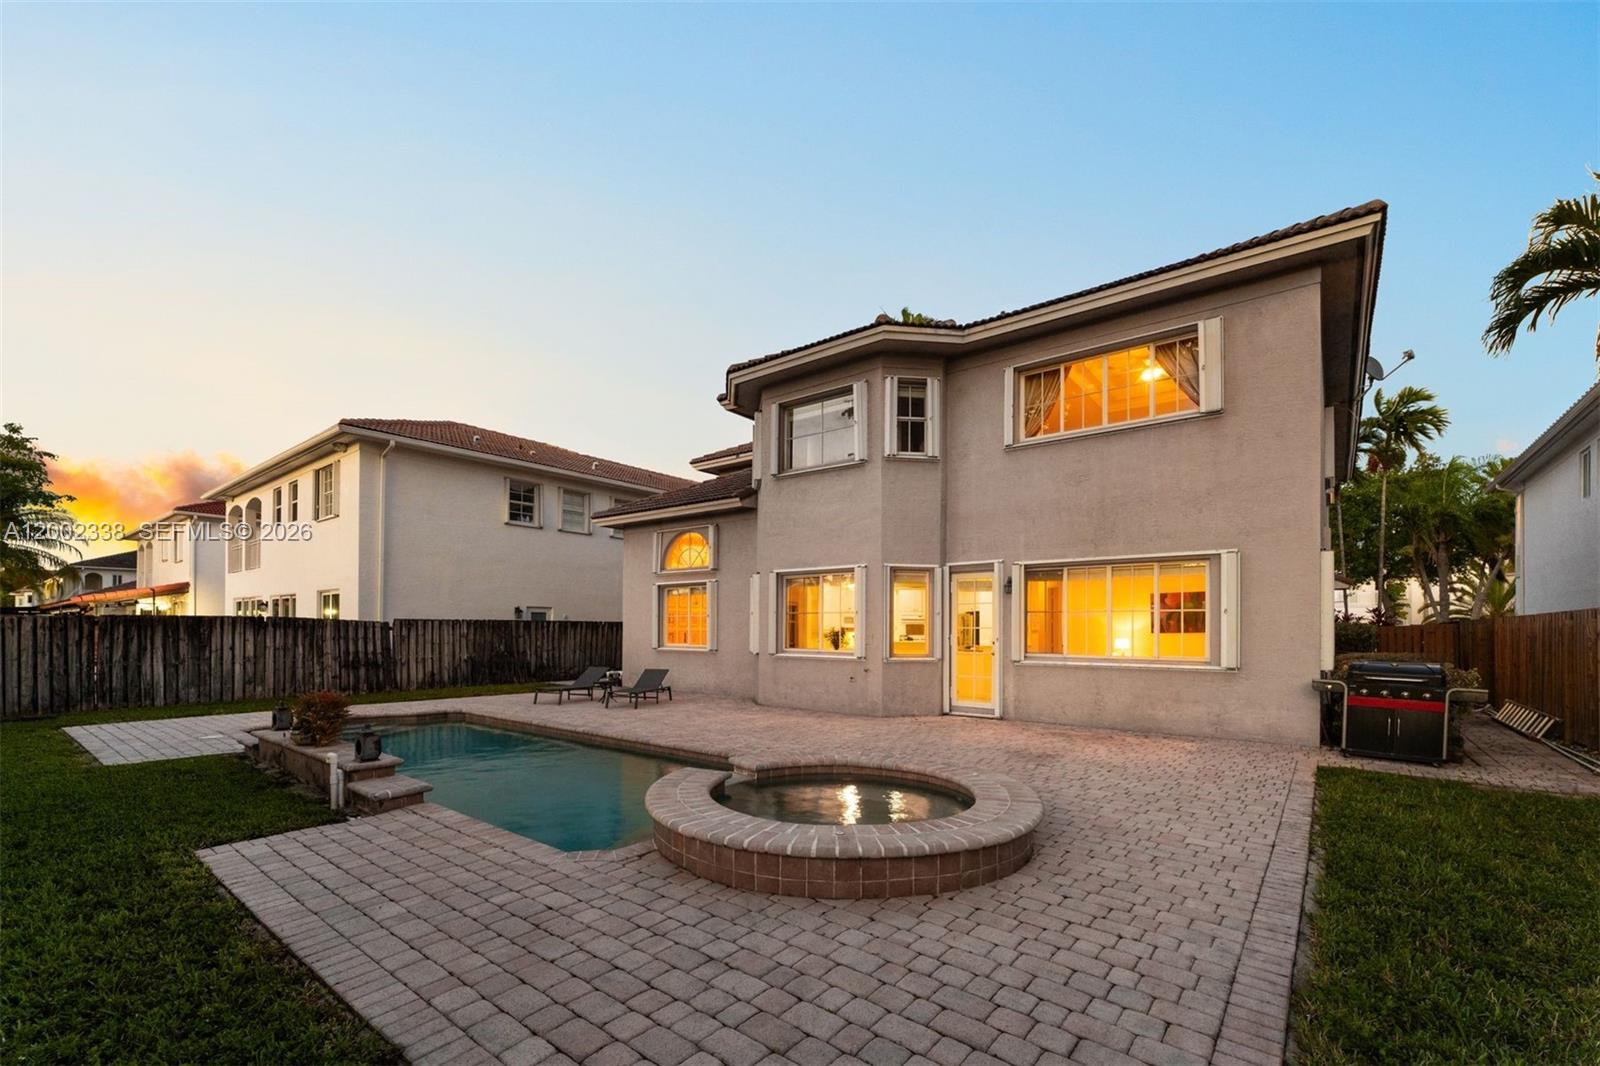
Two-story stucco home with a backyard pool, paved patio, and palm trees at sunset.
Two-story taupe home with a double garage, palm trees, and warmly lit windows at dusk.
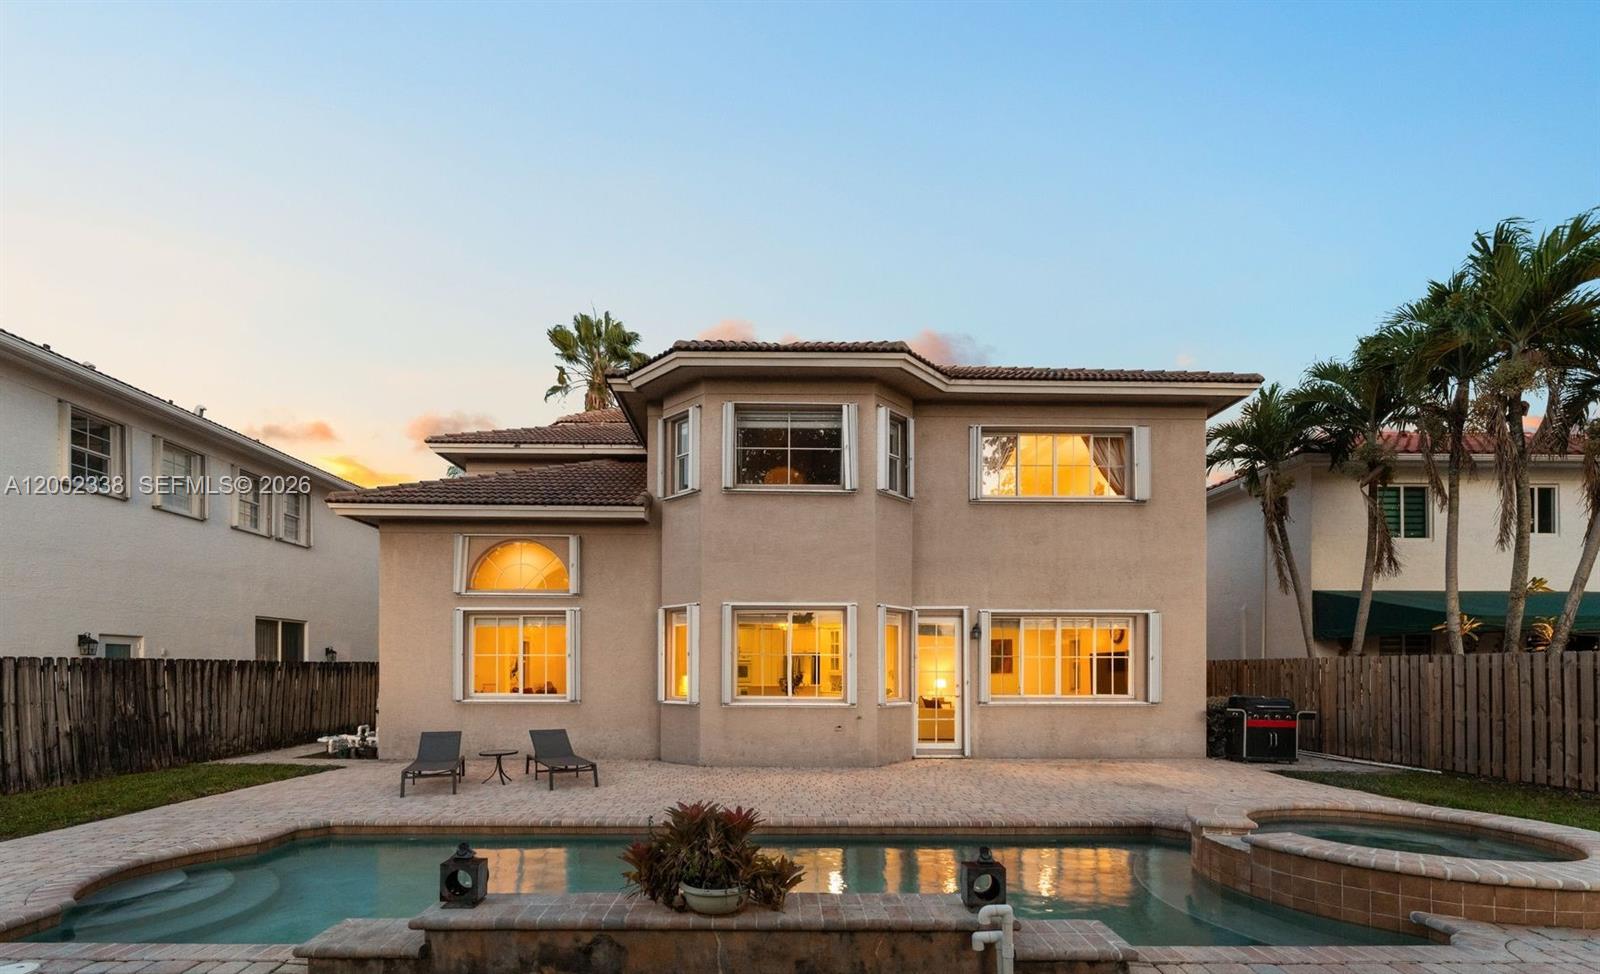
Two-story stucco home with glowing windows behind a swimming pool and raised spa at dusk.
Two-story home with a pool, circular spa, and paver patio at dusk.
Backyard pool and raised spa beside a stucco home at sunset.
Aerial view of tile-roofed homes around a lake, with wetlands and a highway in the distance.
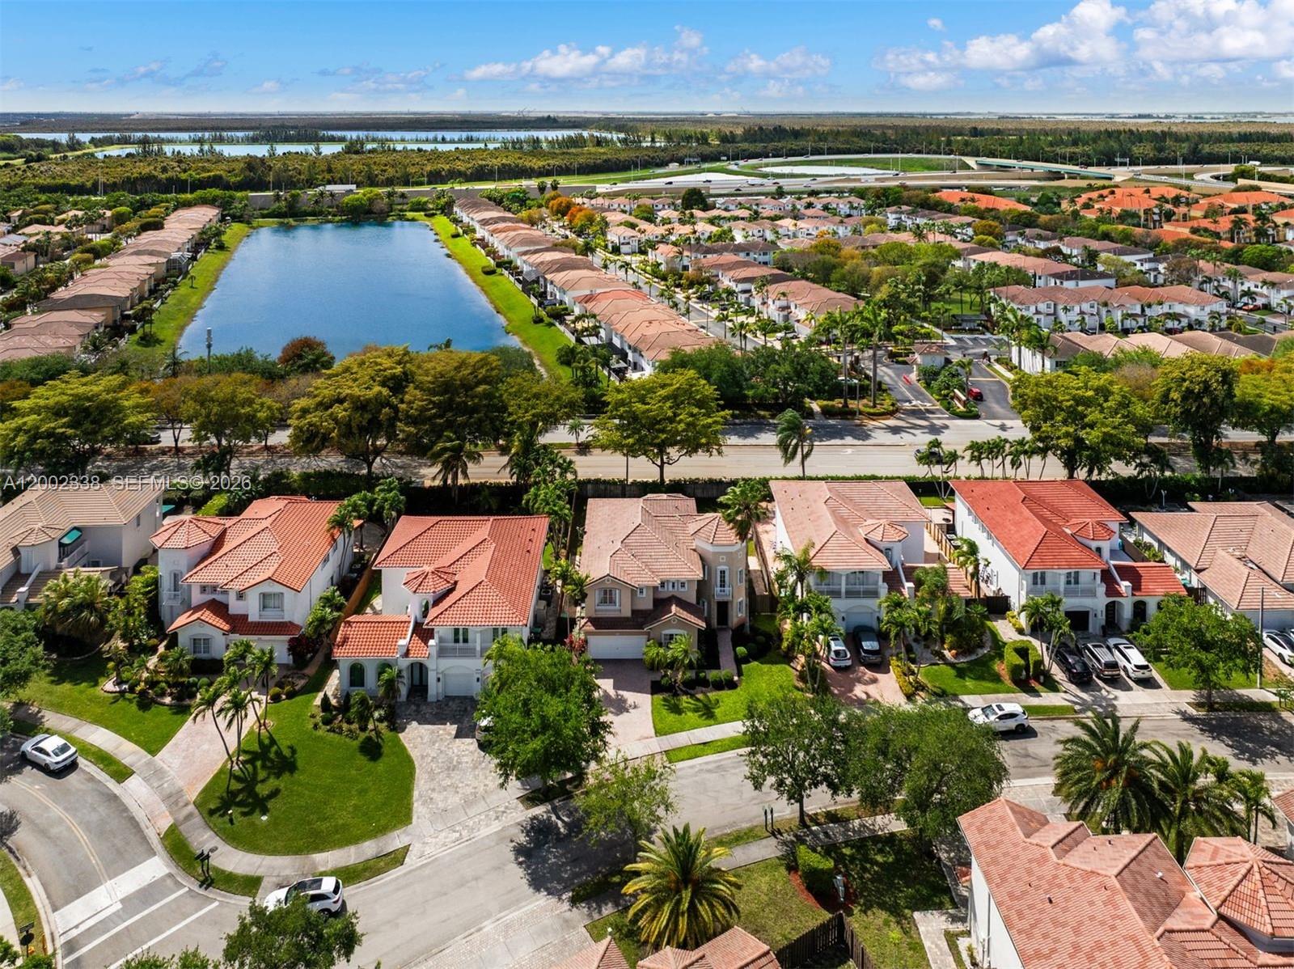
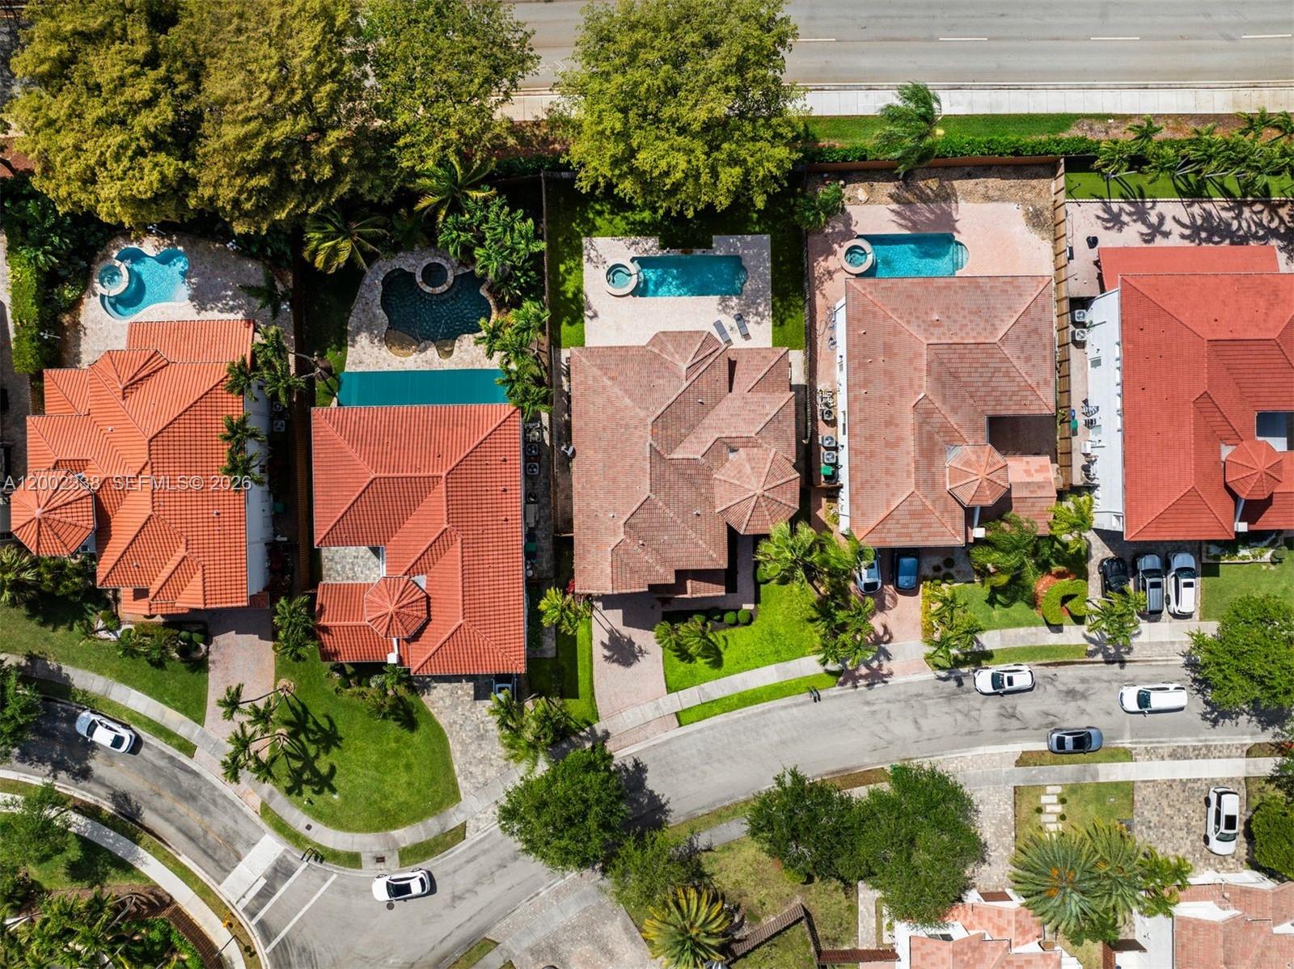
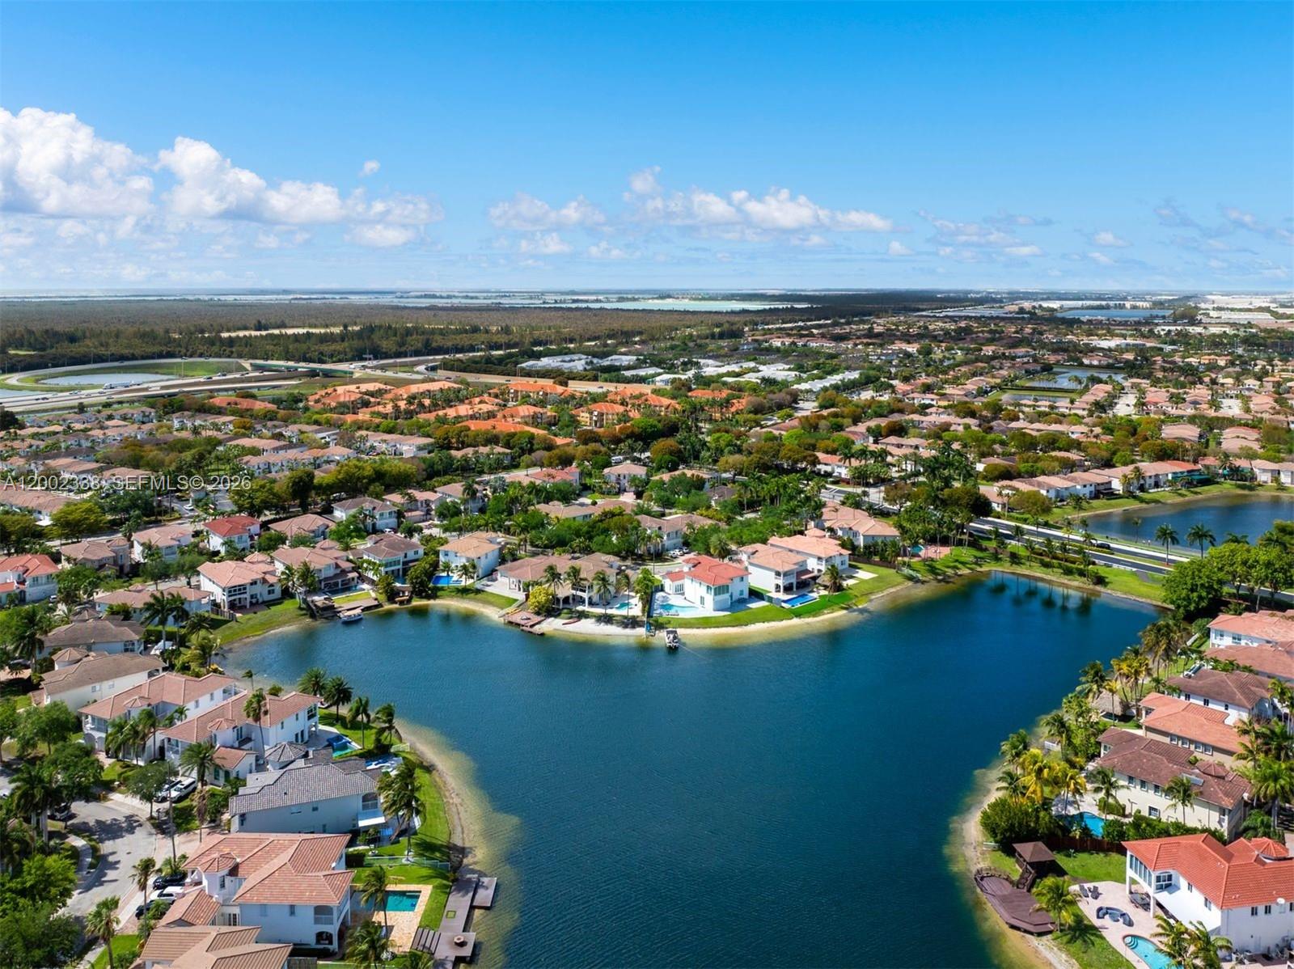
Aerial view of homes with red tile roofs, landscaped yards, and backyard pools.
Aerial view of tile-roofed homes and a pond beneath a vivid sunset sky.
Aerial view of a home and pool among lakefront homes at sunset.
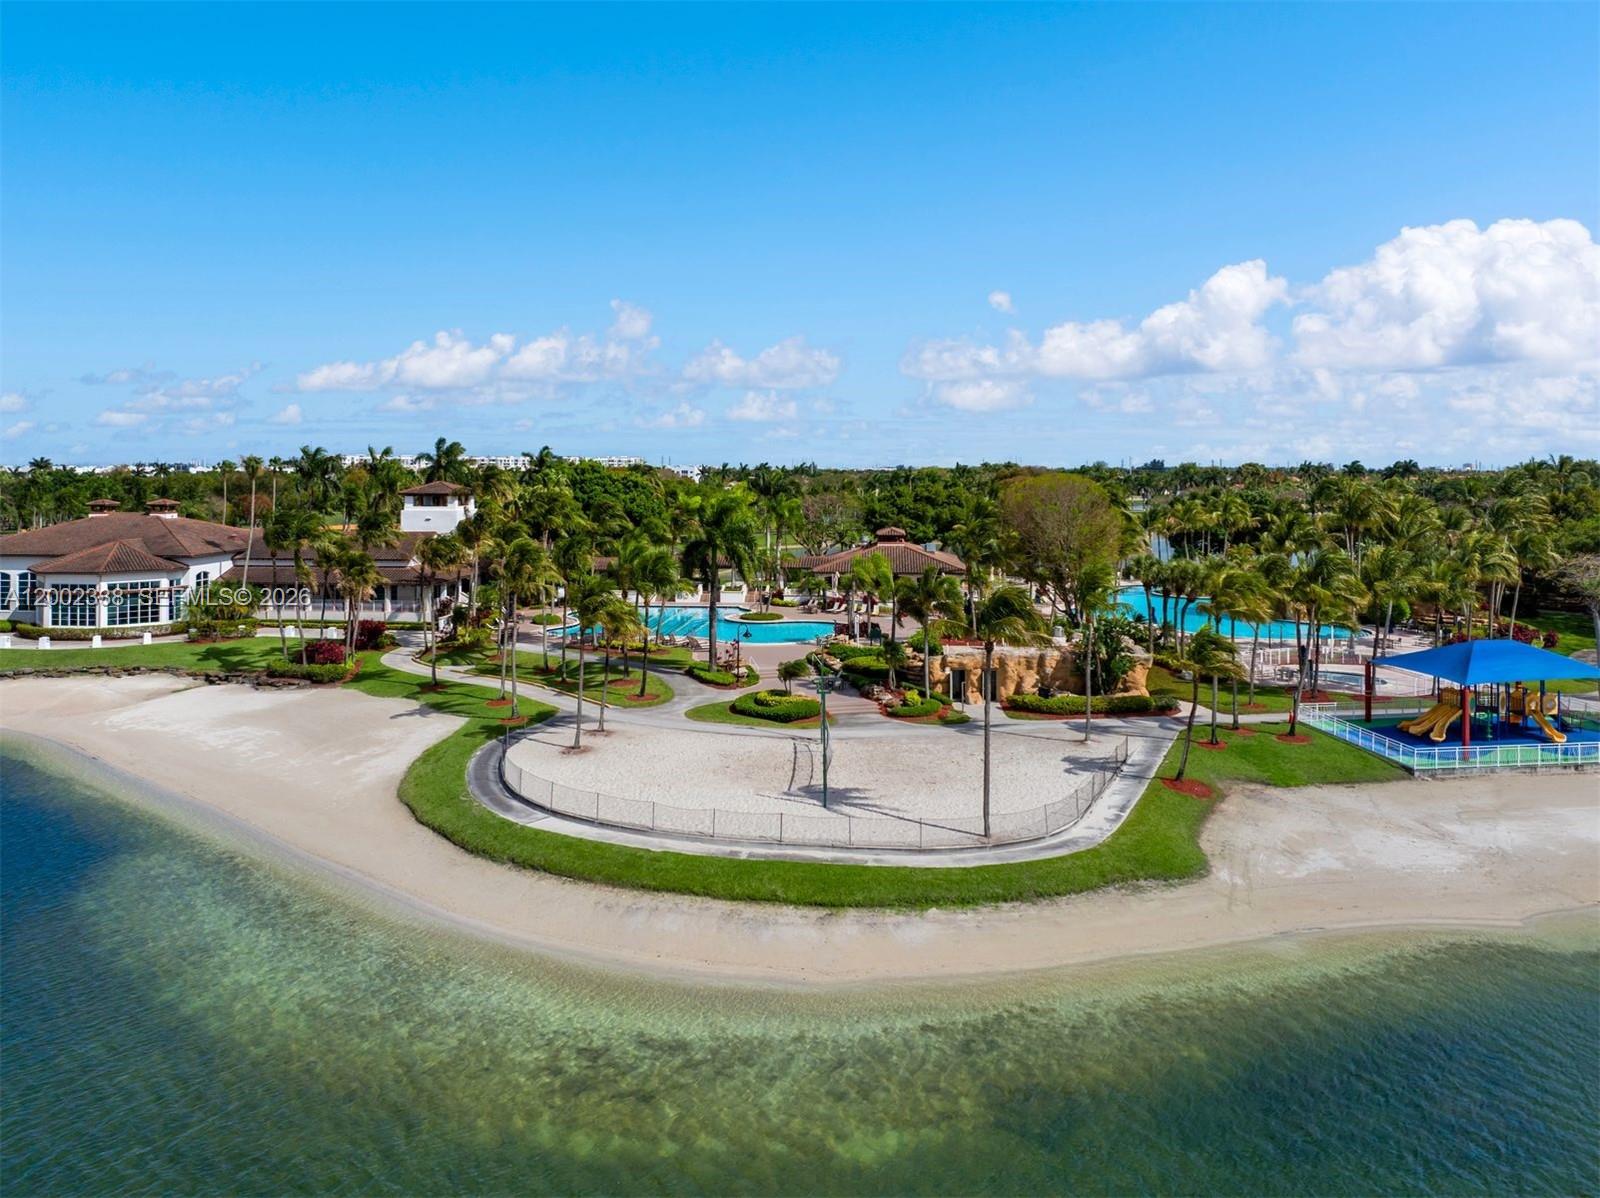
Aerial view of a waterfront pool complex with palm trees and a sandy shoreline.
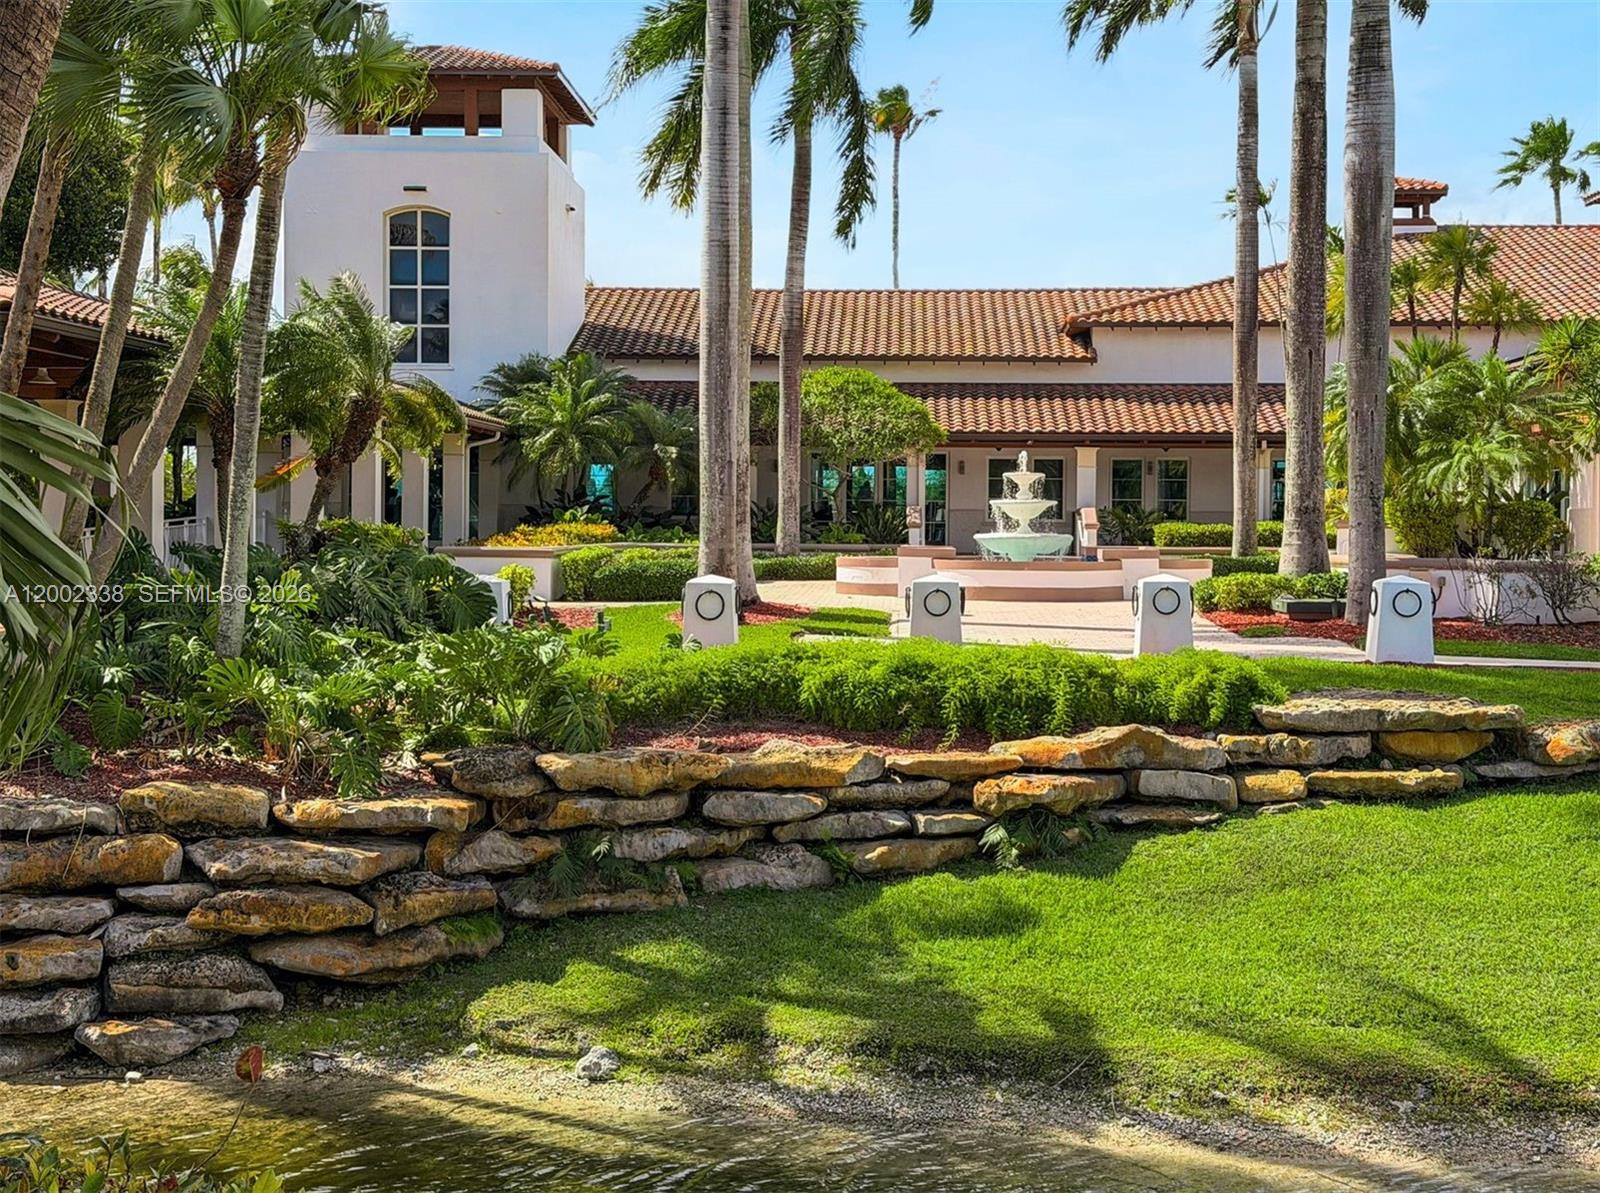
White stucco home with terracotta roofs, a courtyard fountain, palm trees, and a pond.
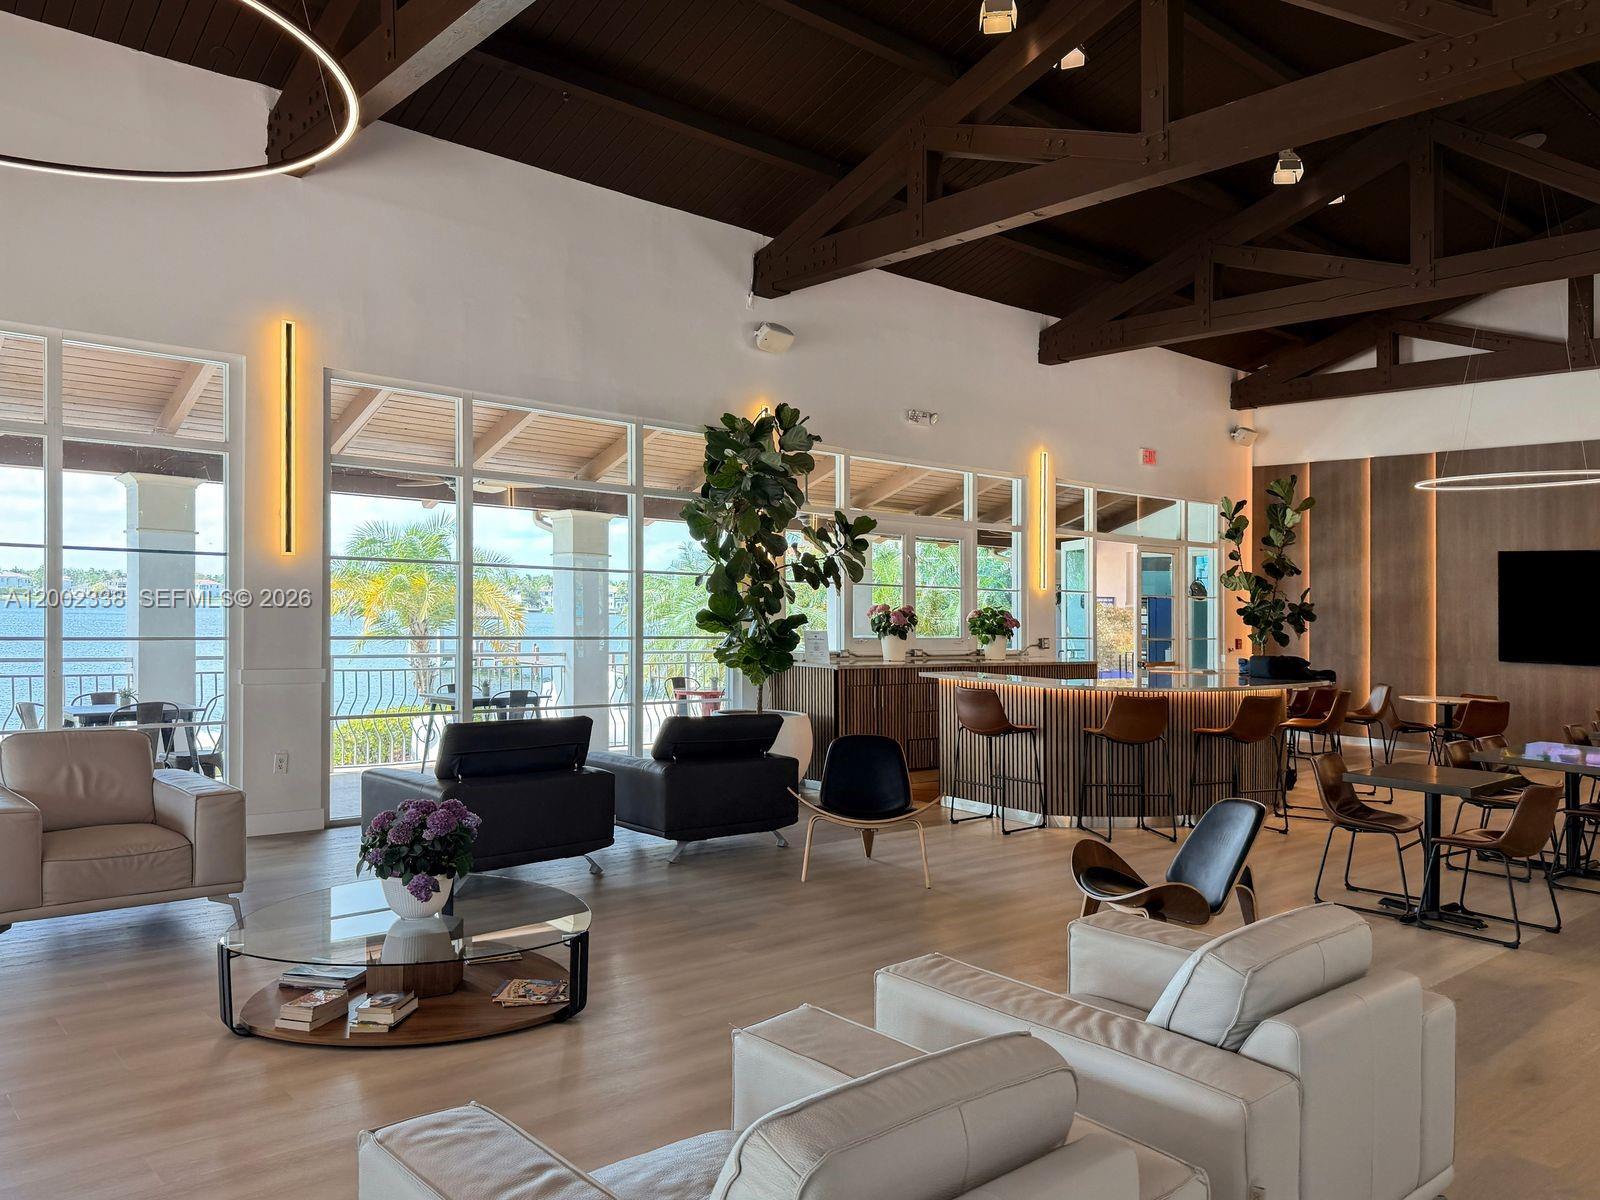
Furnished lounge with a bar, exposed wood trusses, and large windows overlooking the water.
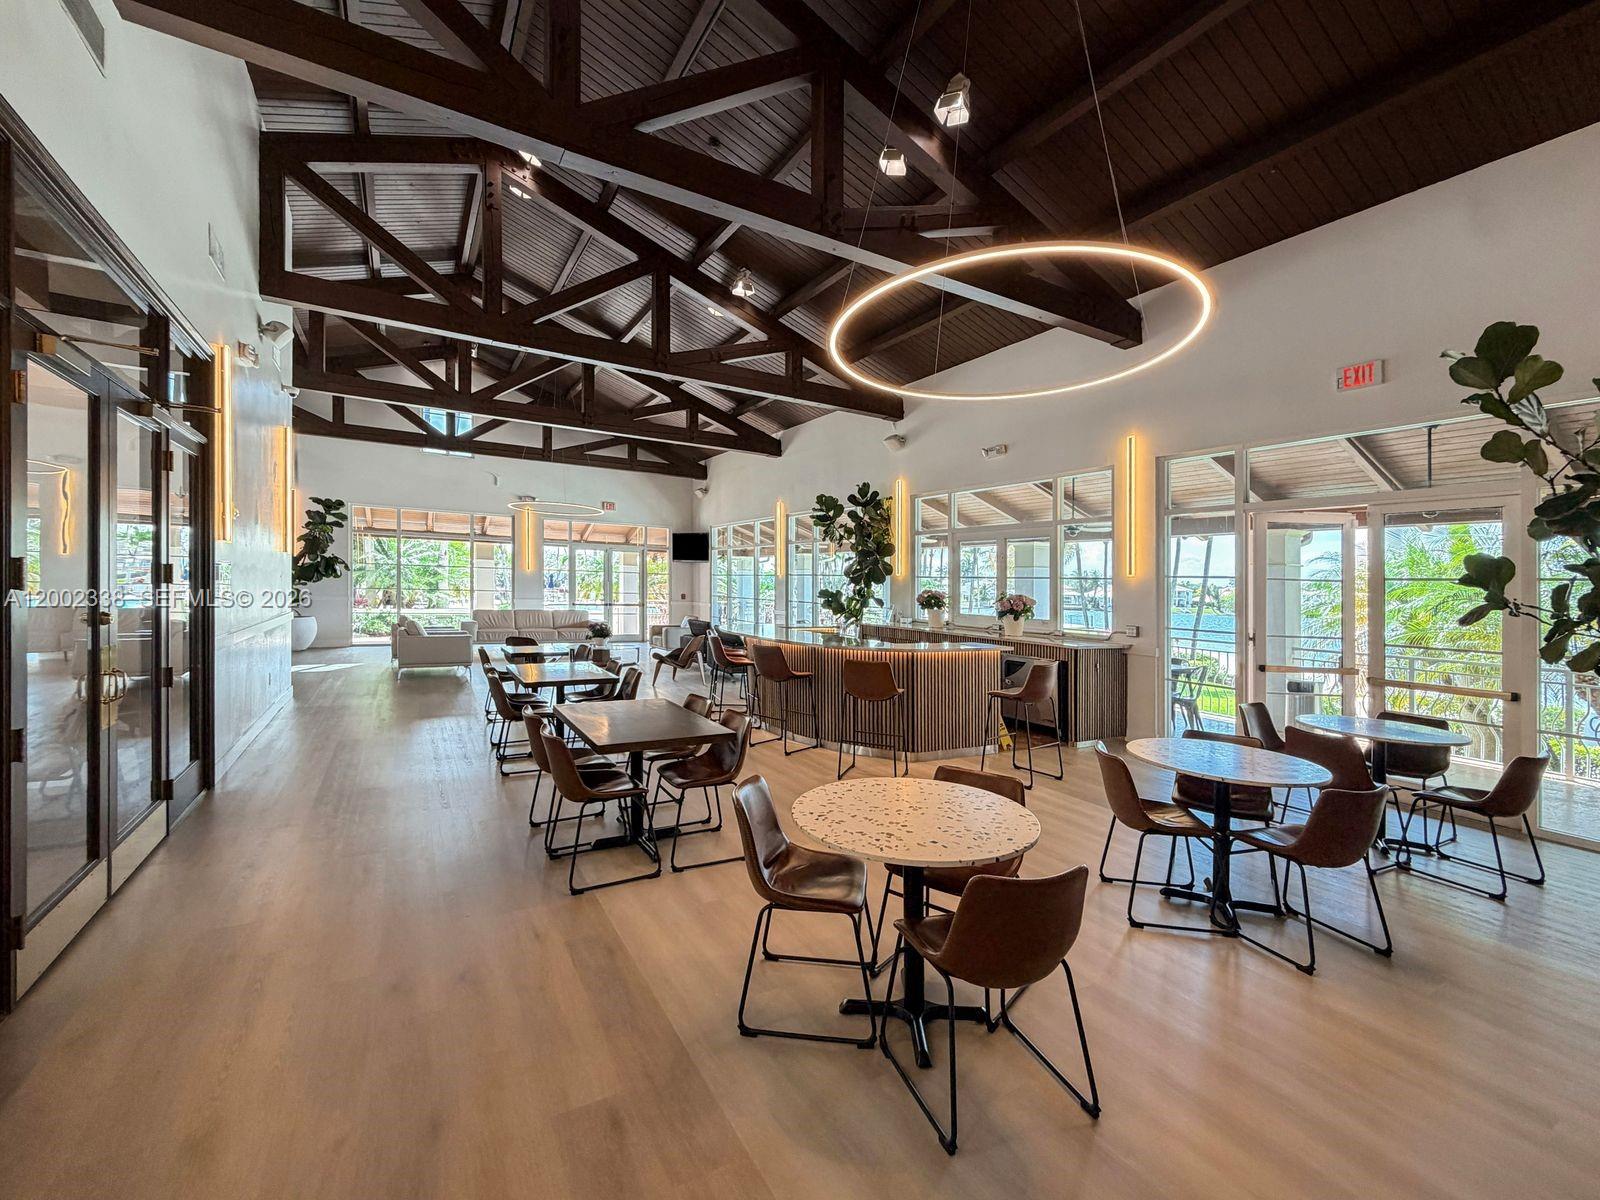
Communal lounge with café tables, a long bar, and a dramatic exposed timber ceiling.
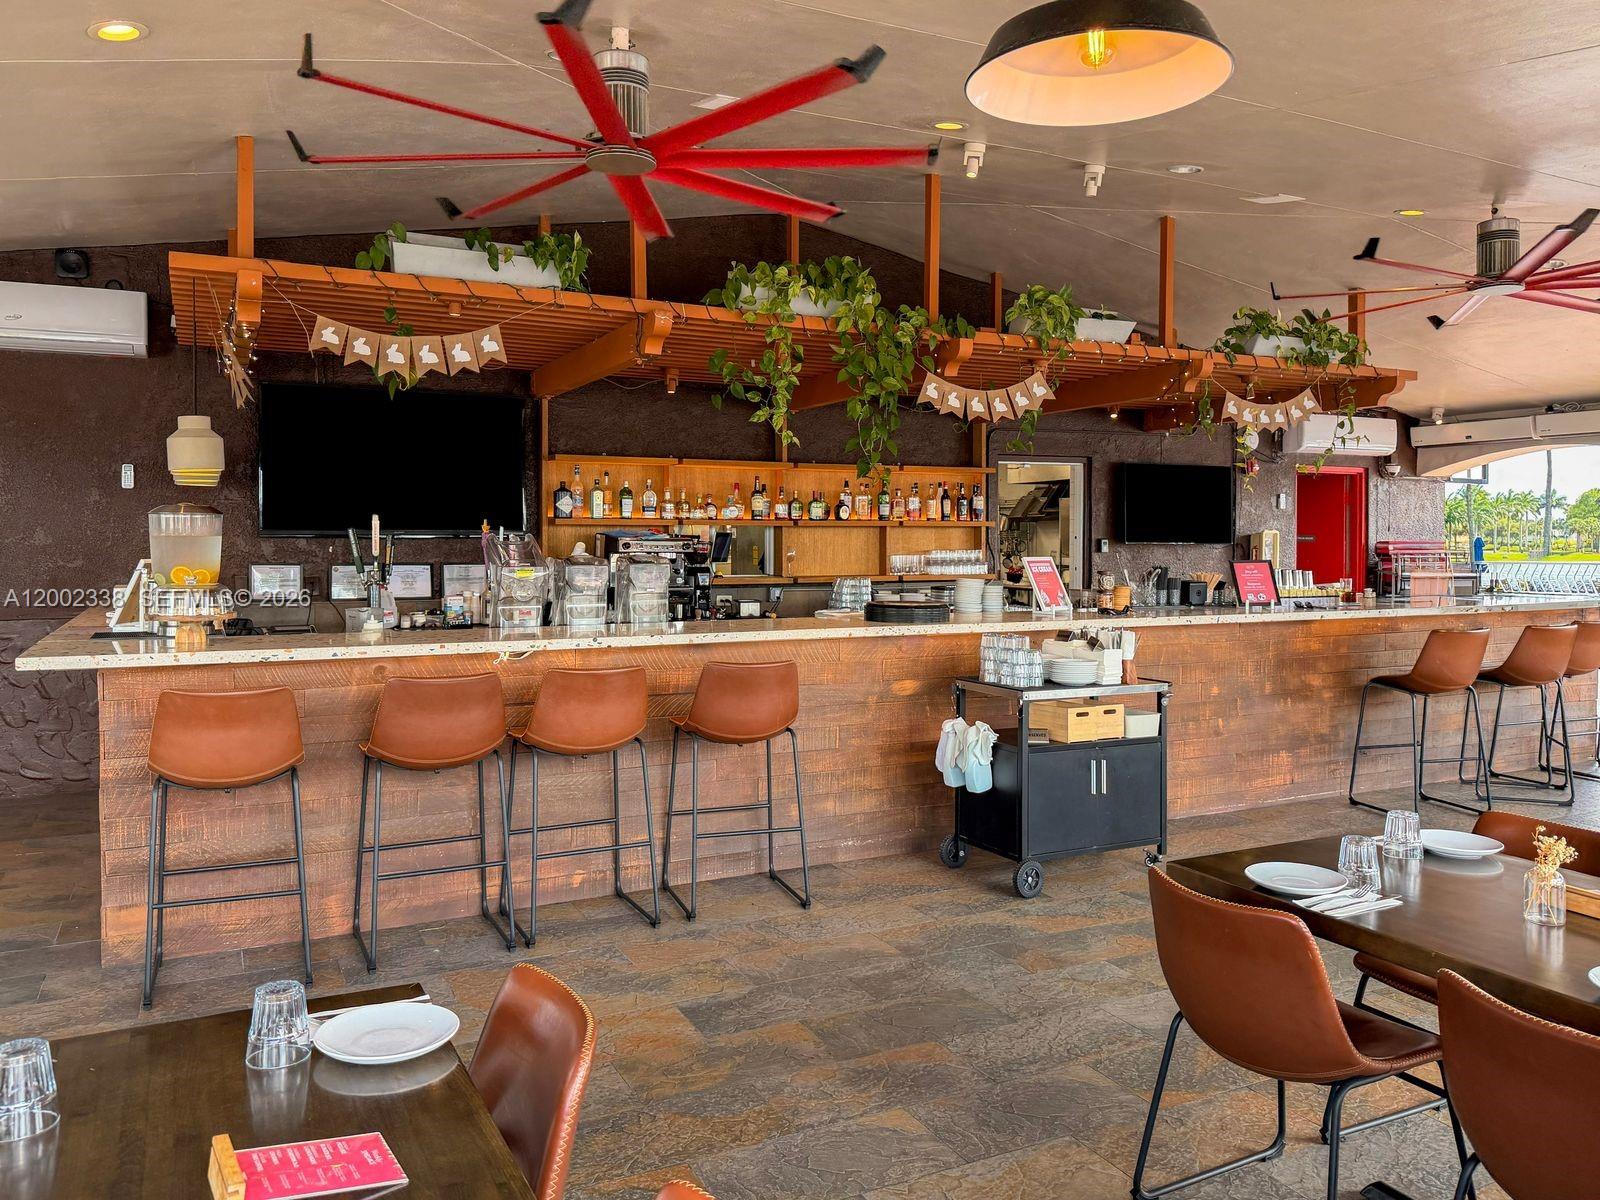
Furnished bar and dining area with a long wood counter, bar stools, and large red ceiling fans.
Aerial view of a waterfront community with pools and a sandy shoreline at sunset.
Aerial view of waterfront homes and palm-lined lawns beside a lake at sunset.
Aerial view of a palm-lined community with pools, a clubhouse, and a playground beside a canal.
Aerial view of a residential community with swimming pools, a lake, tennis courts, and a playground.
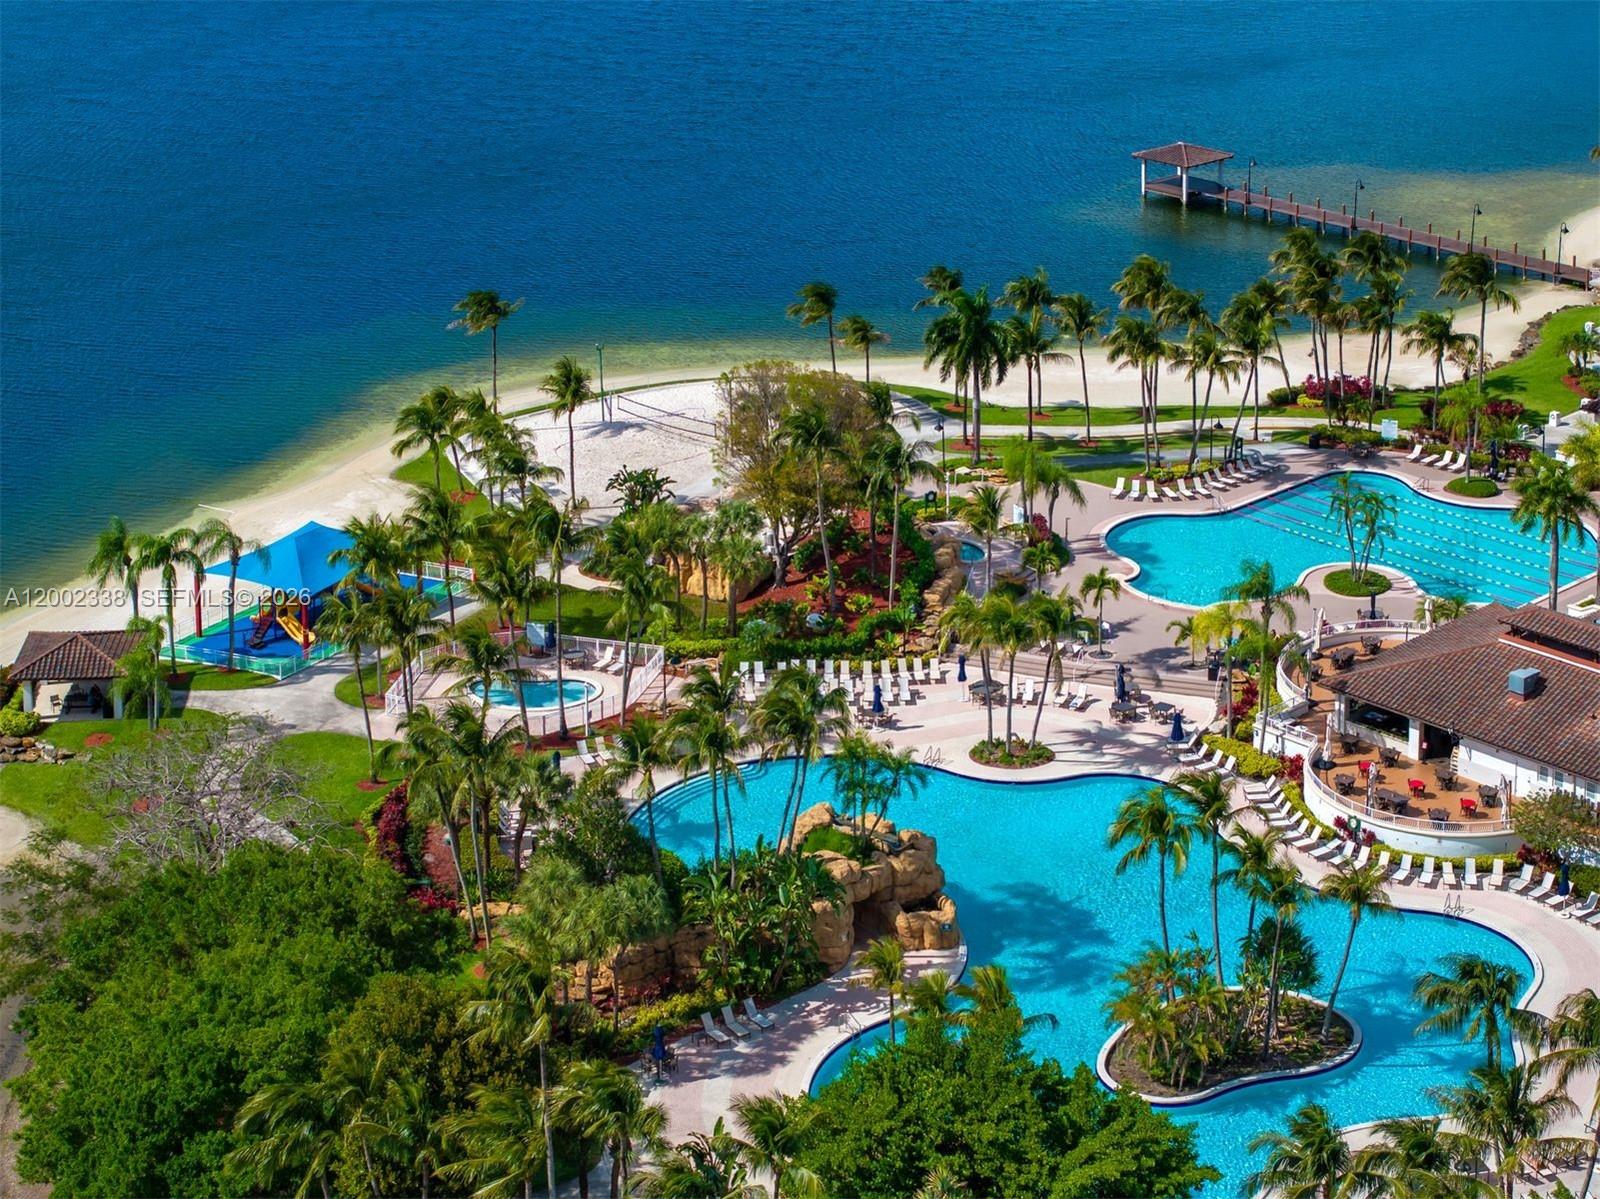
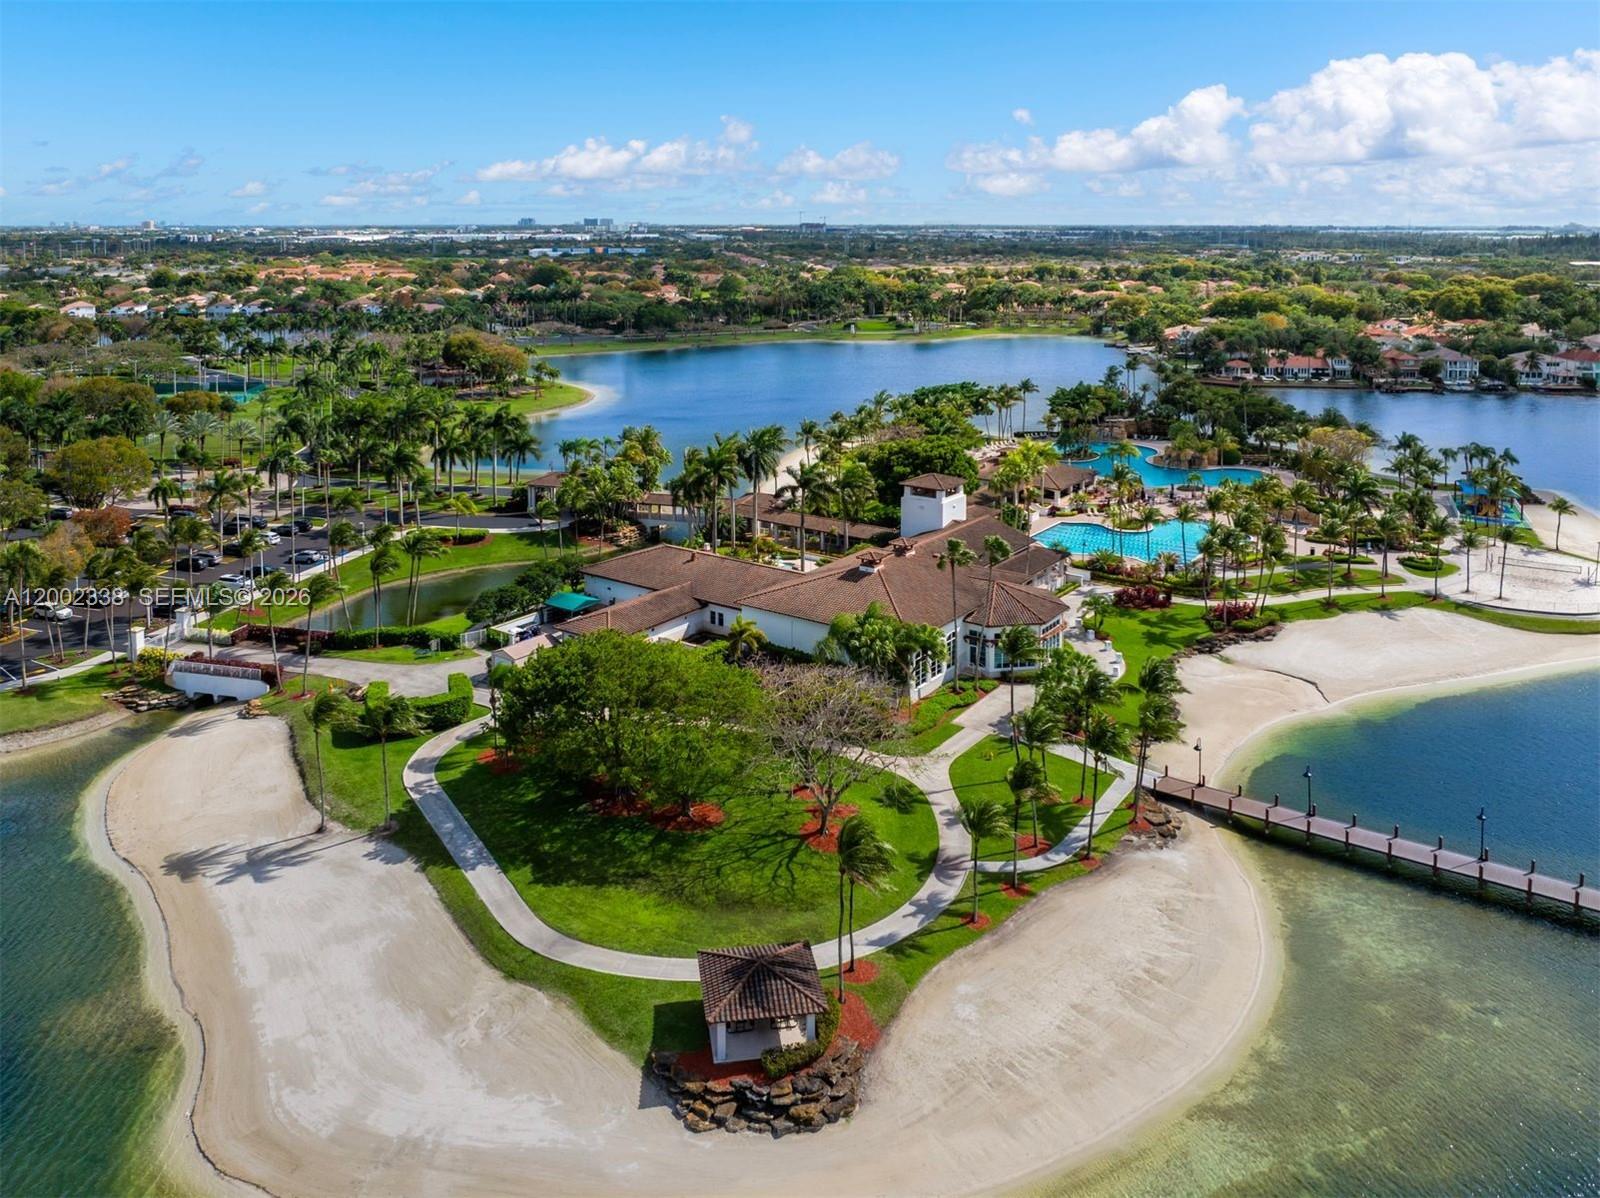
Aerial view of a waterfront community pool, palm-lined beach, dock, and landscaped grounds.
Aerial view of a landscaped pool complex with palm trees beside the water.
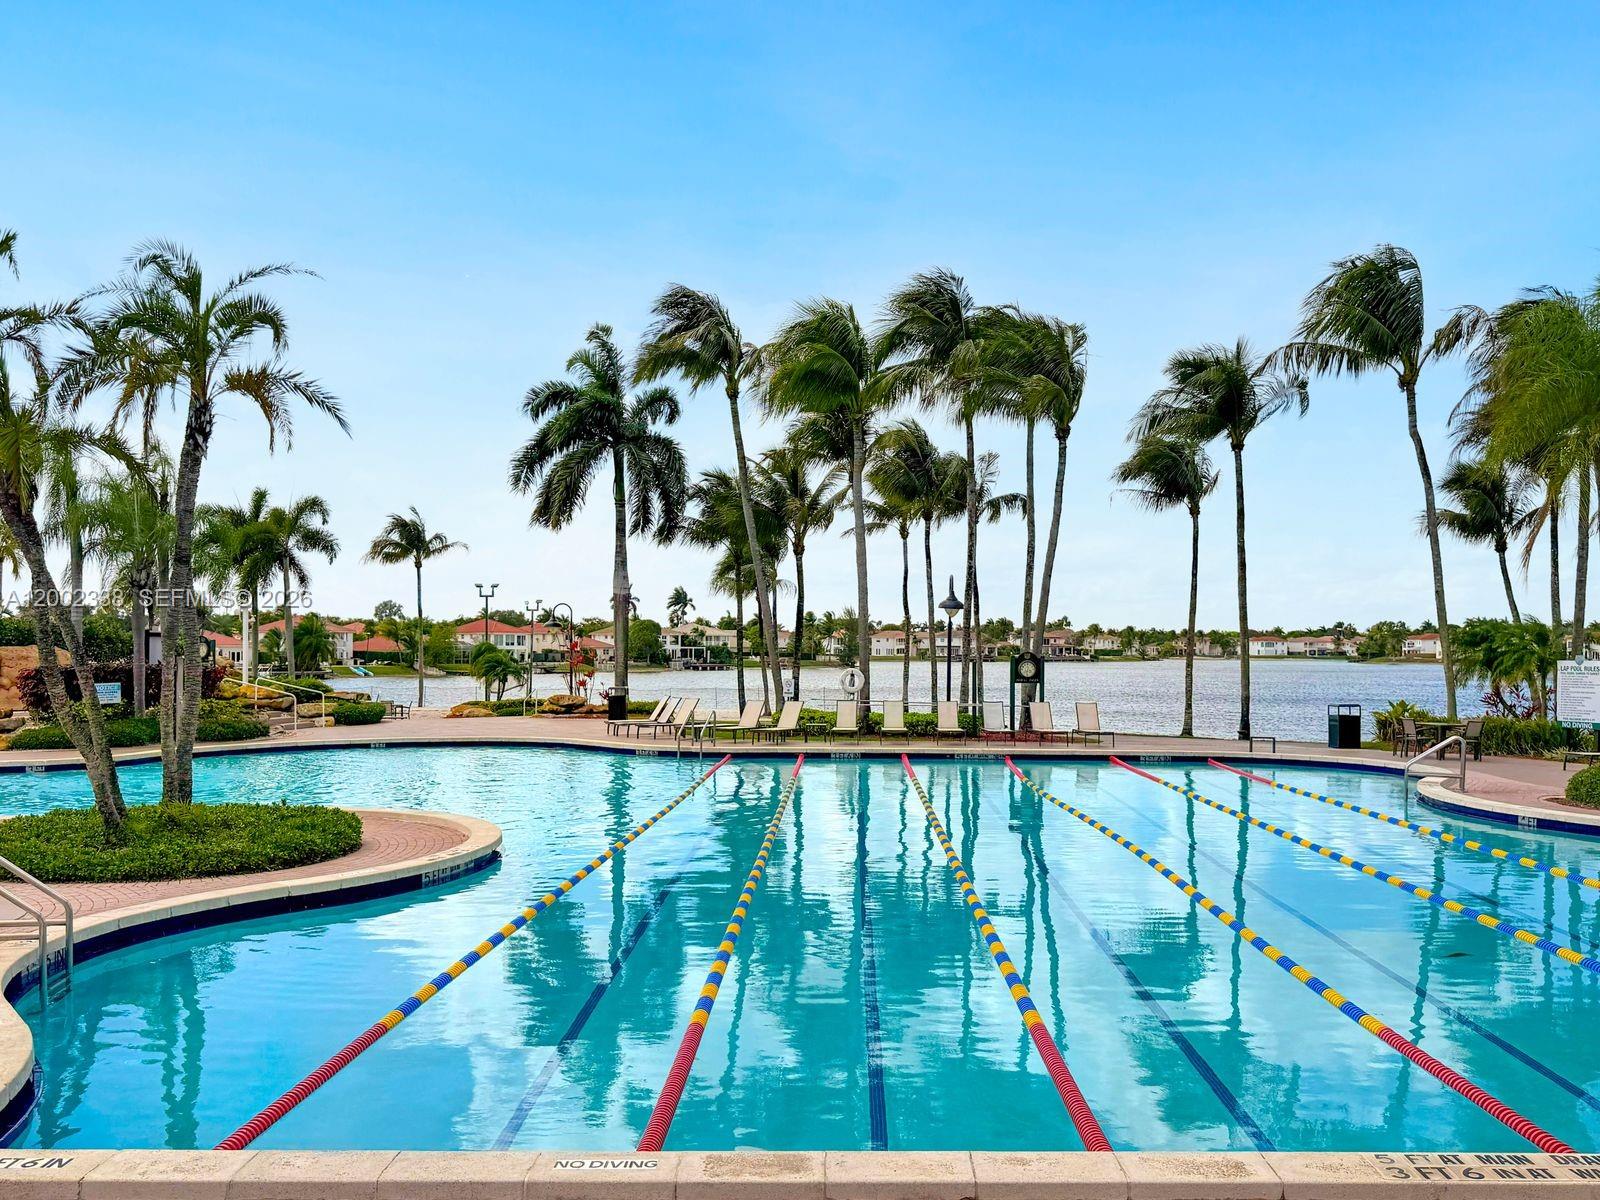
Community swimming pool with colorful lane markers, palm trees, and a lakefront view.
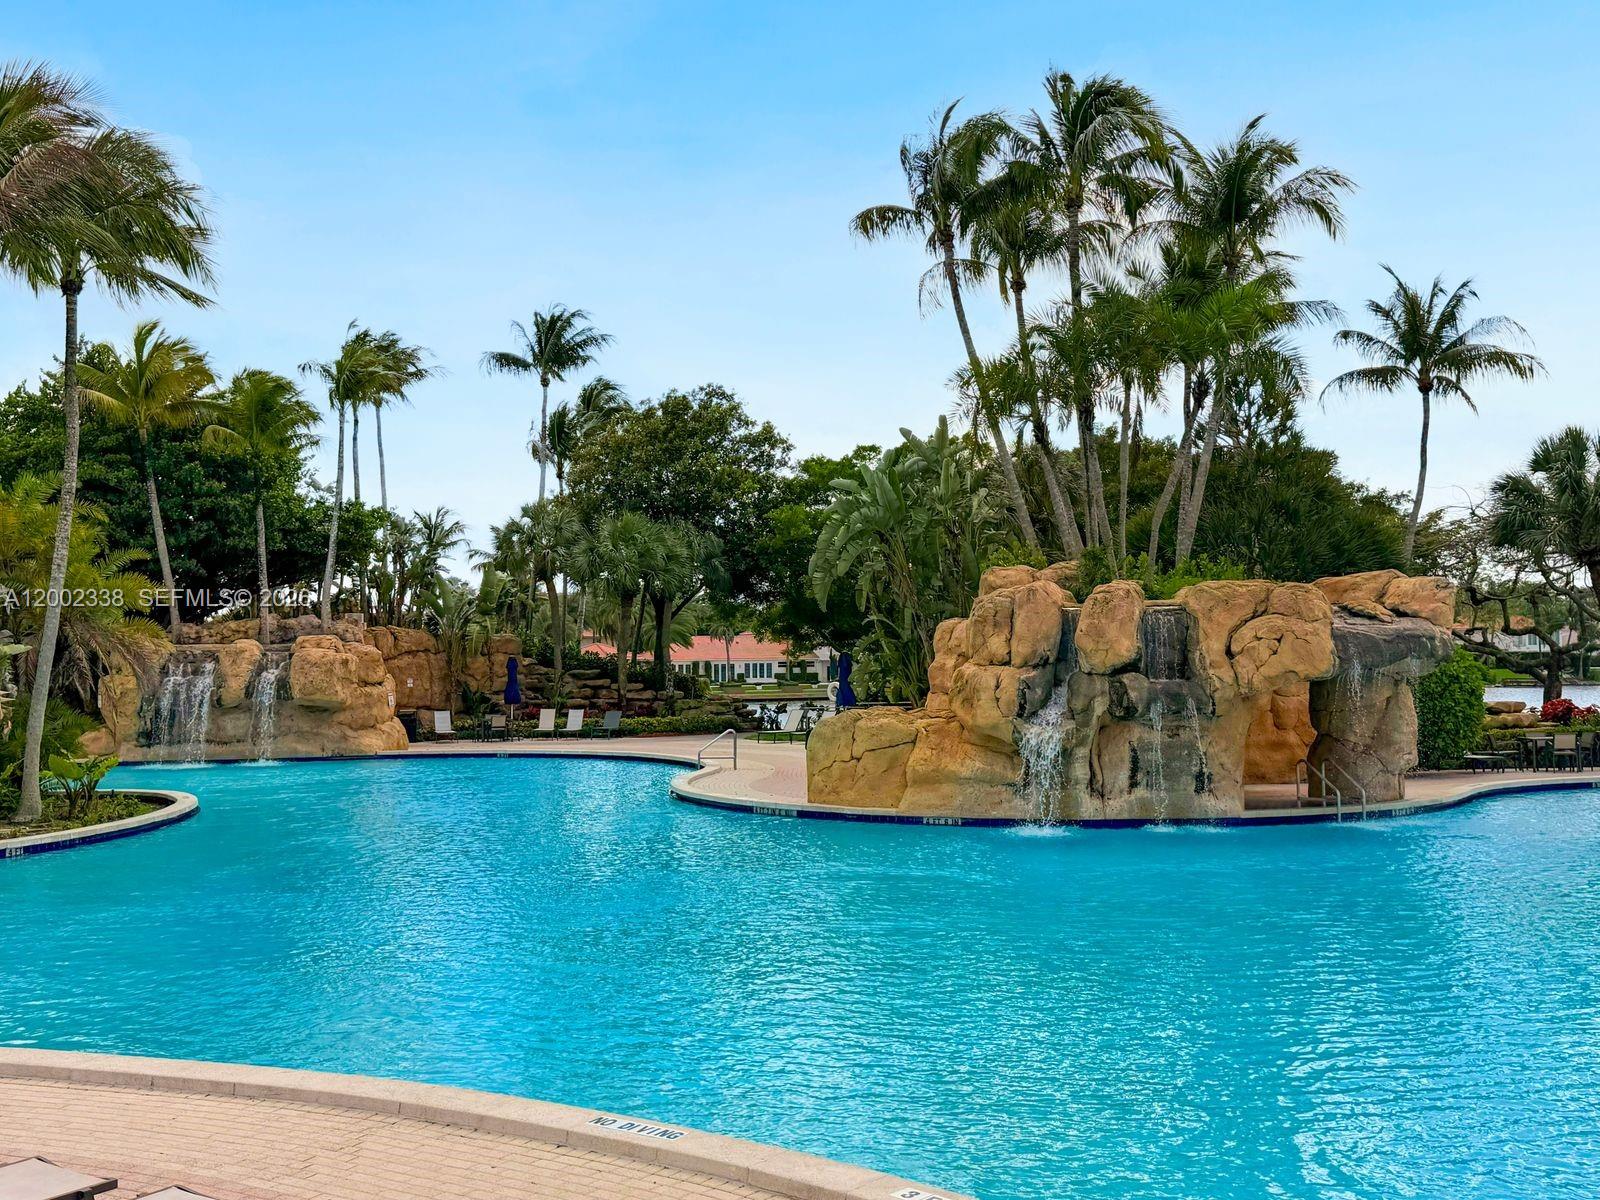
Outdoor pool with turquoise water, rock waterfalls, and palm trees.
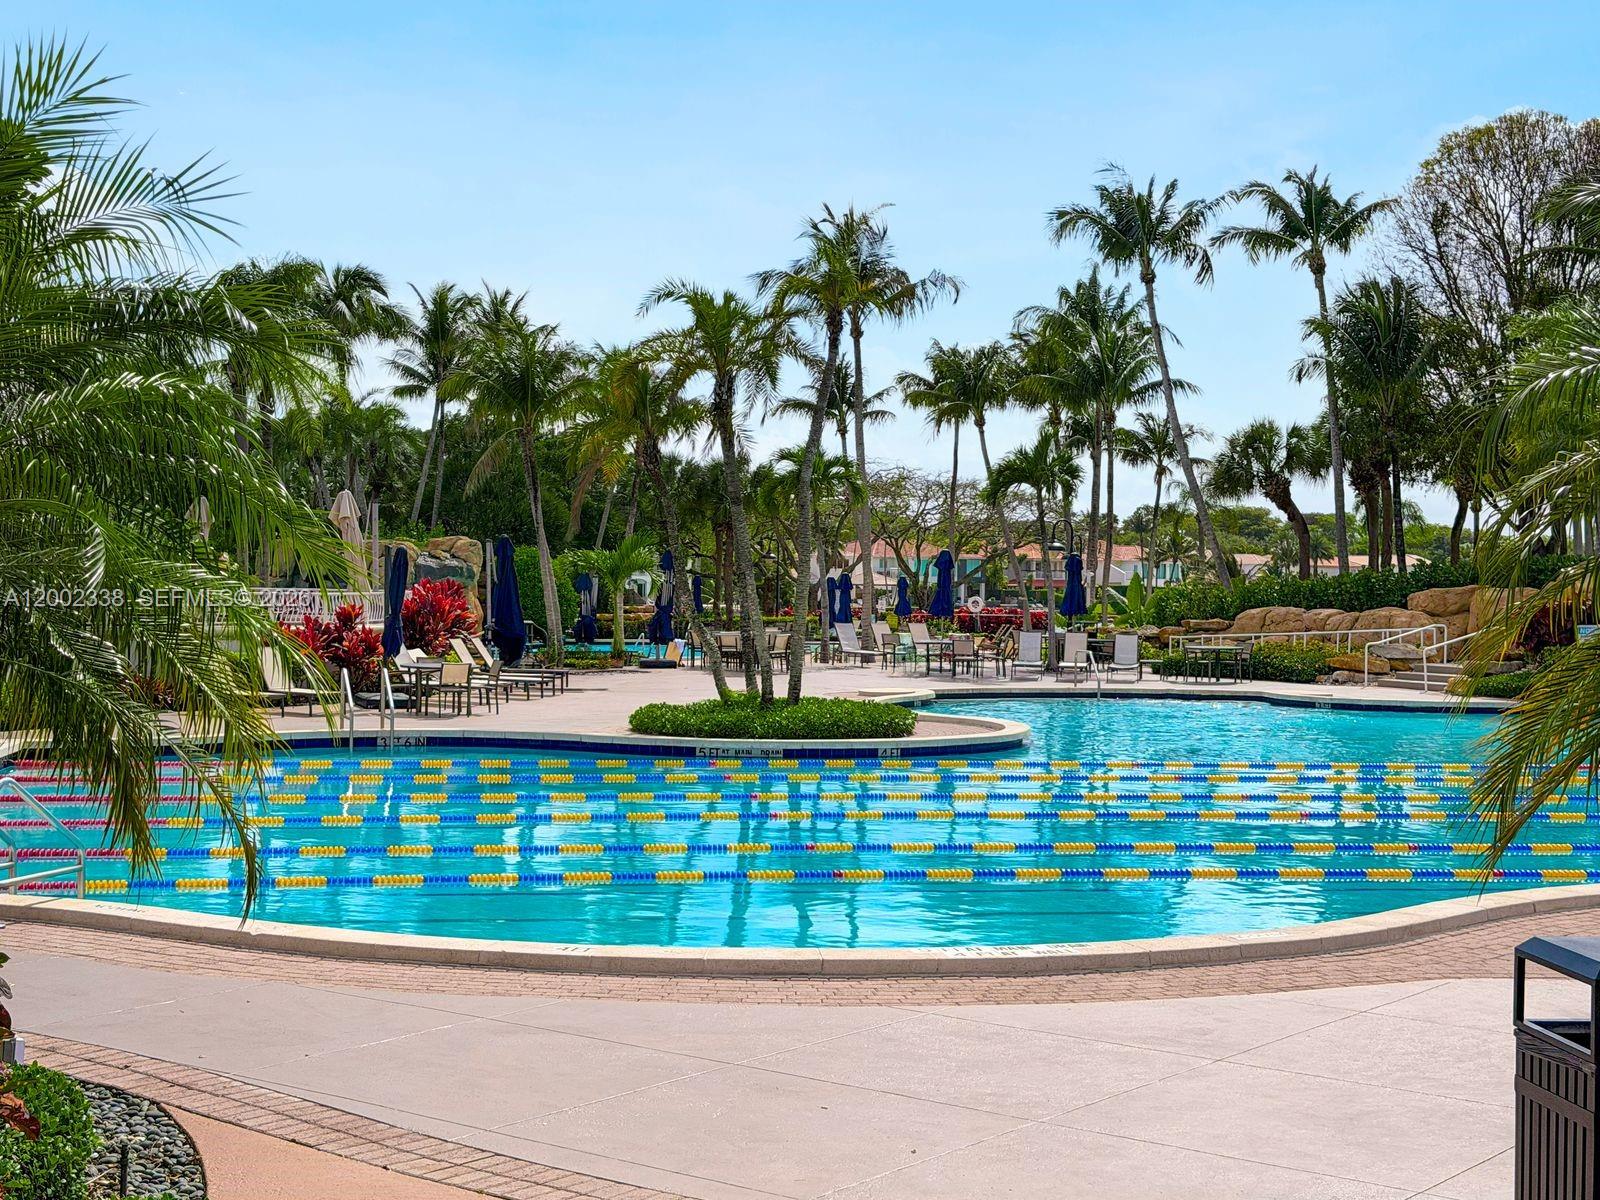
Community swimming pool with lap lanes, palm trees, and poolside lounge seating.
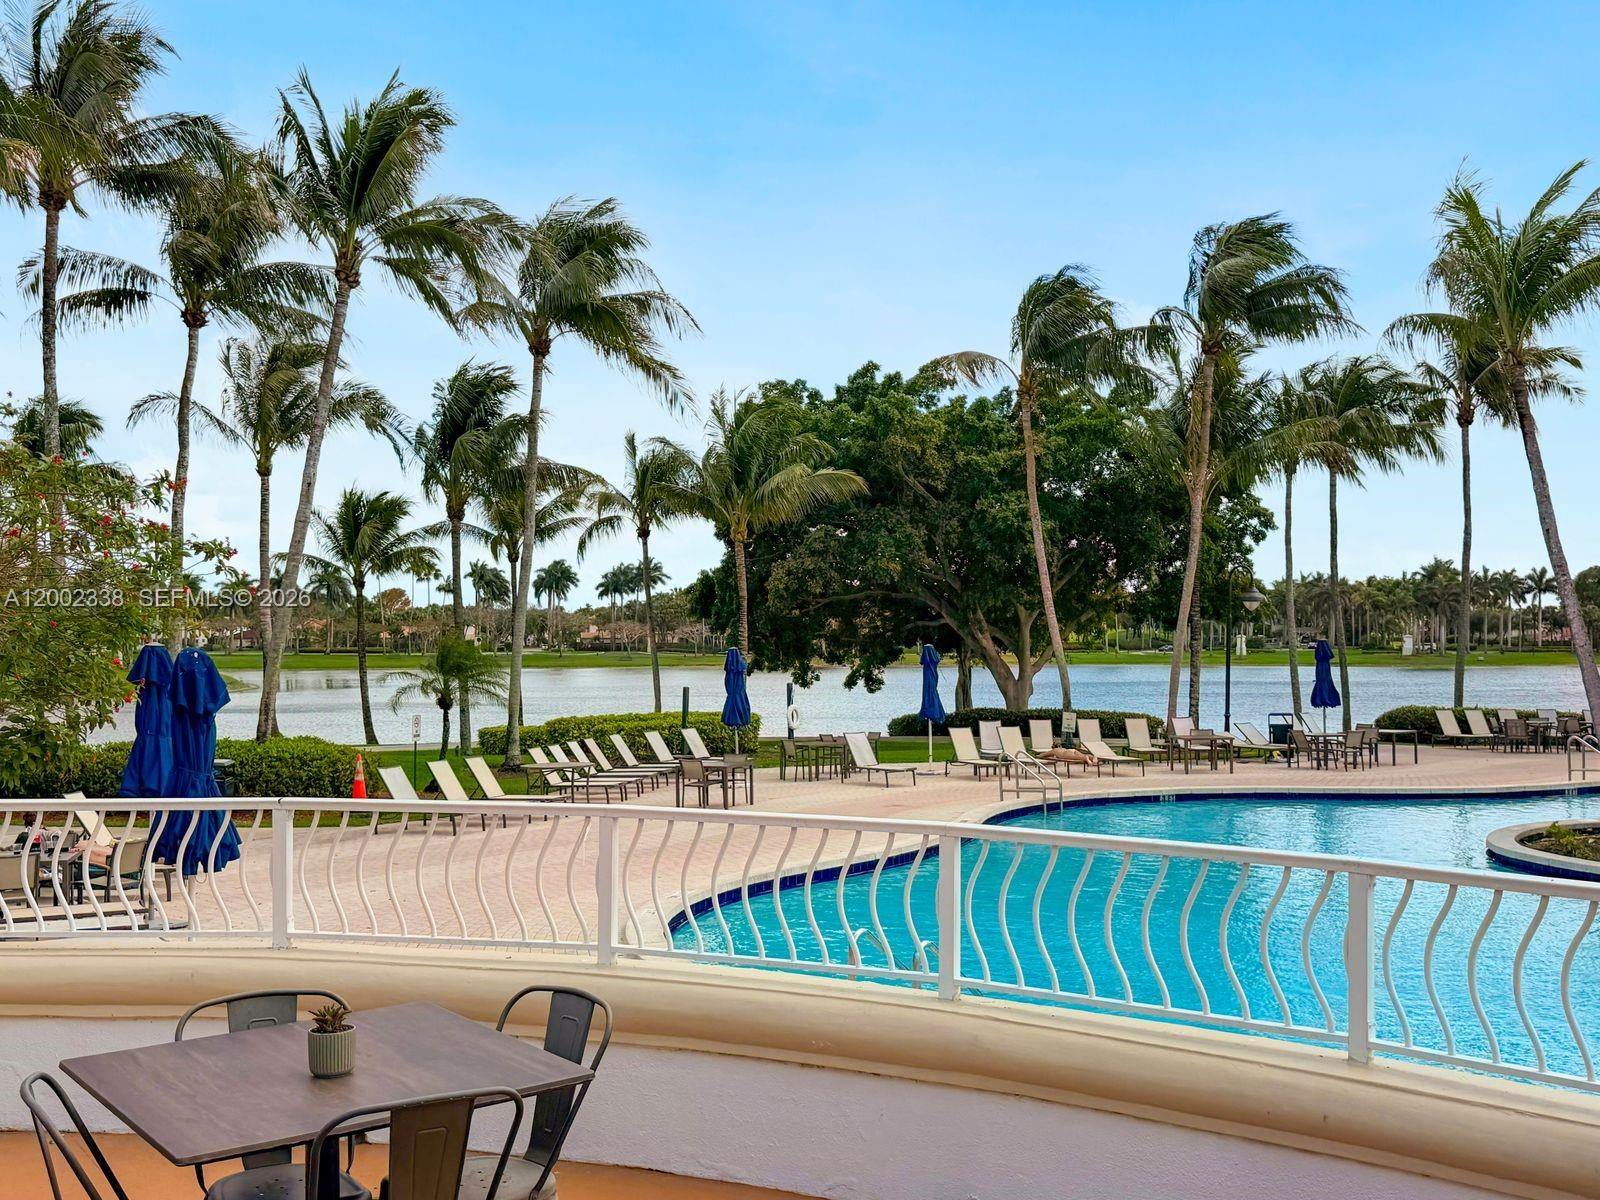
Patio pool overlooks a lake, with palm trees and rows of poolside lounge chairs.
Canal and waterfront homes framed by palm trees and tropical landscaping.
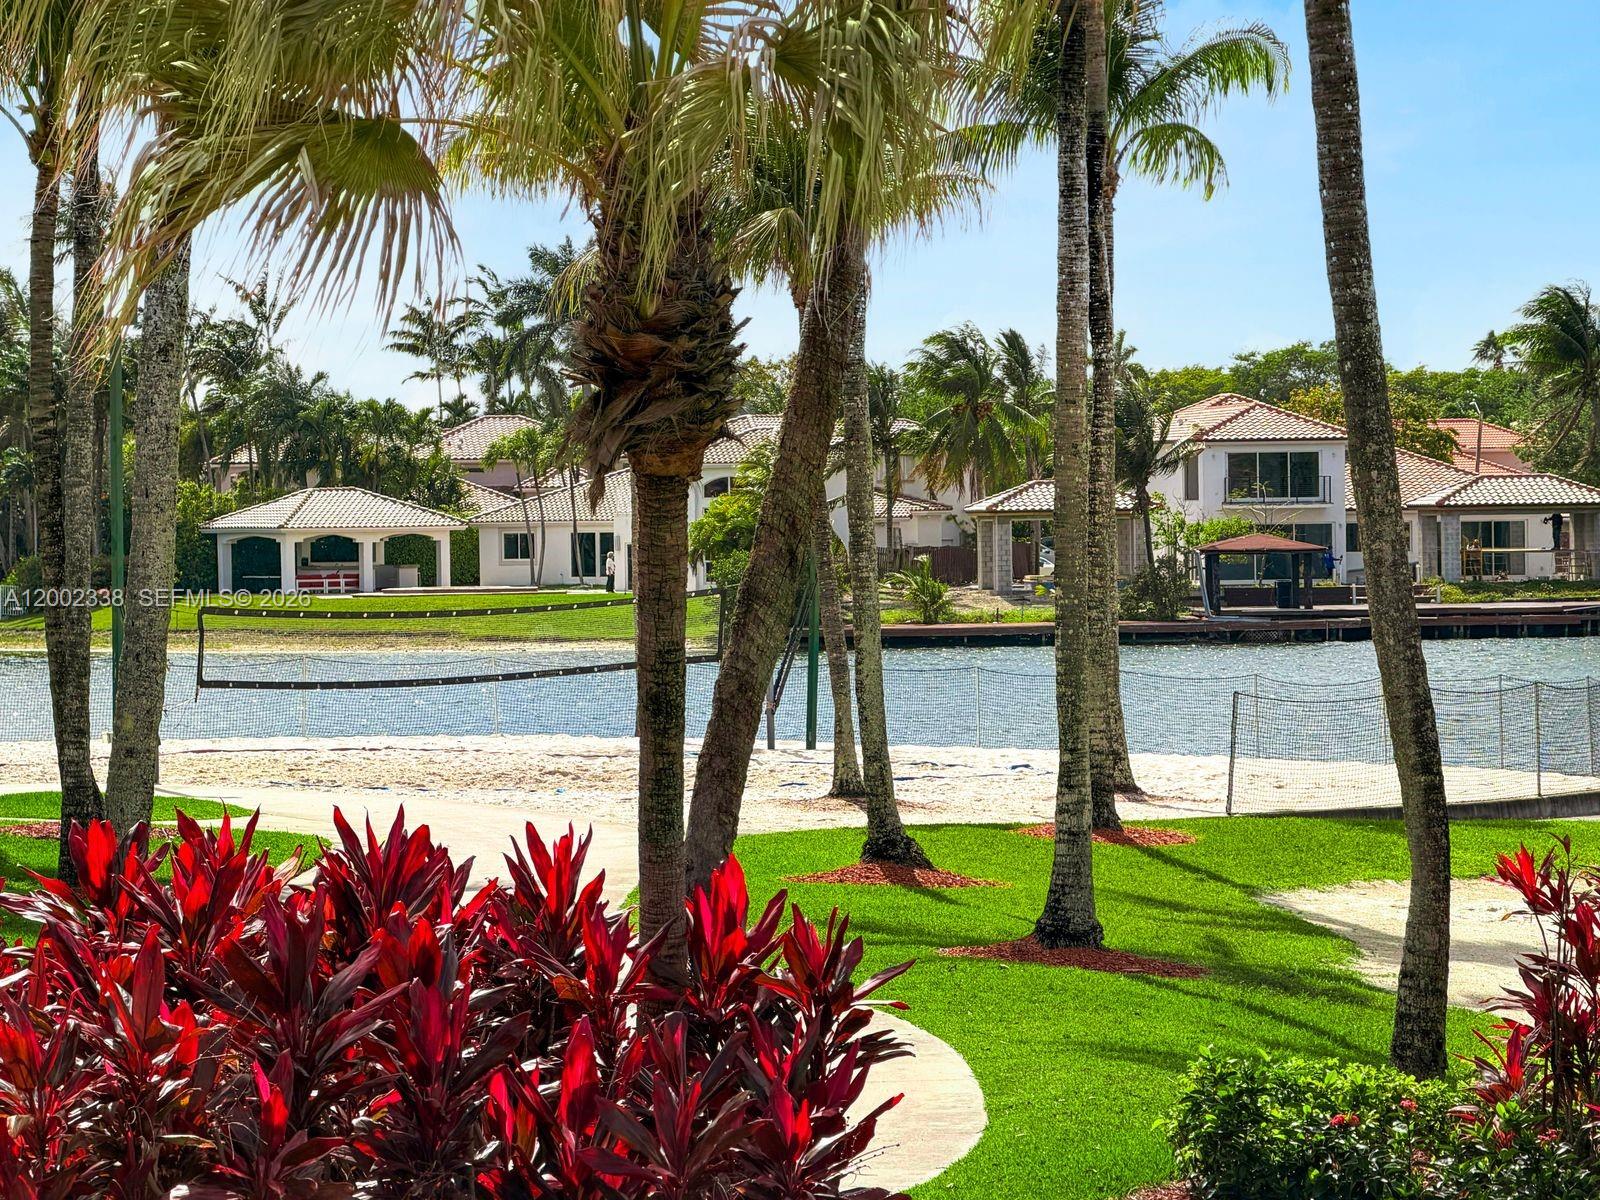
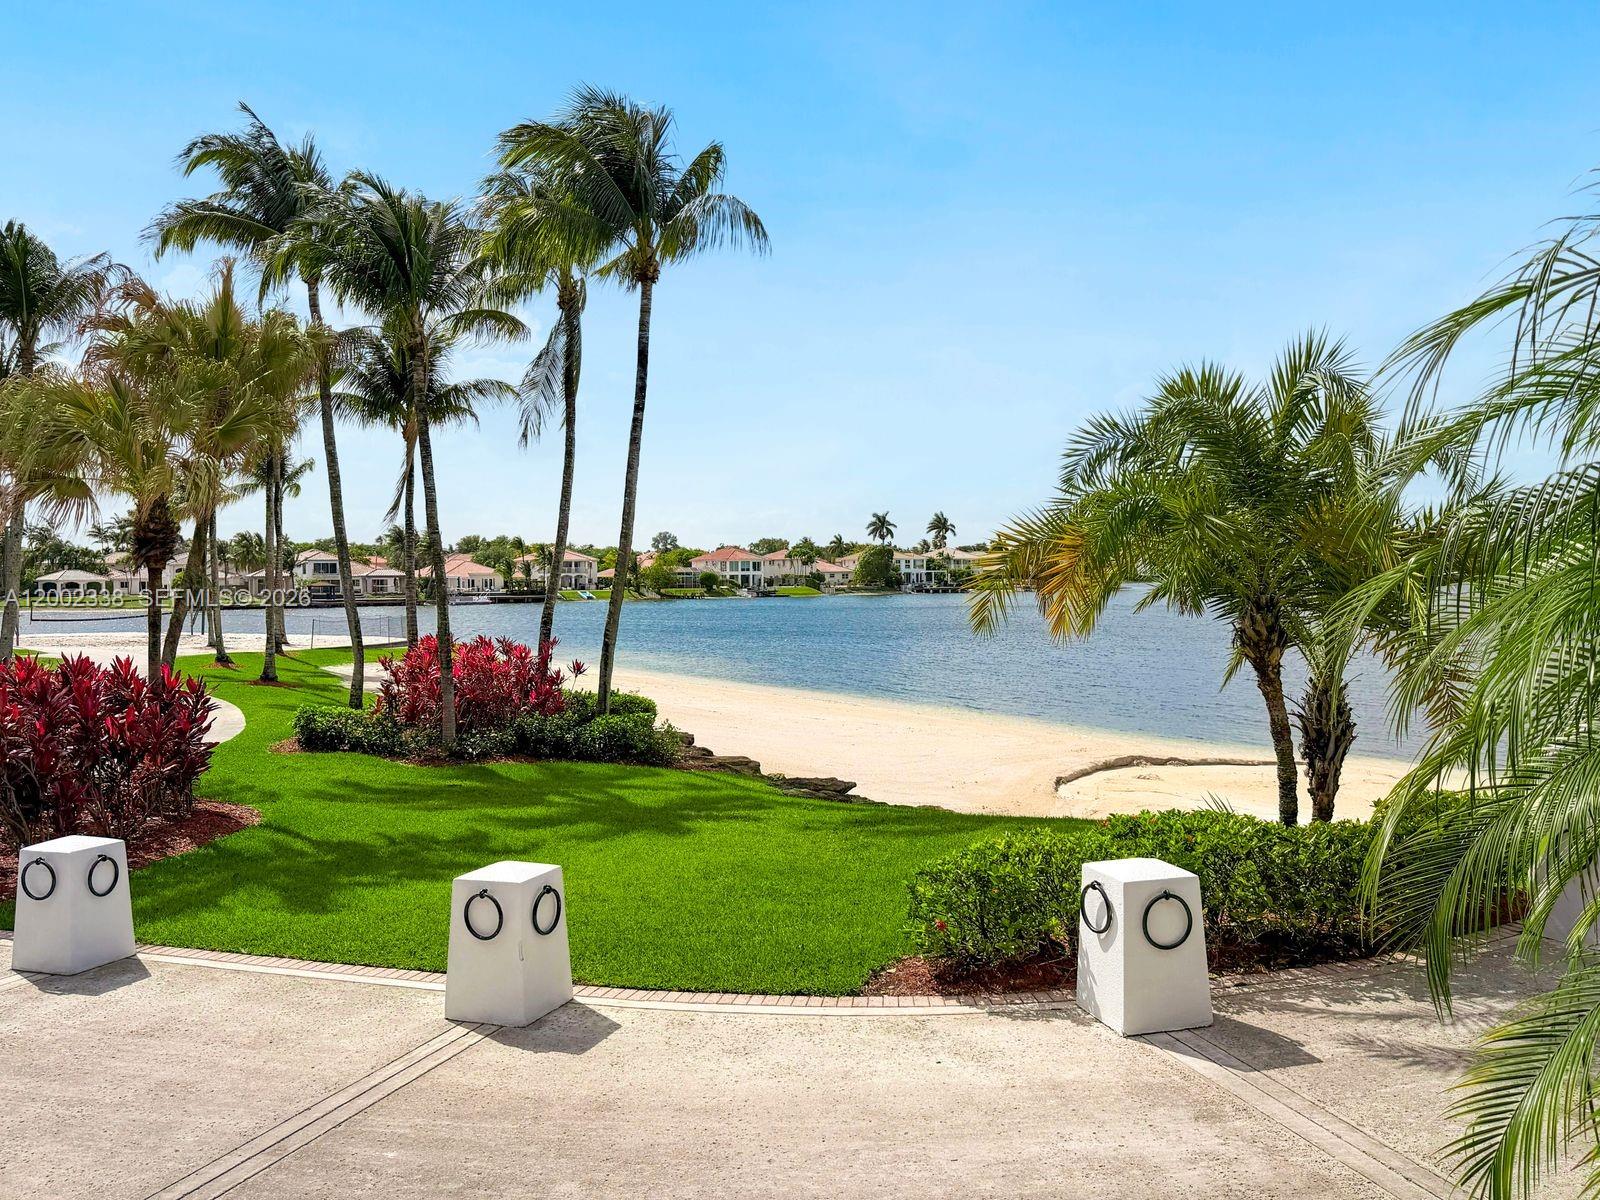
Landscaped lakefront with a sandy beach, palm trees, and homes across the water.
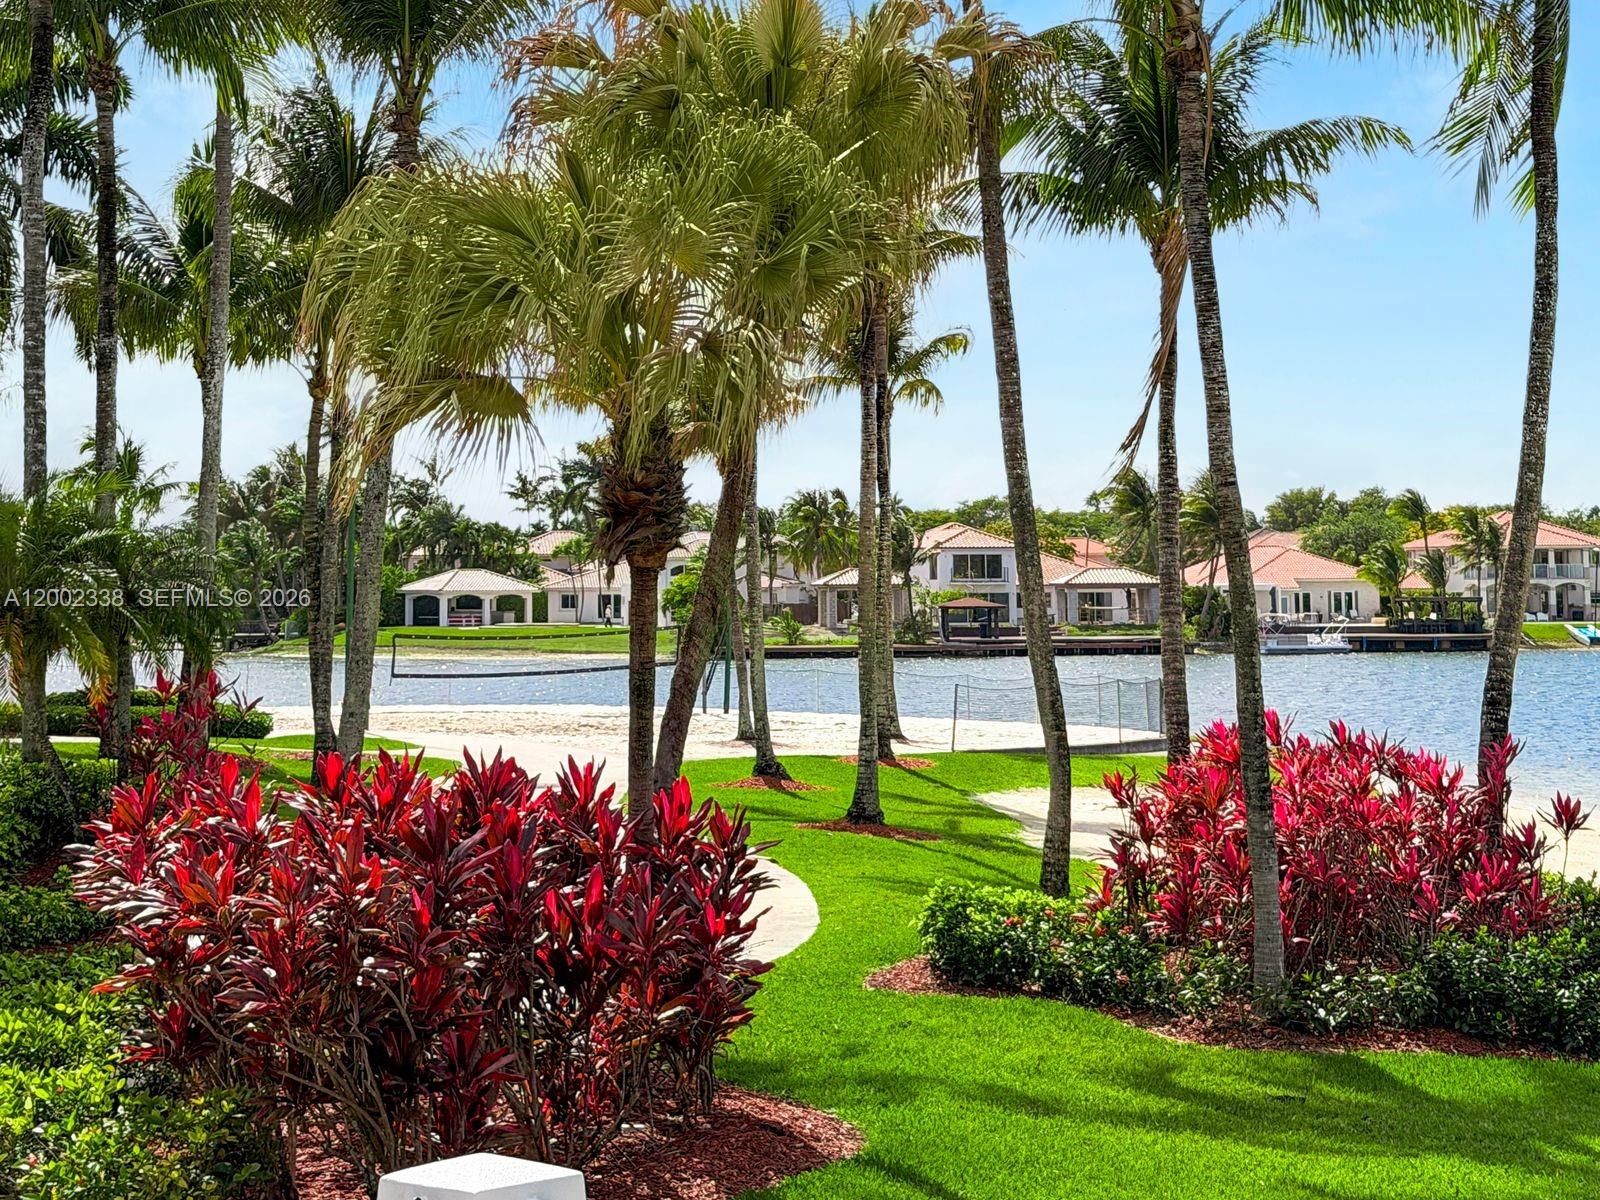
Landscaped waterfront grounds with palms, a curving path, and homes across the canal.
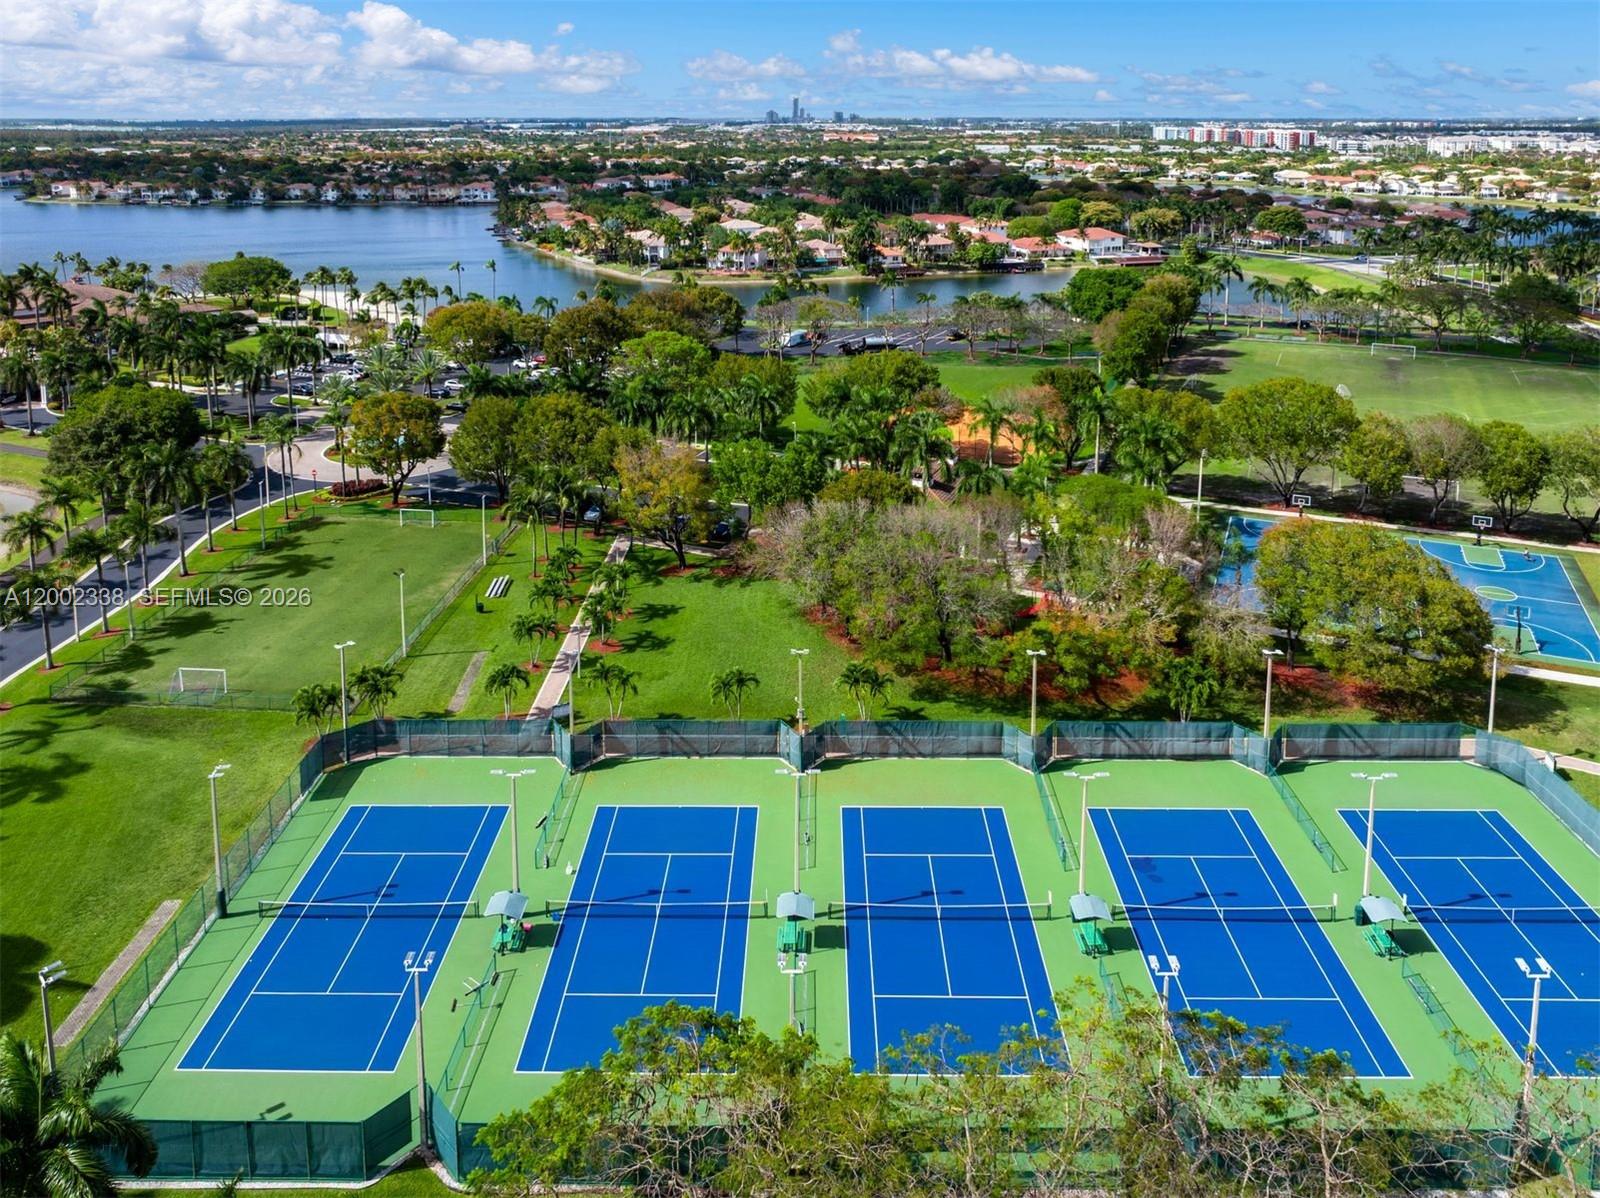
Aerial view of community tennis courts, parkland, a lake, and a distant city skyline.
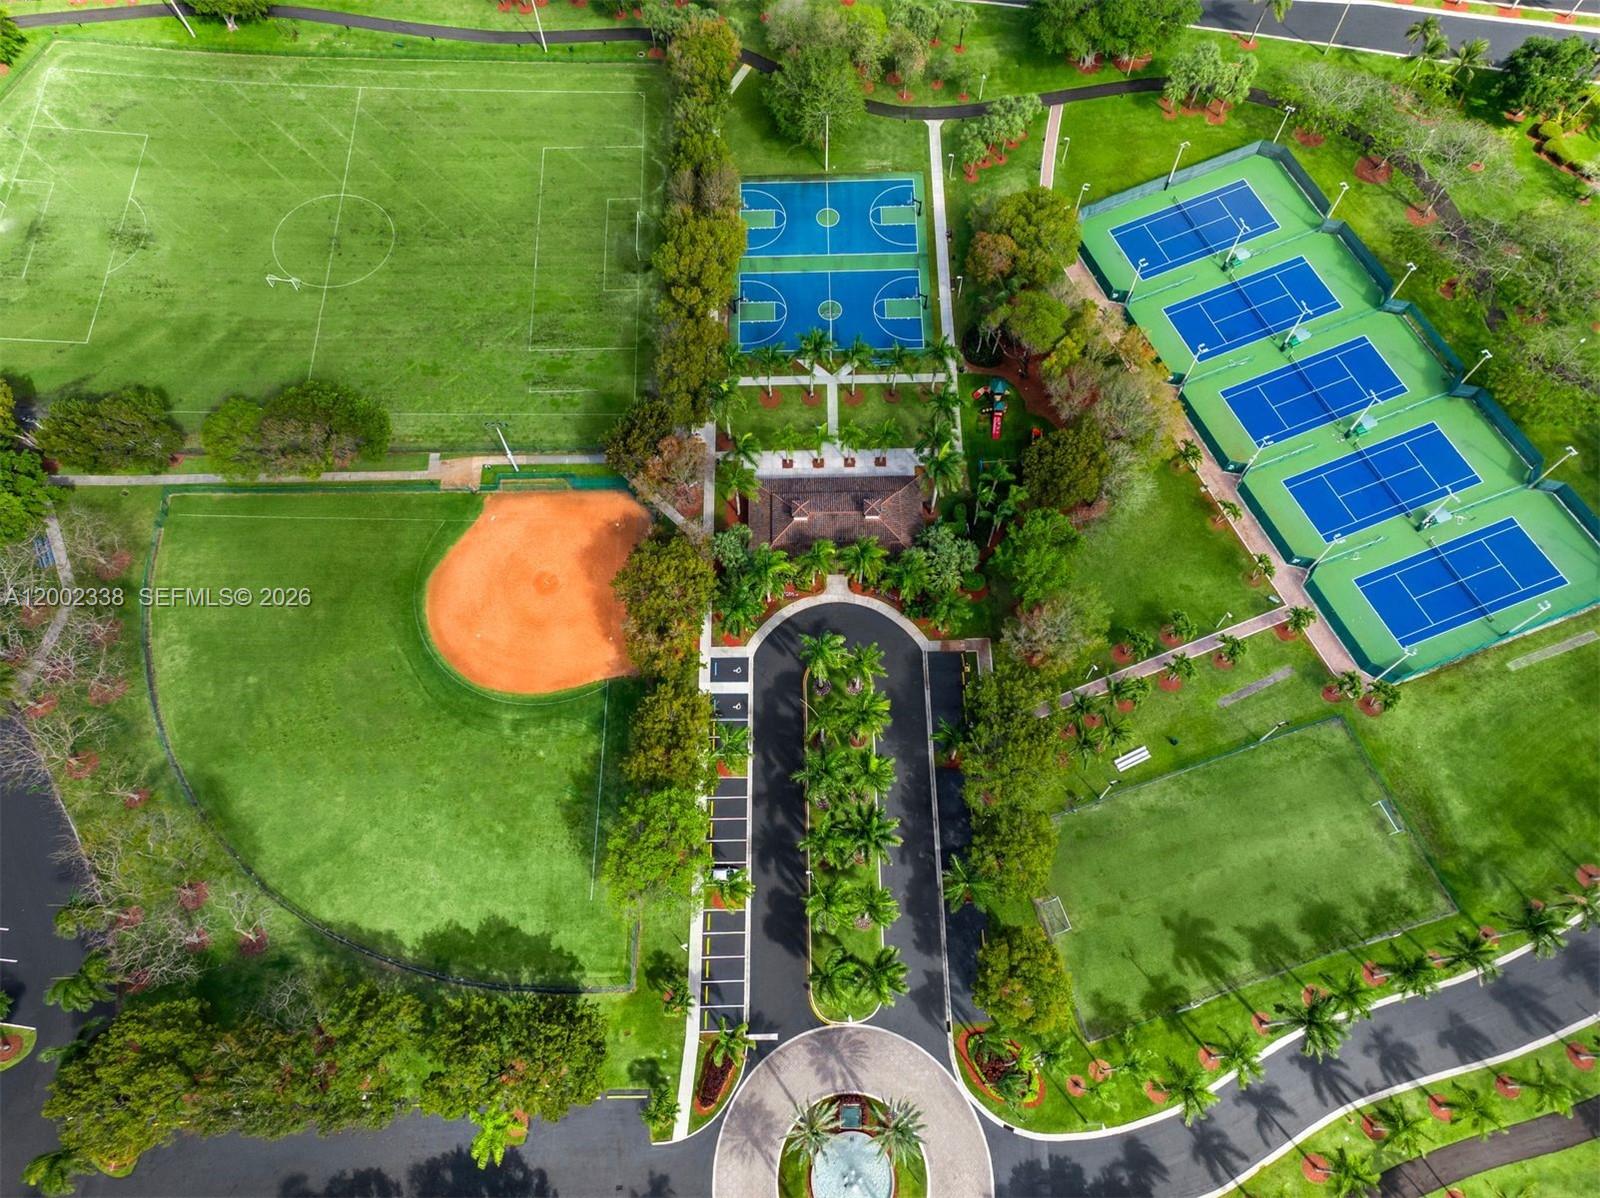
Aerial view of community sports courts and fields surrounding a palm-lined entrance drive.
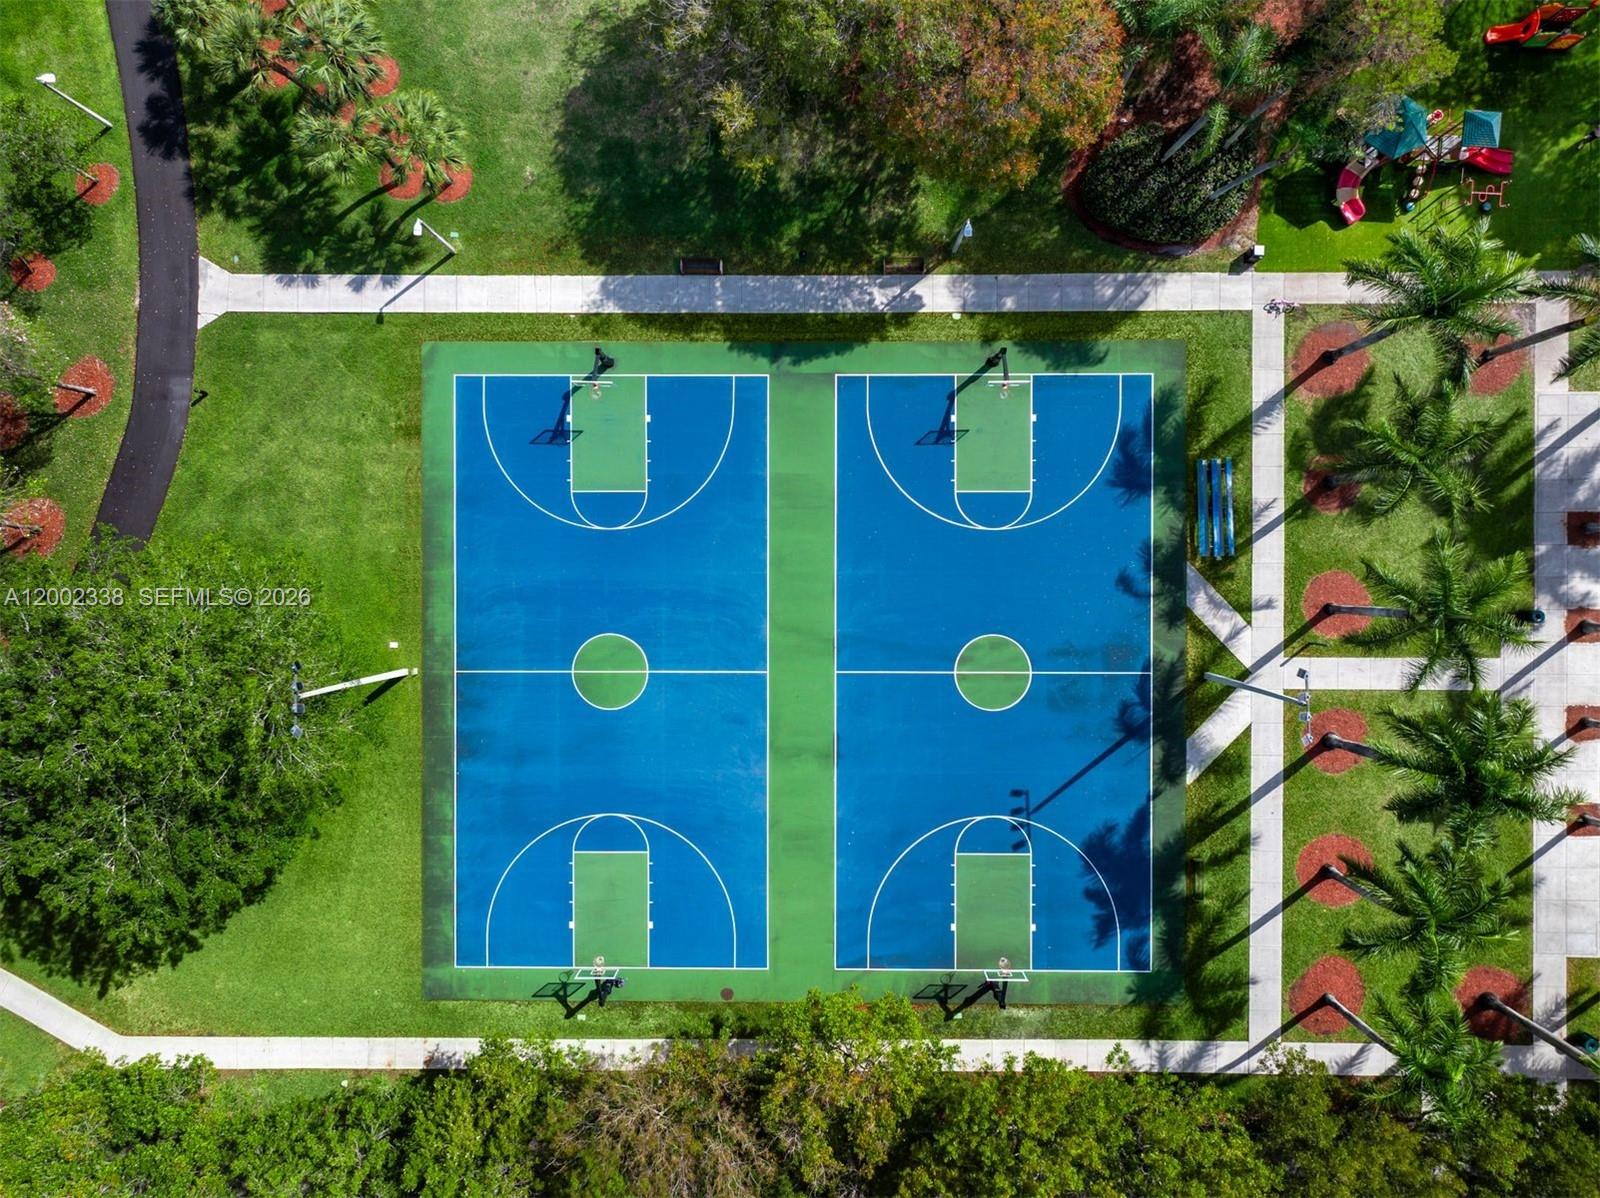
Two blue-and-green basketball courts surrounded by lawns, trees, sidewalks, and a nearby playground.
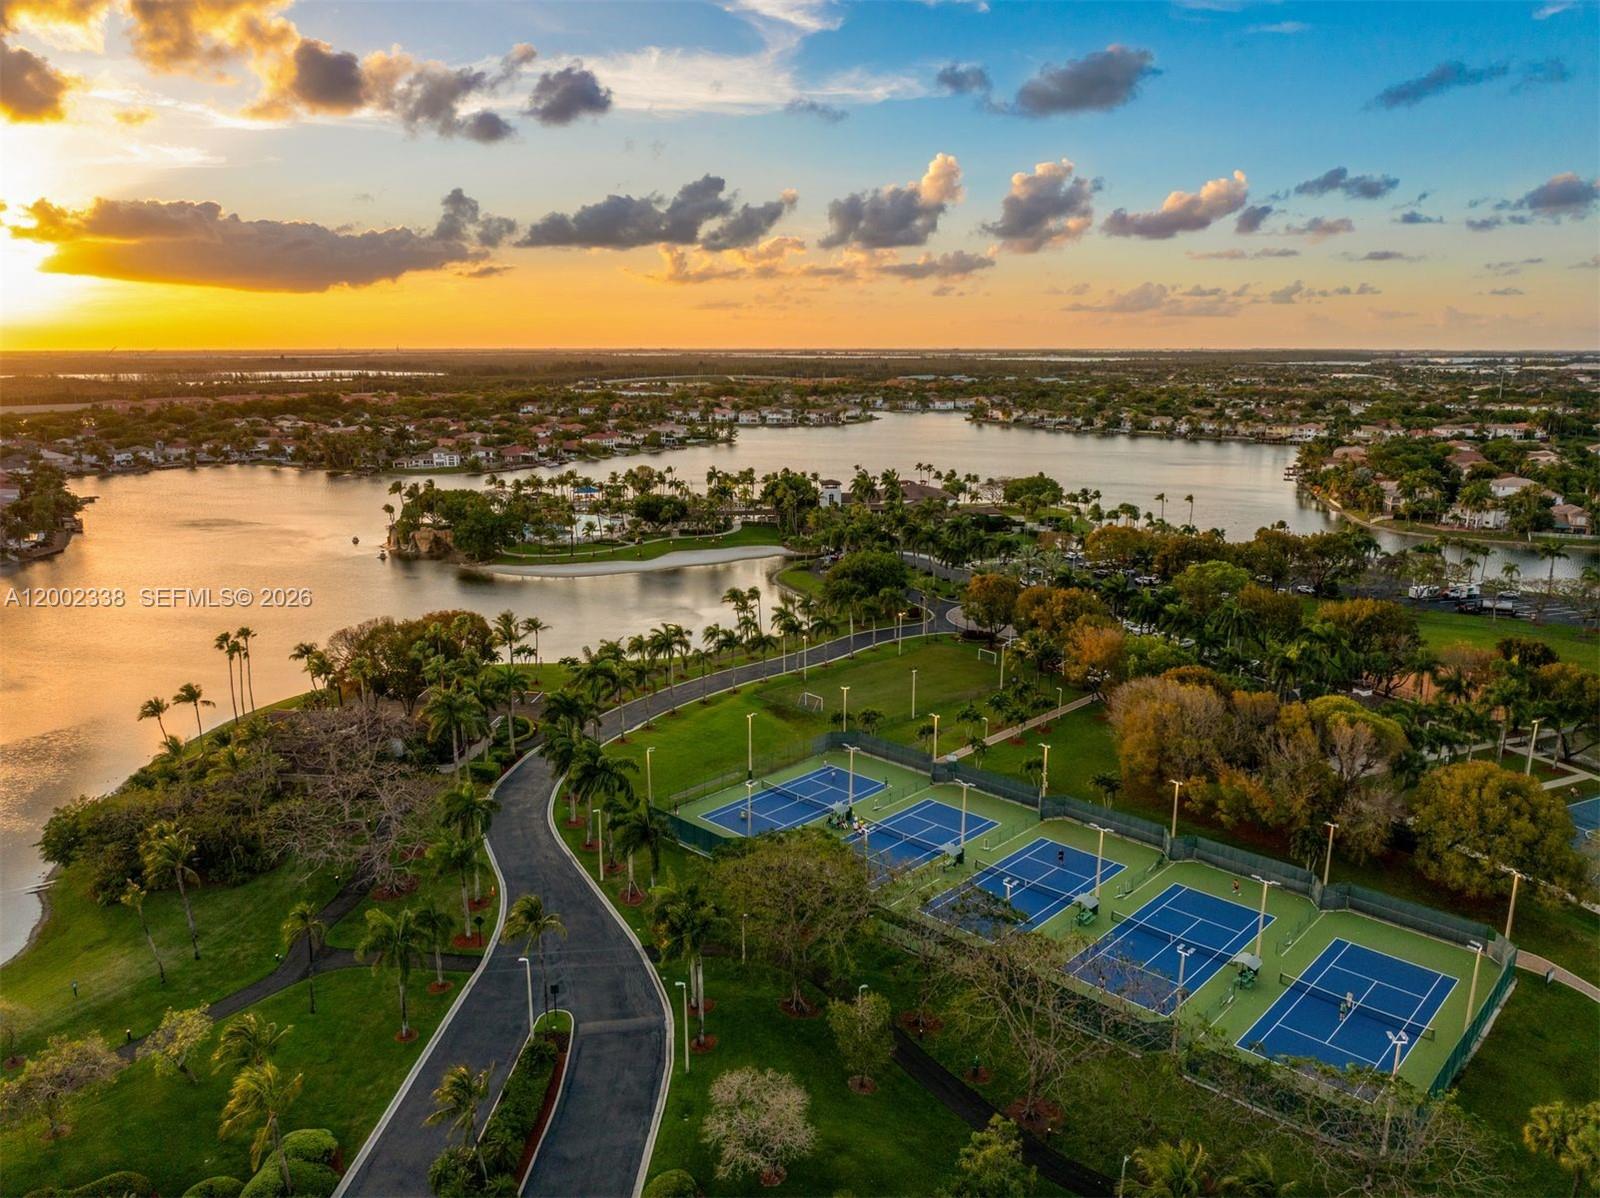
Aerial view of a lakeside community and blue tennis courts at sunset.
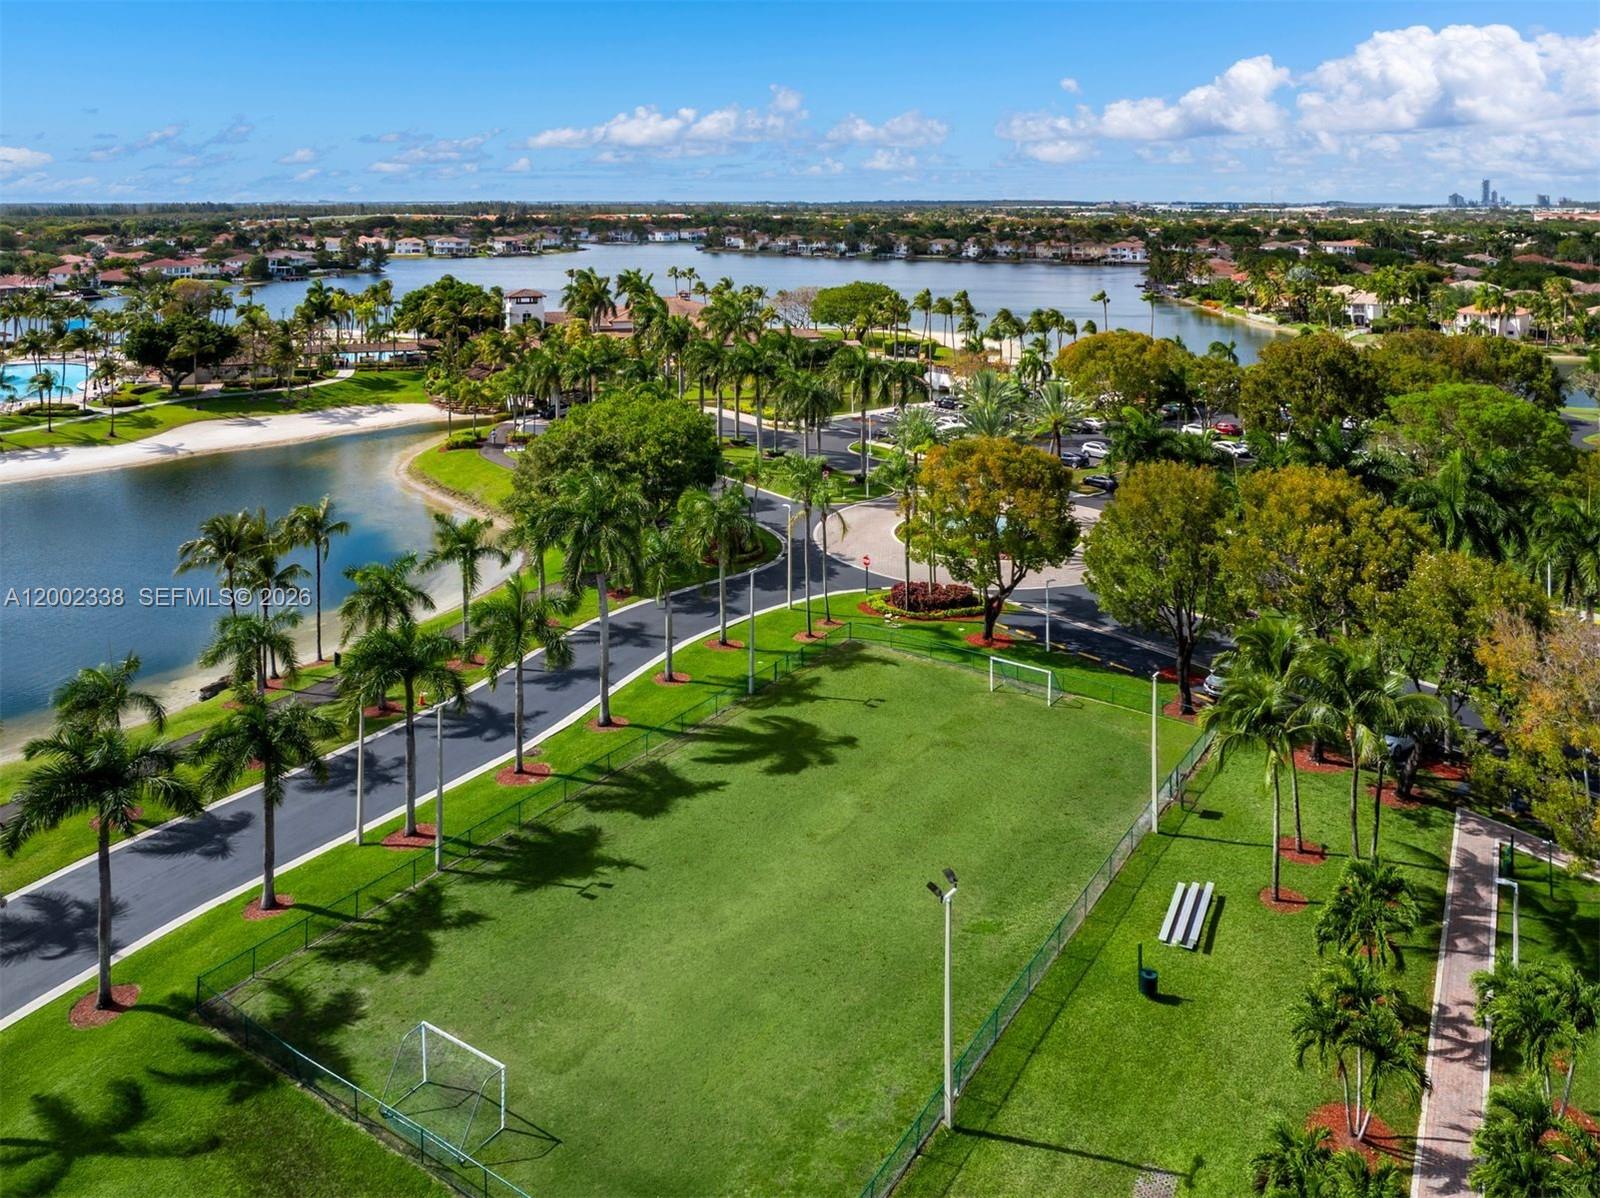
Aerial view of a lakefront community with palm-lined streets and a fenced soccer field.
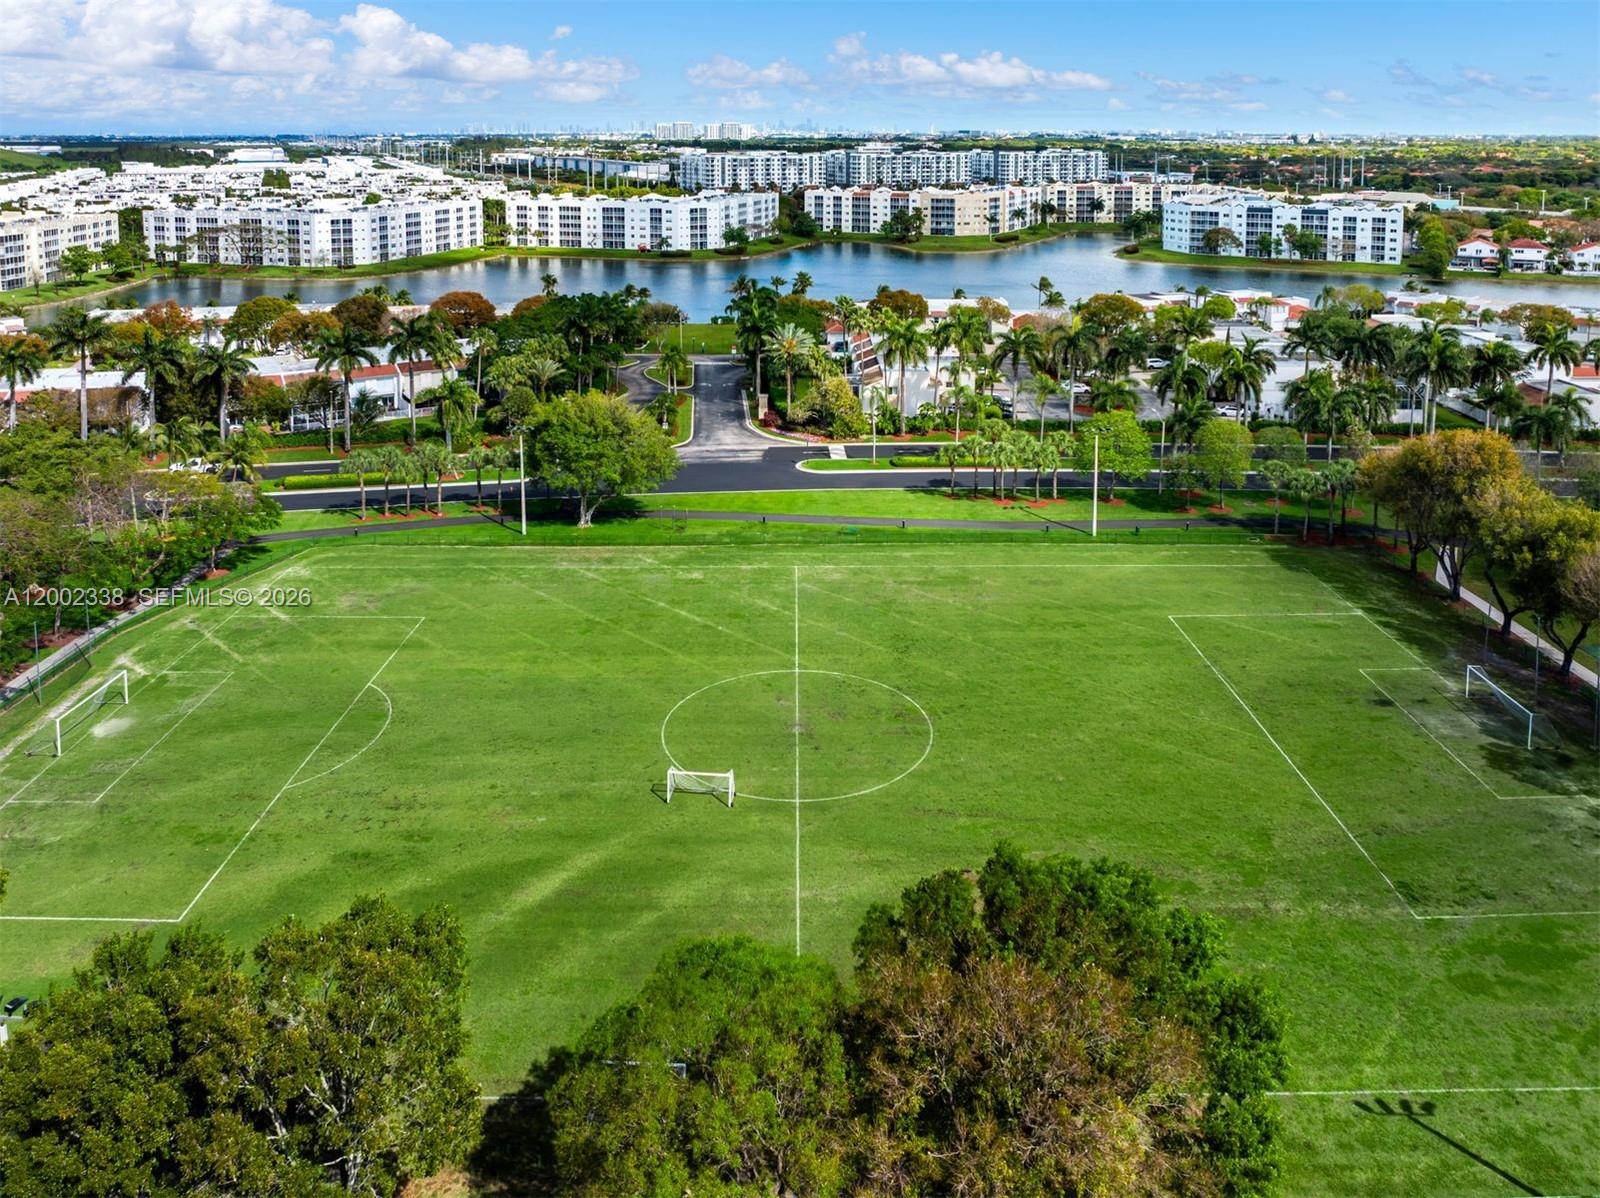
Aerial view of a soccer field, palm-lined homes, a lake, and apartment buildings.
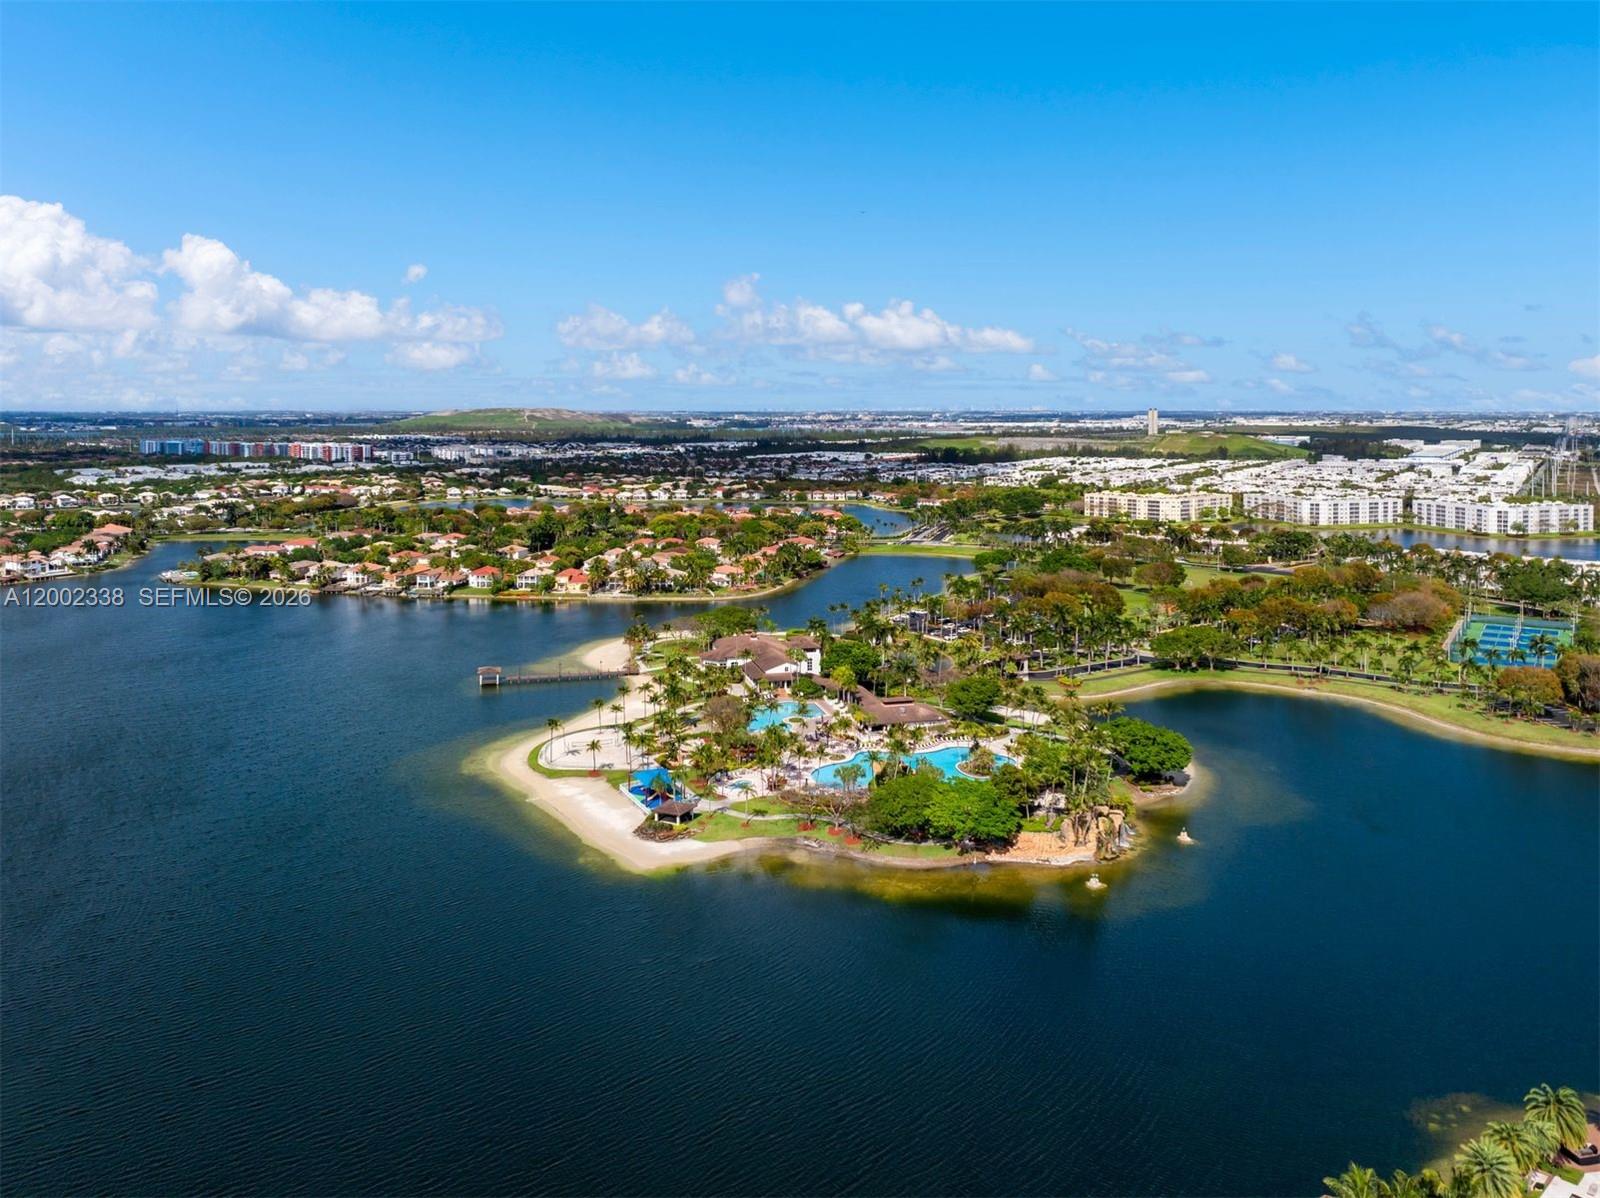

Aerial view of a waterfront residential community with a landscaped island, pools, and tennis courts.
Aerial view of waterfront homes along a broad canal, with a highway and wooded landscape in the distance.
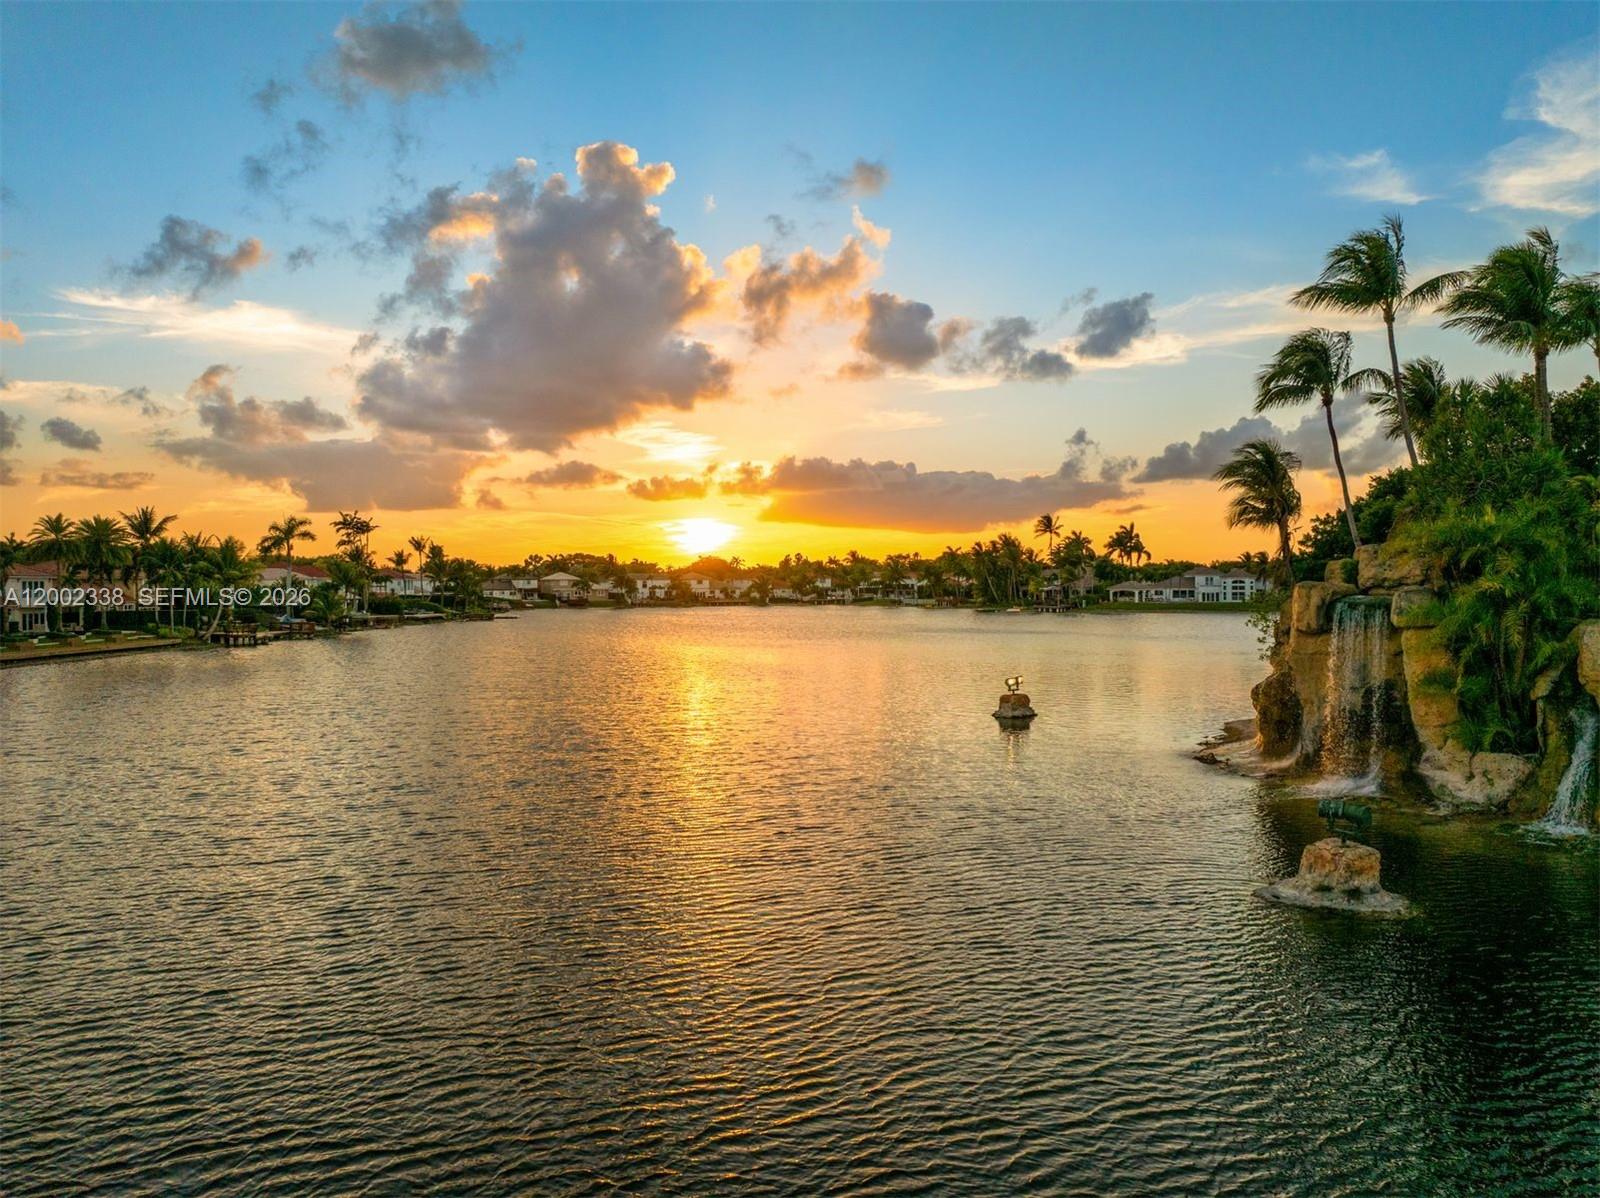
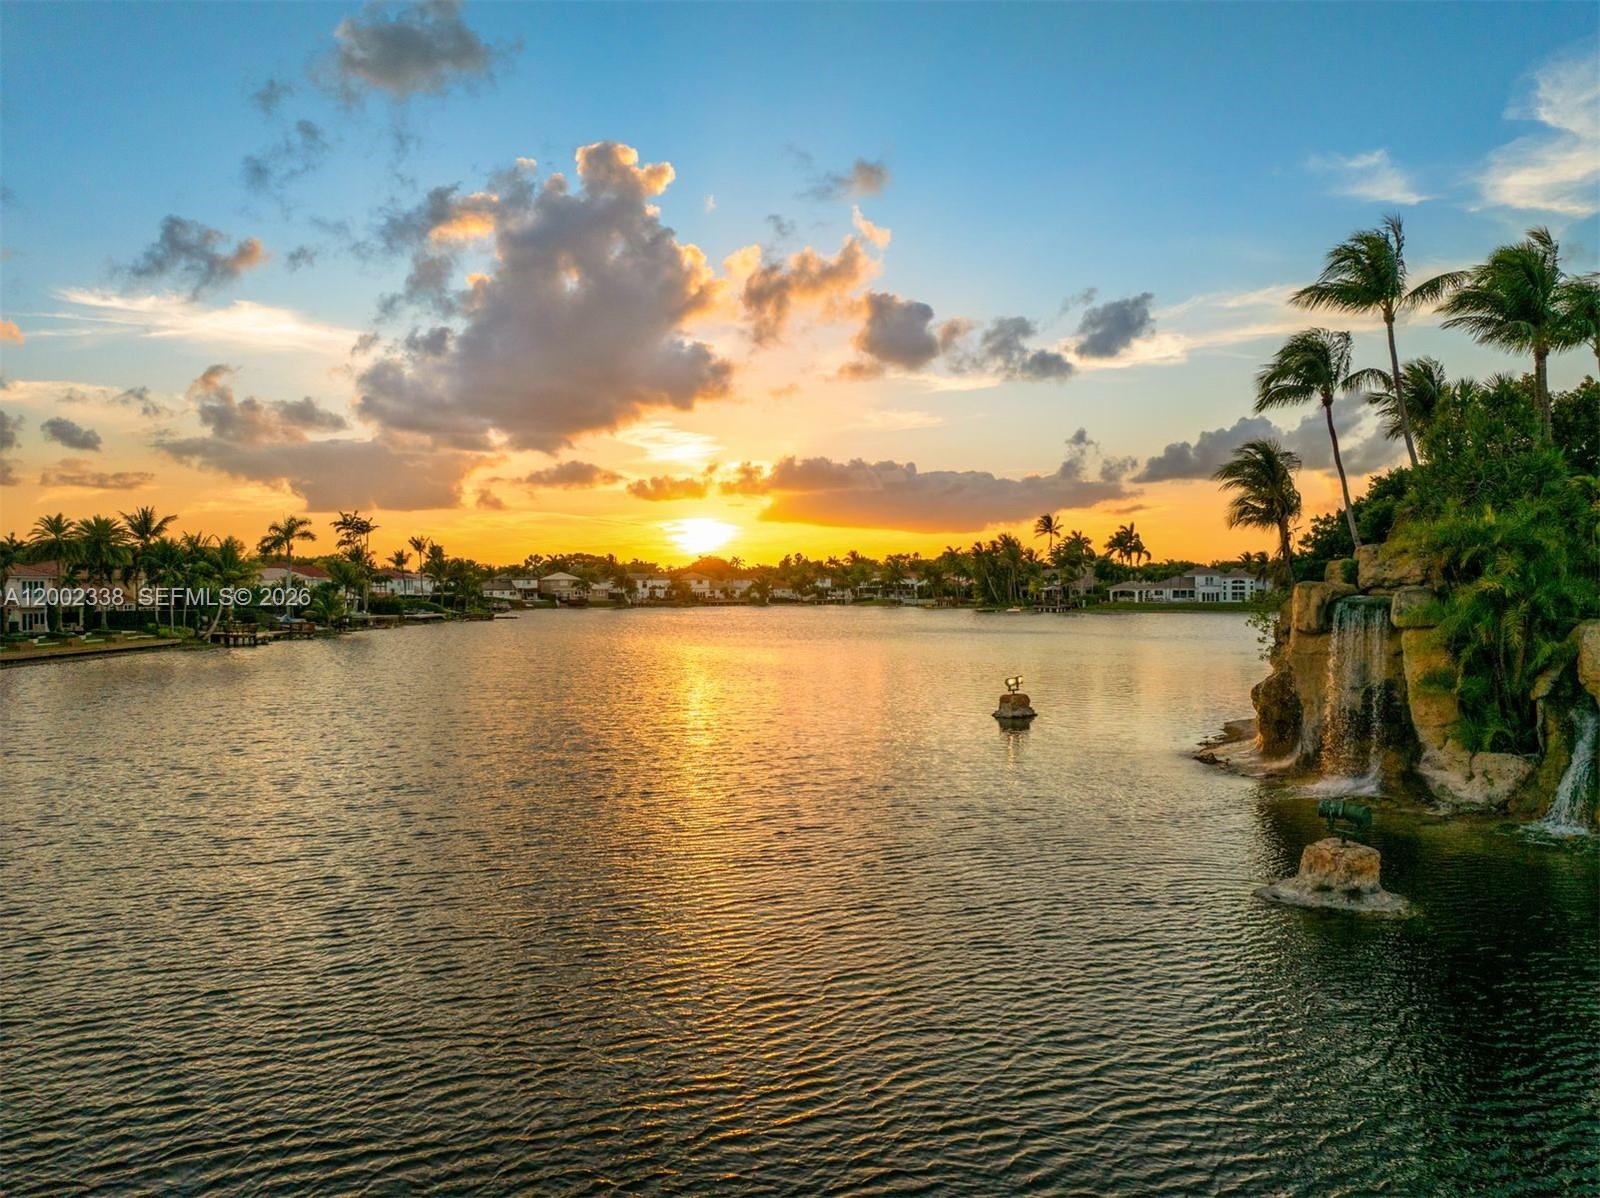
Lake at sunset with waterfront homes, palm trees, and a rocky waterfall.
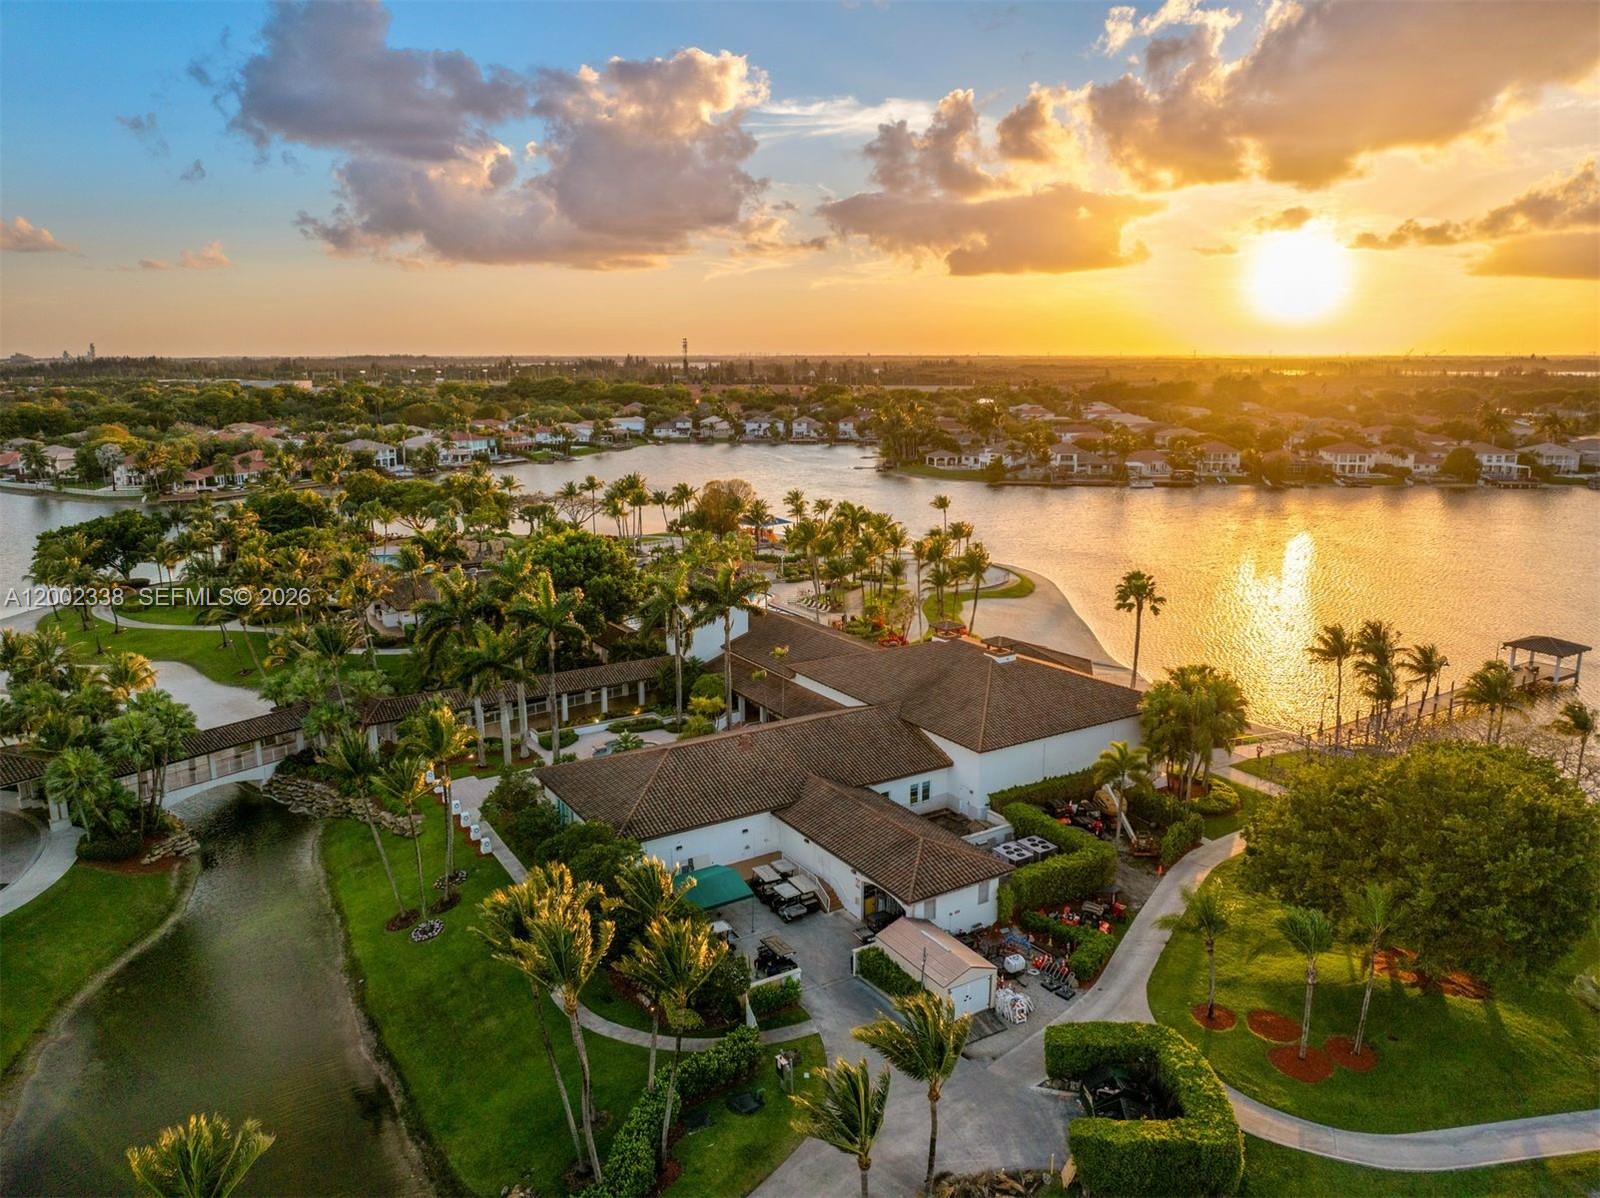
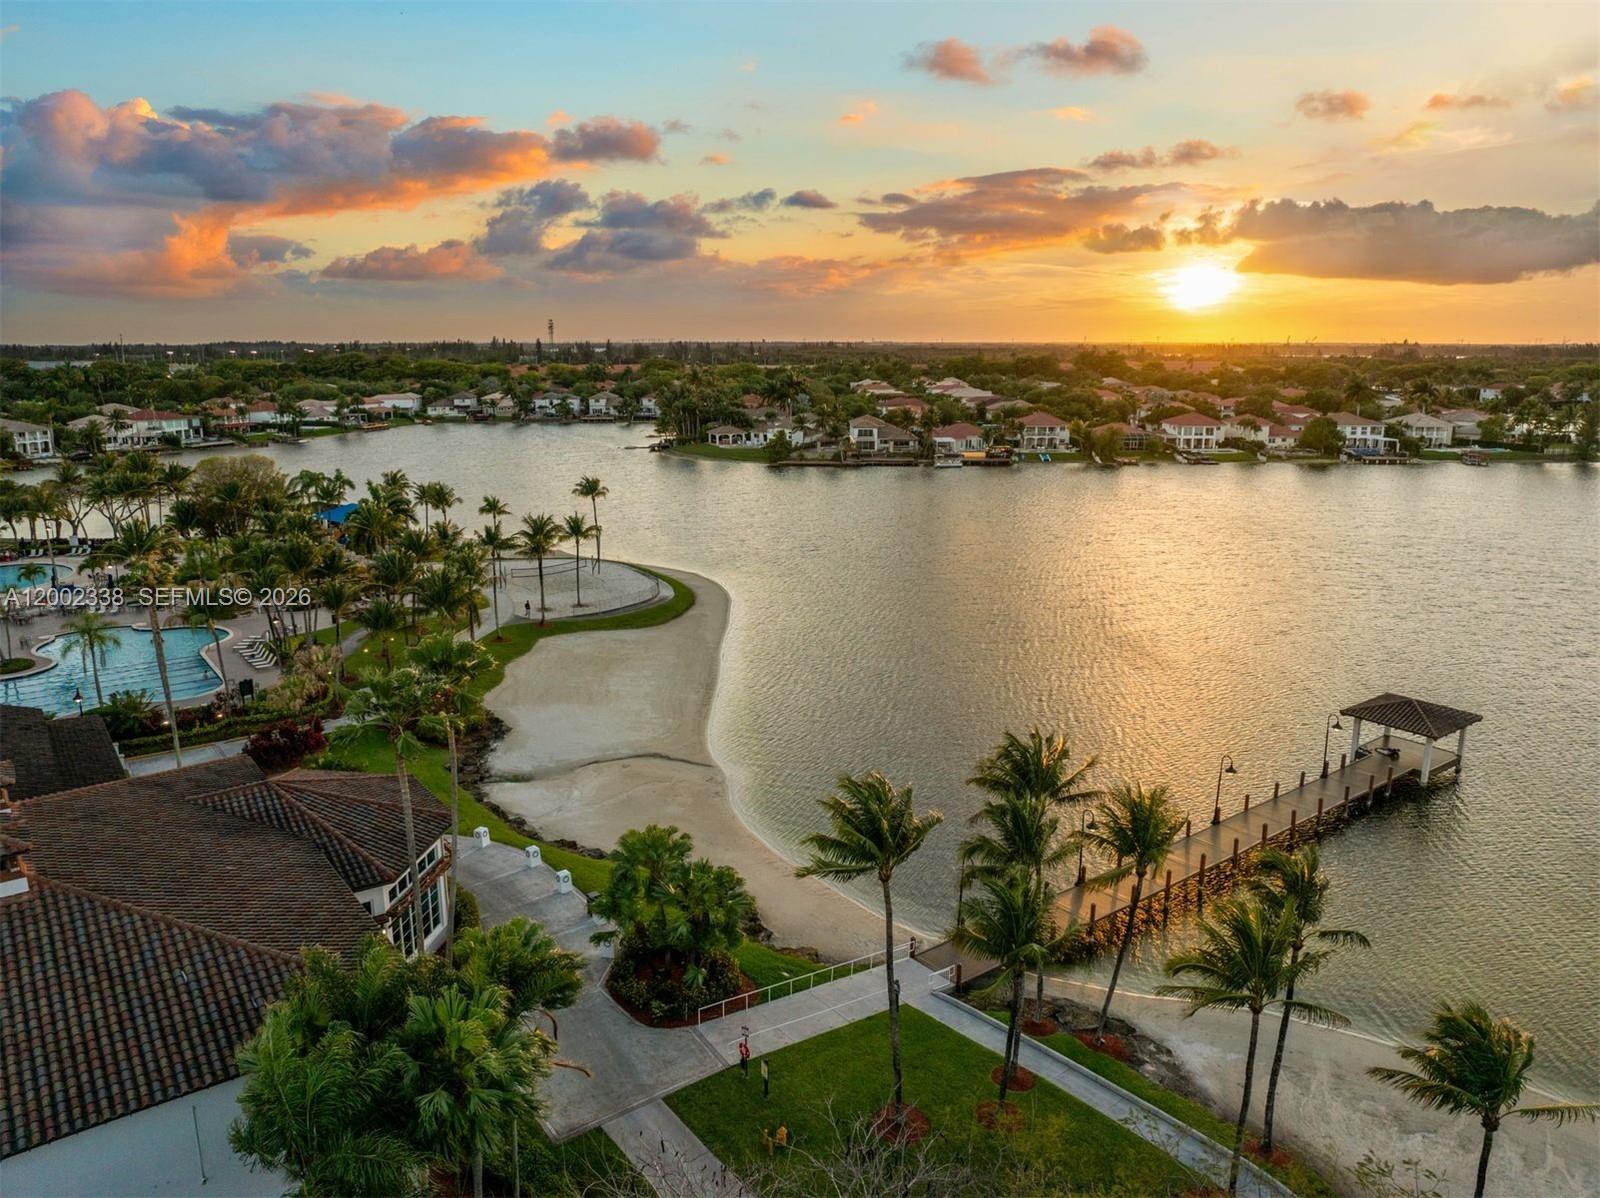
Aerial view of a palm-lined lakefront community at sunset, with a sandy shore and dock.
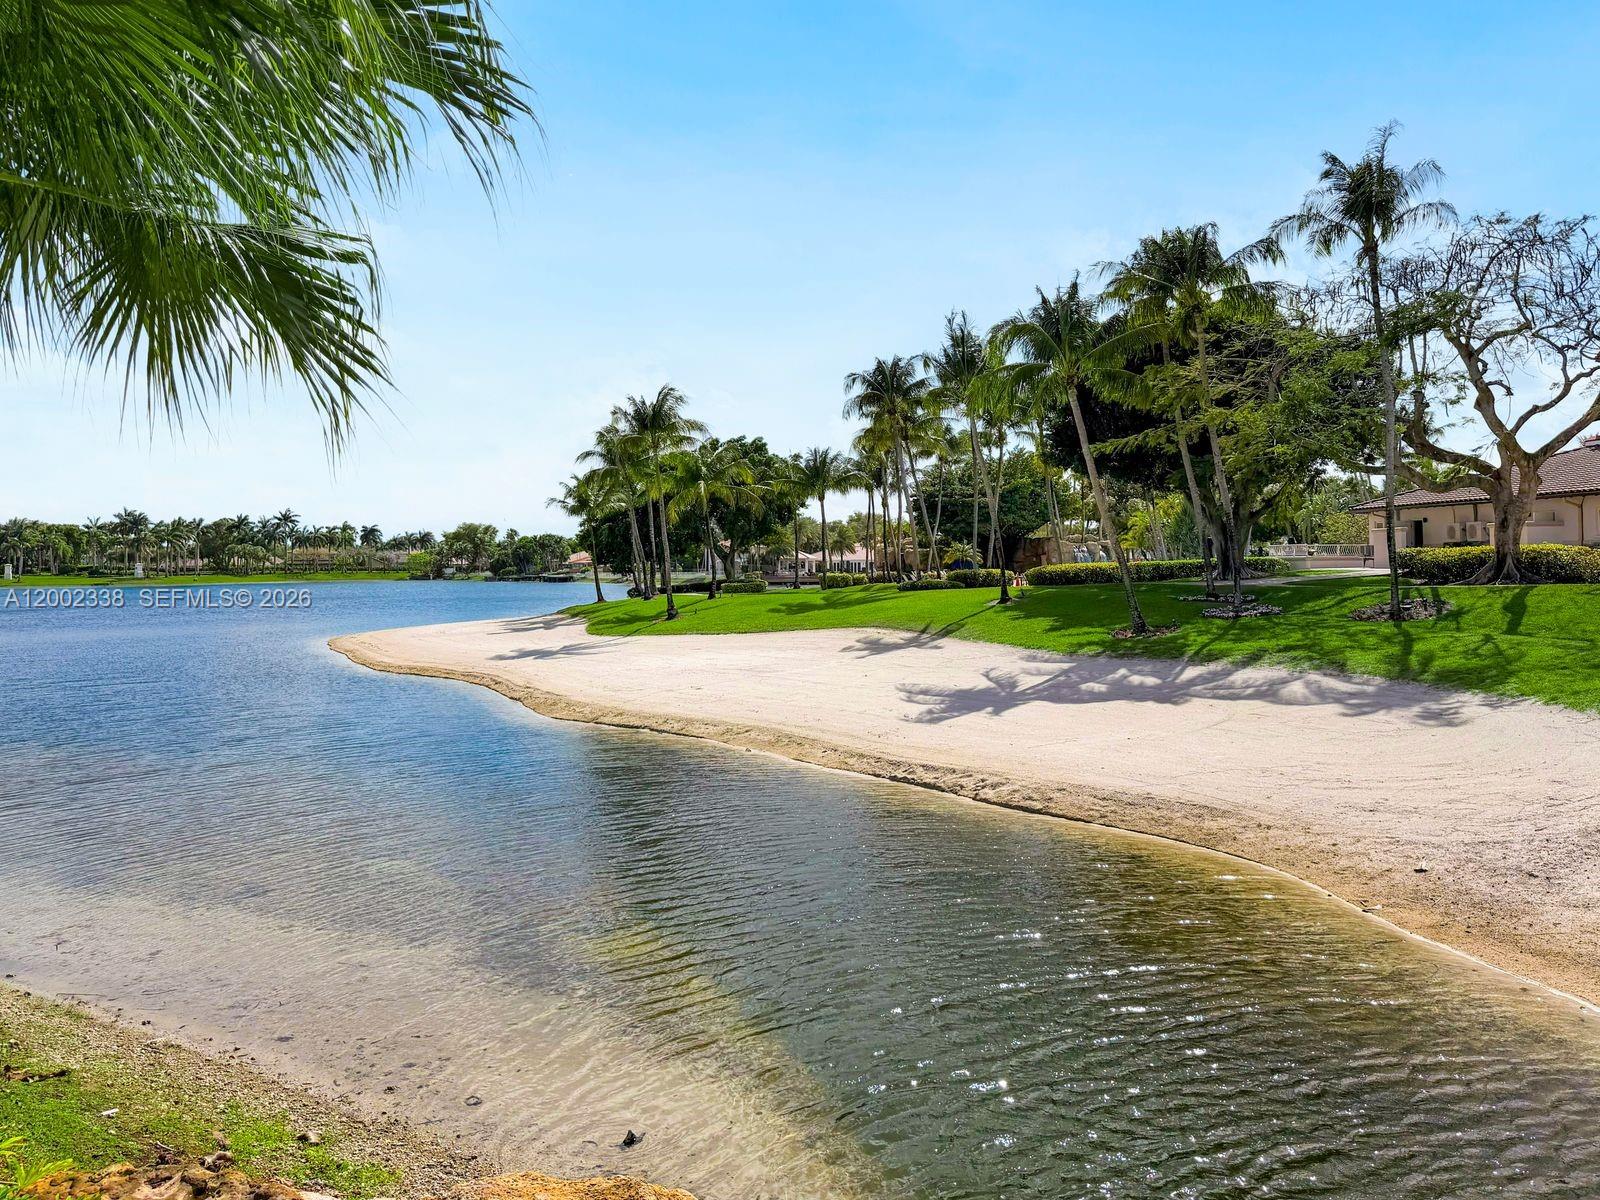
Sandy lakeside beach and palms beside a waterfront home.
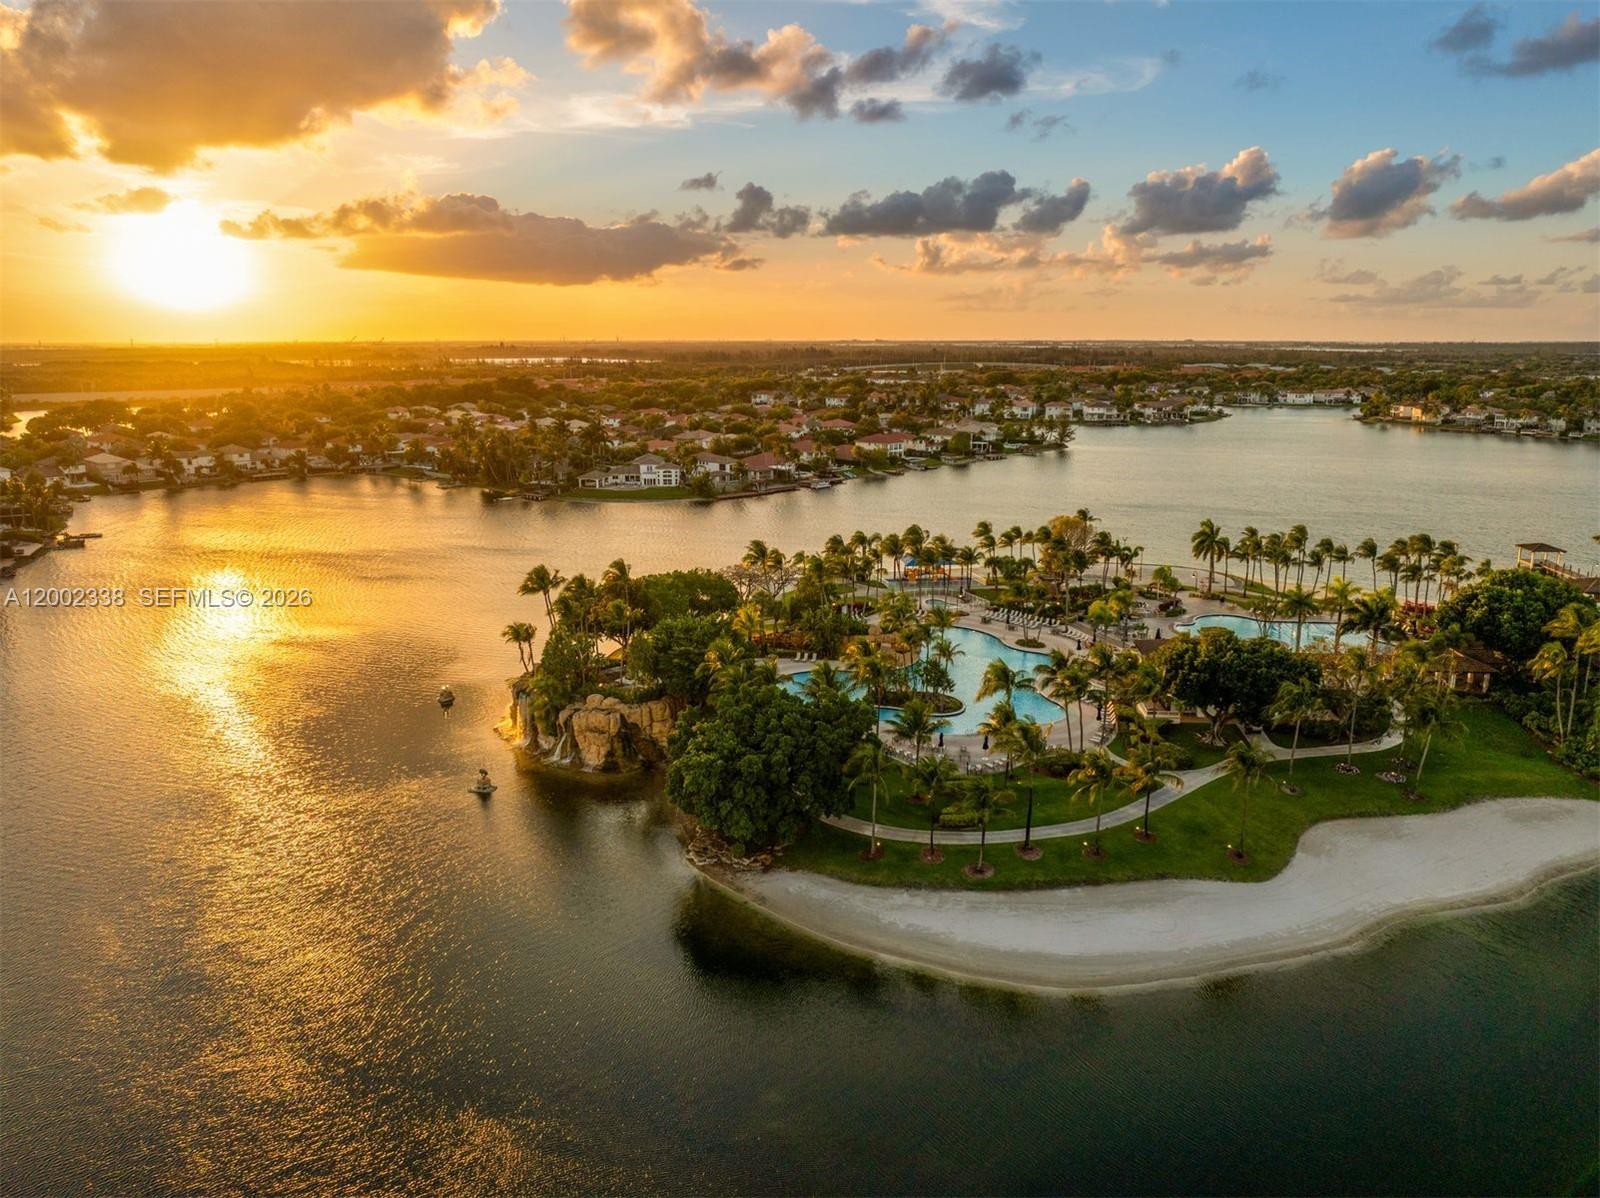
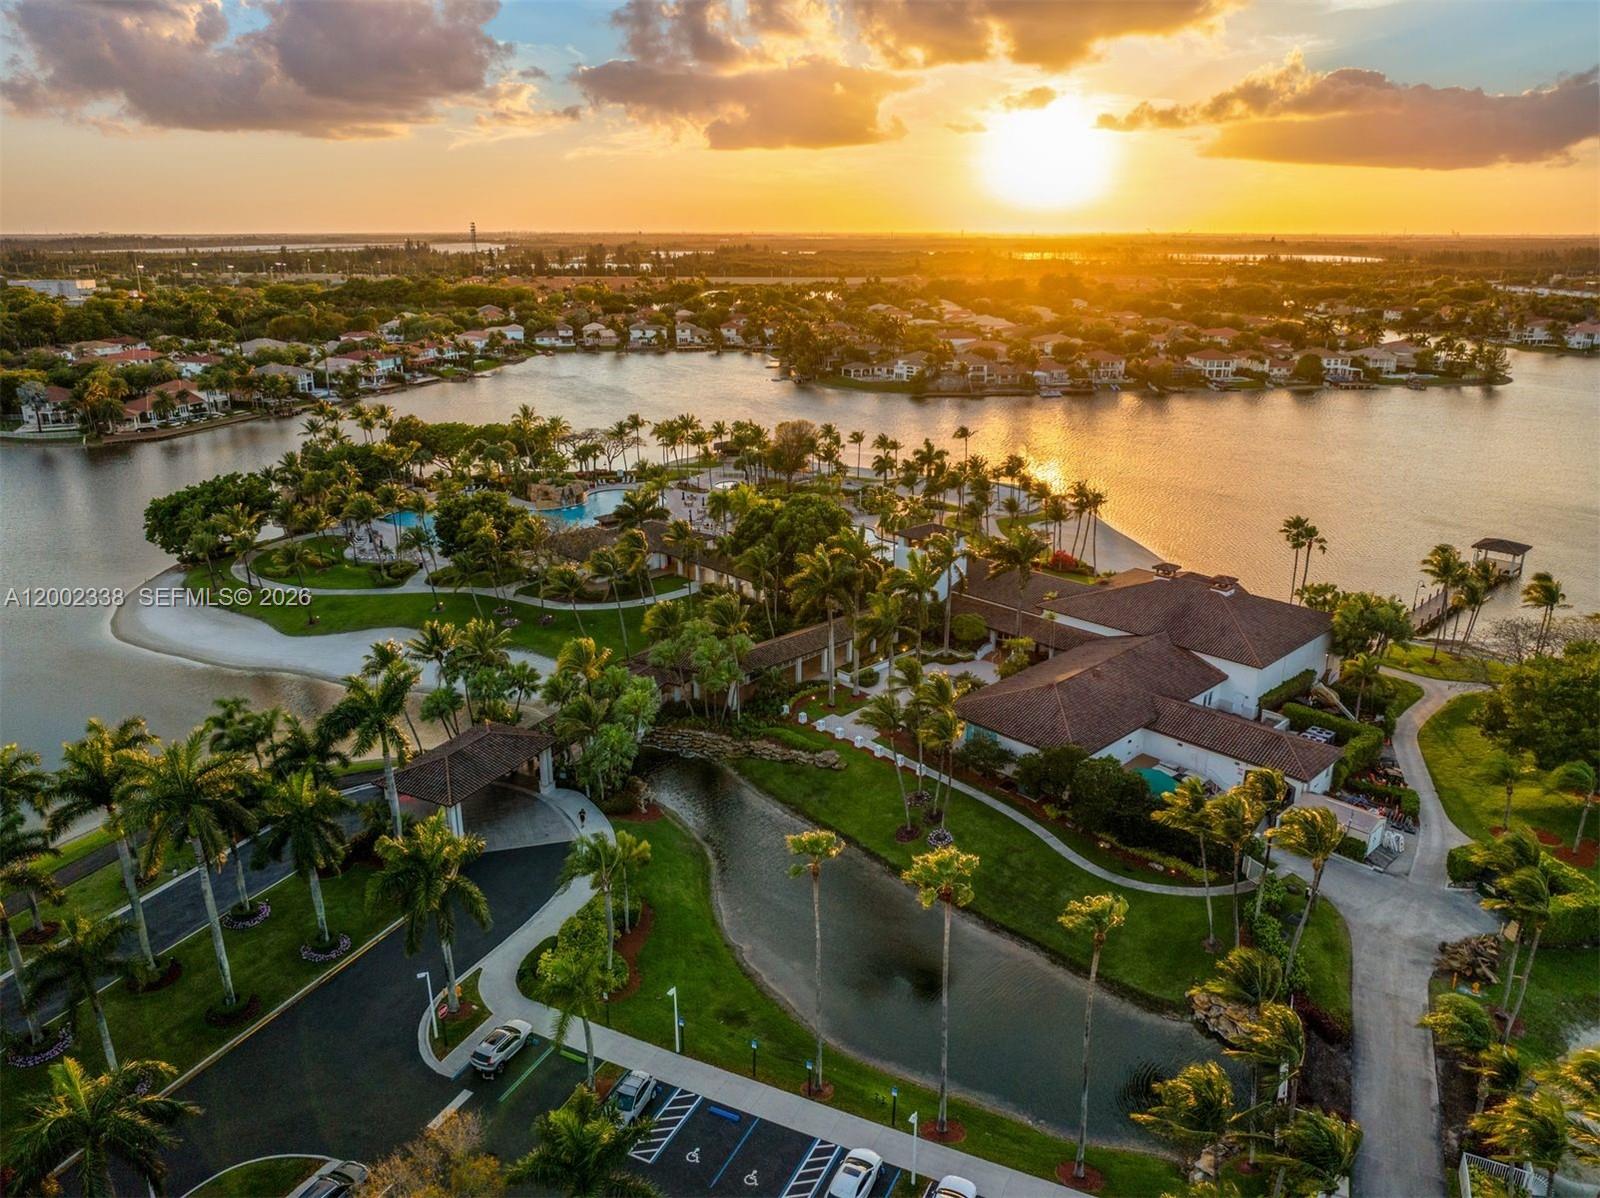
Aerial view of a waterfront community at sunset, with a palm-lined island pool and homes along the water.
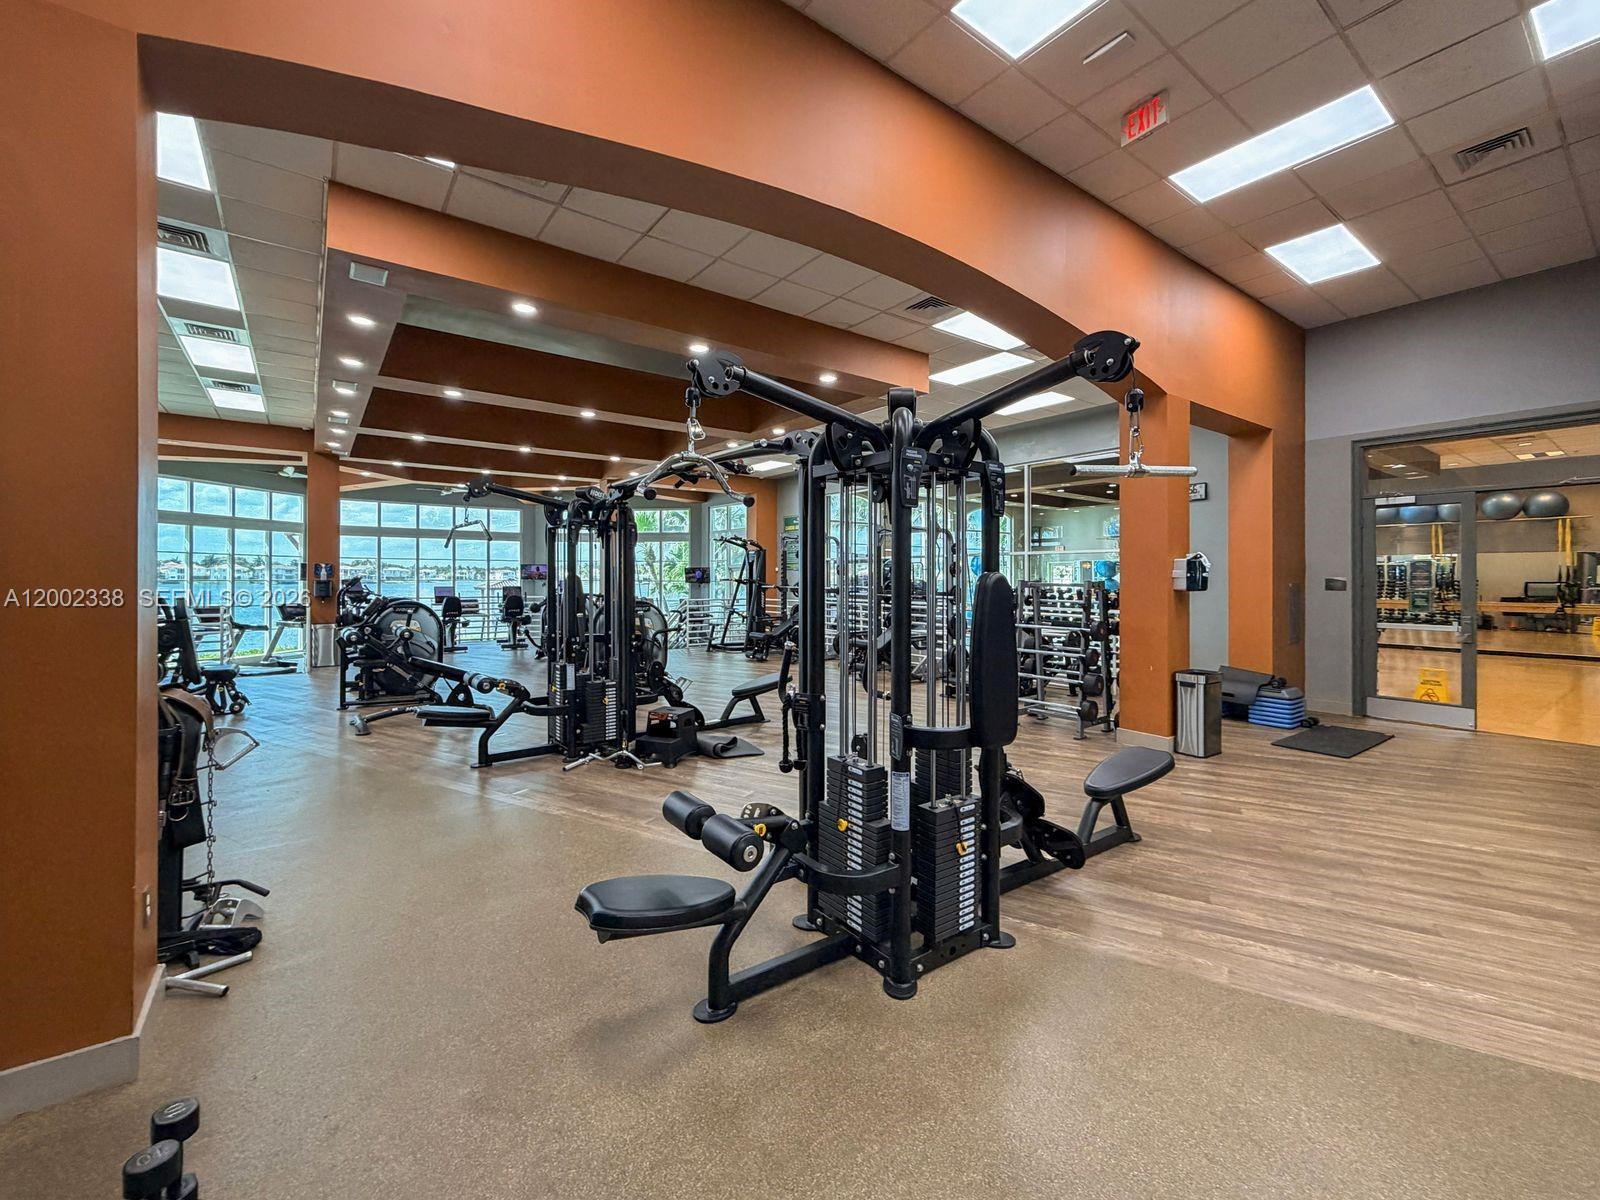
Fitness center with weight machines, mirrored walls, and large windows.
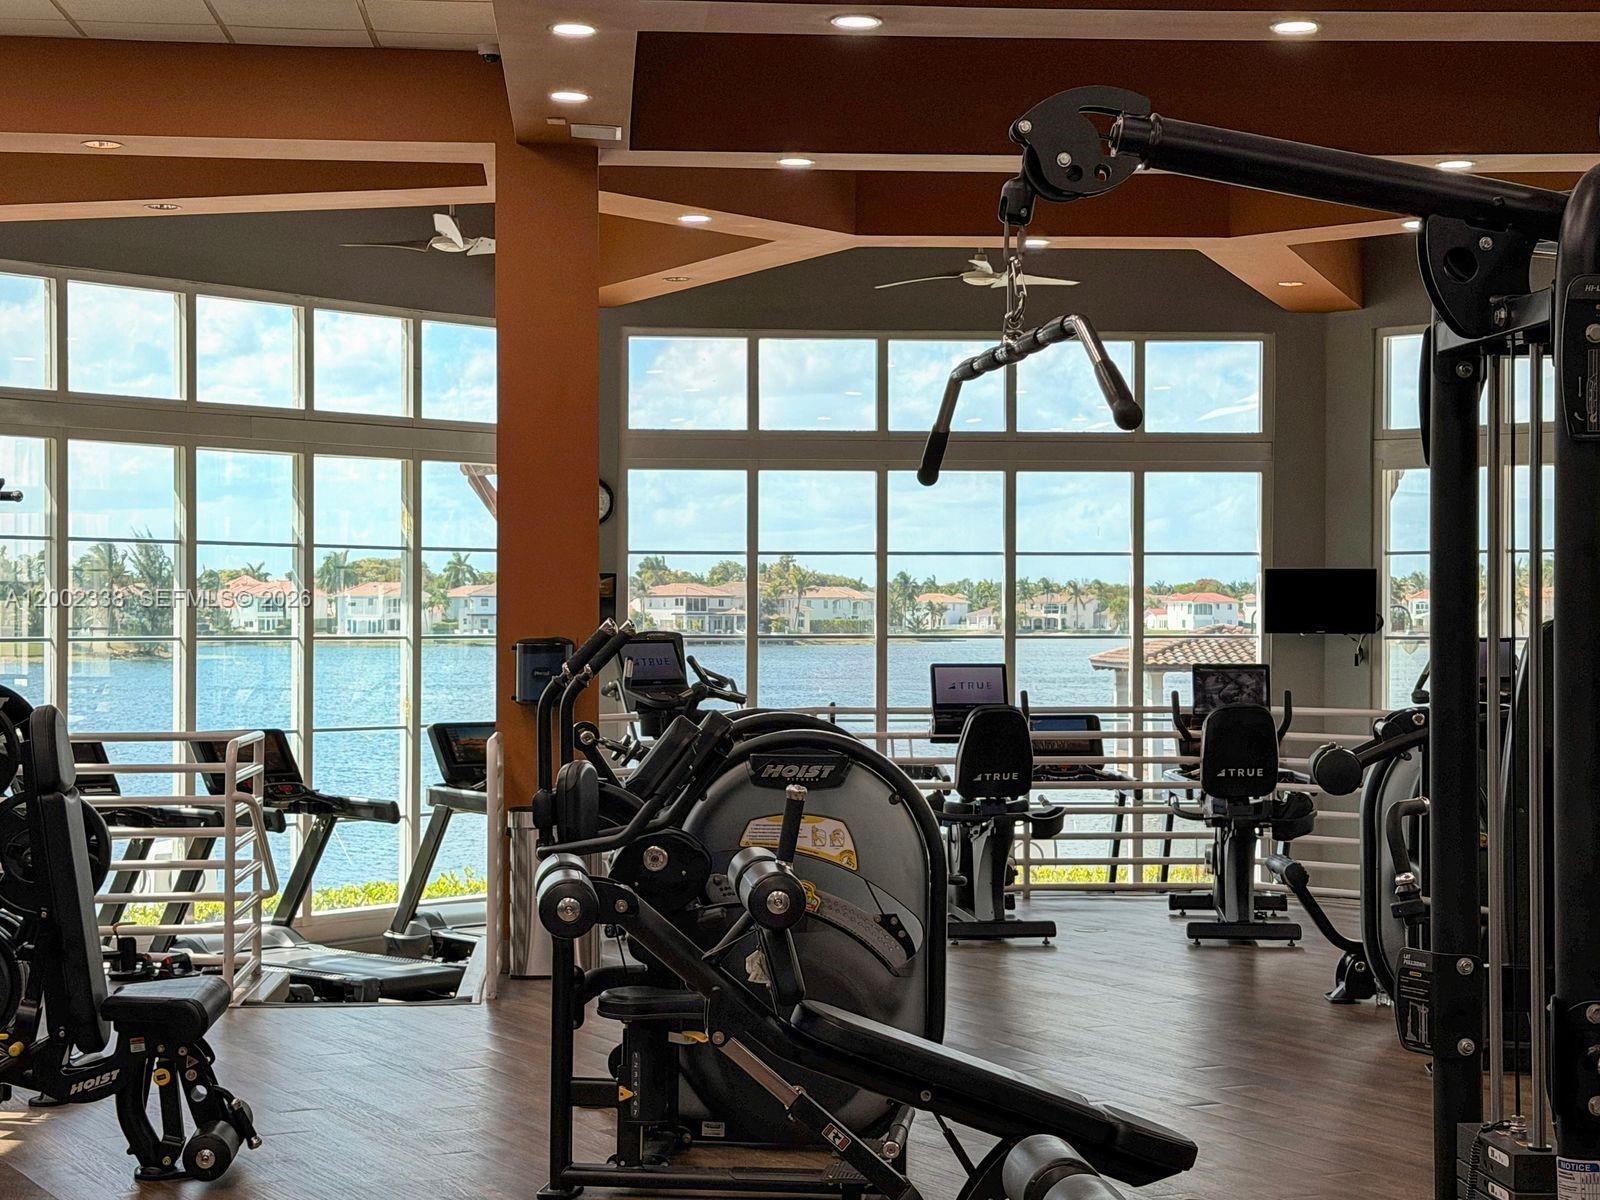
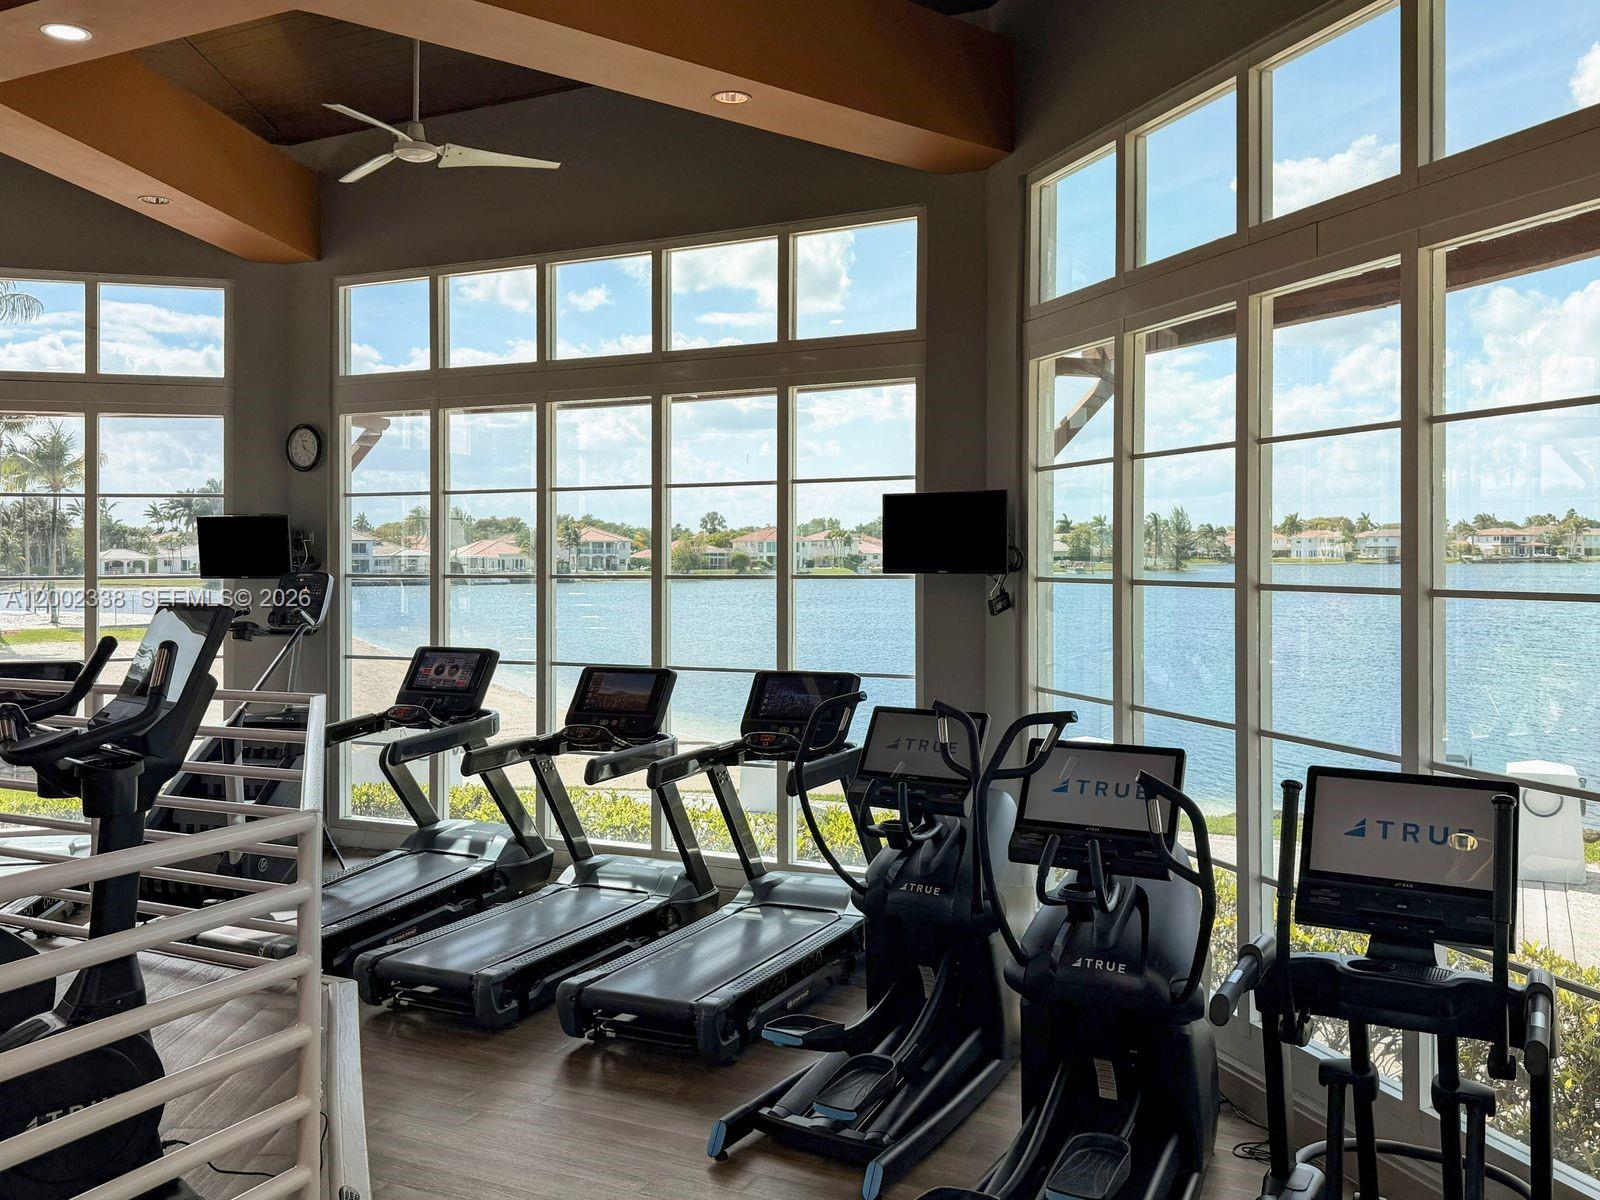
Waterfront fitness room with weight machines and floor-to-ceiling windows overlooking the water.
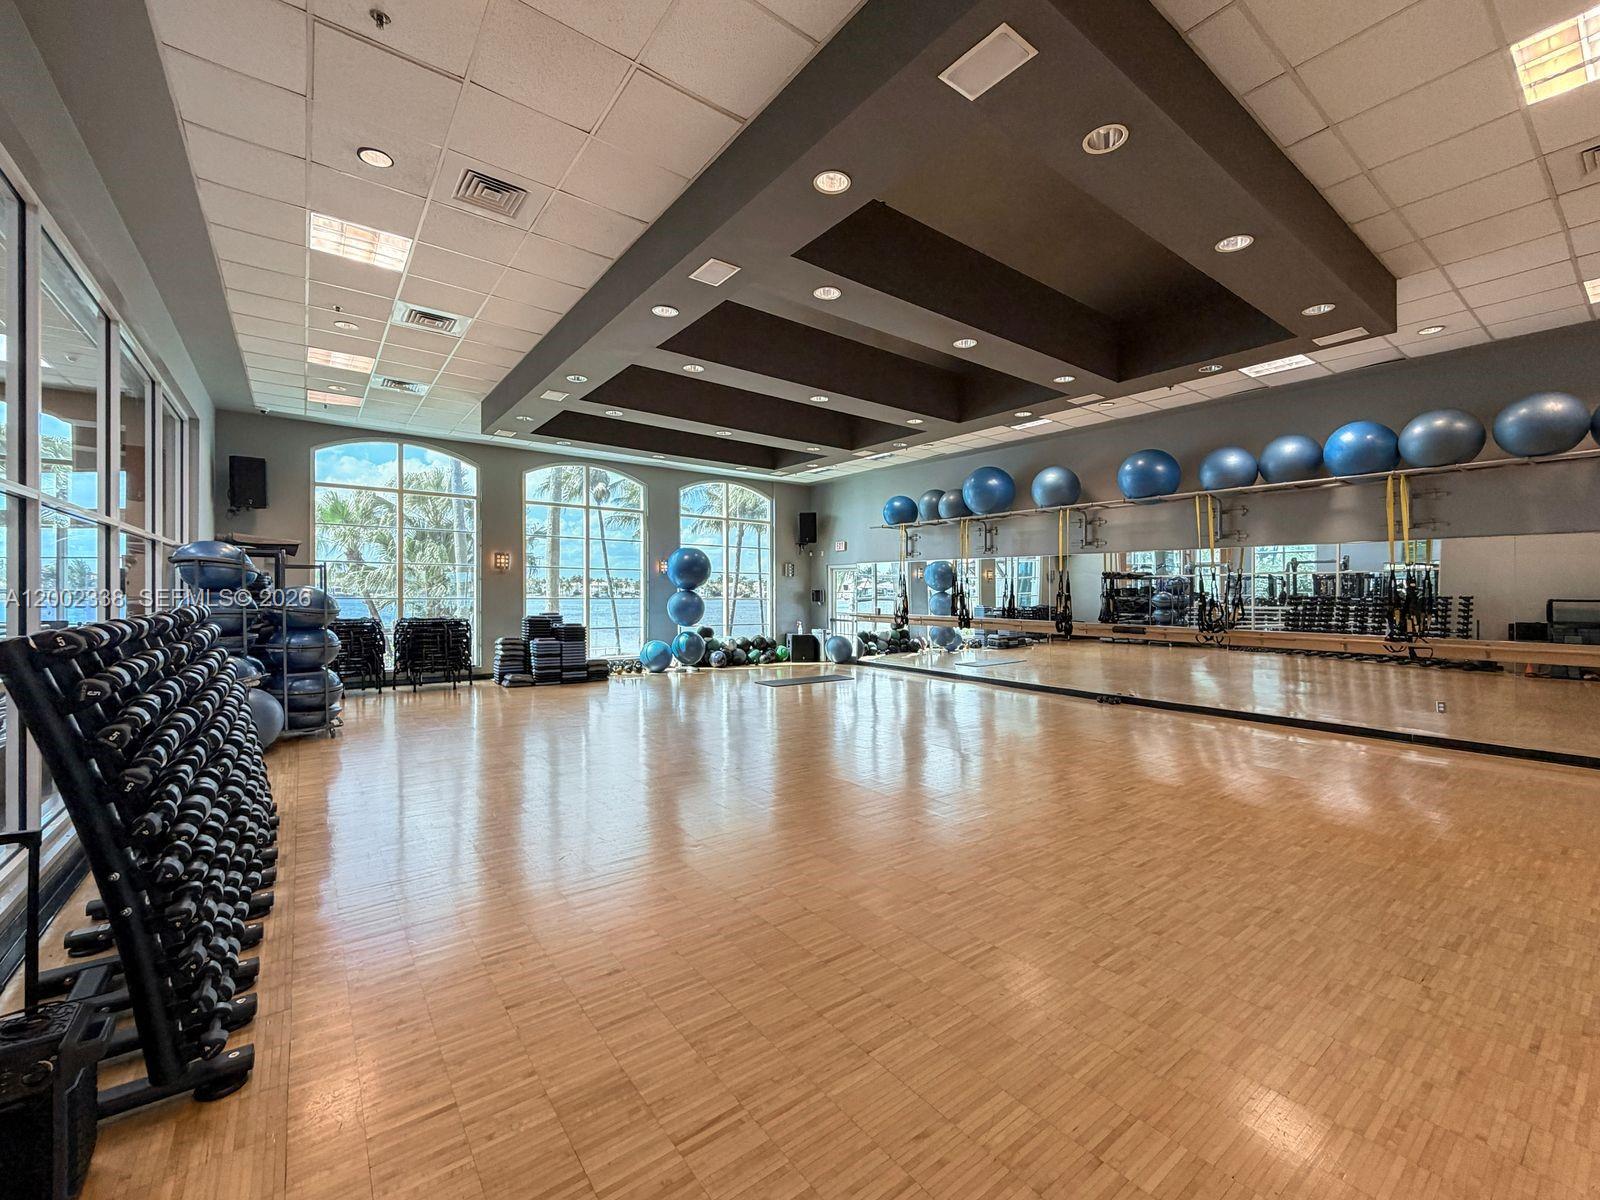
Fitness studio with mirrored wall, dumbbell racks, exercise balls, and tall waterfront windows.
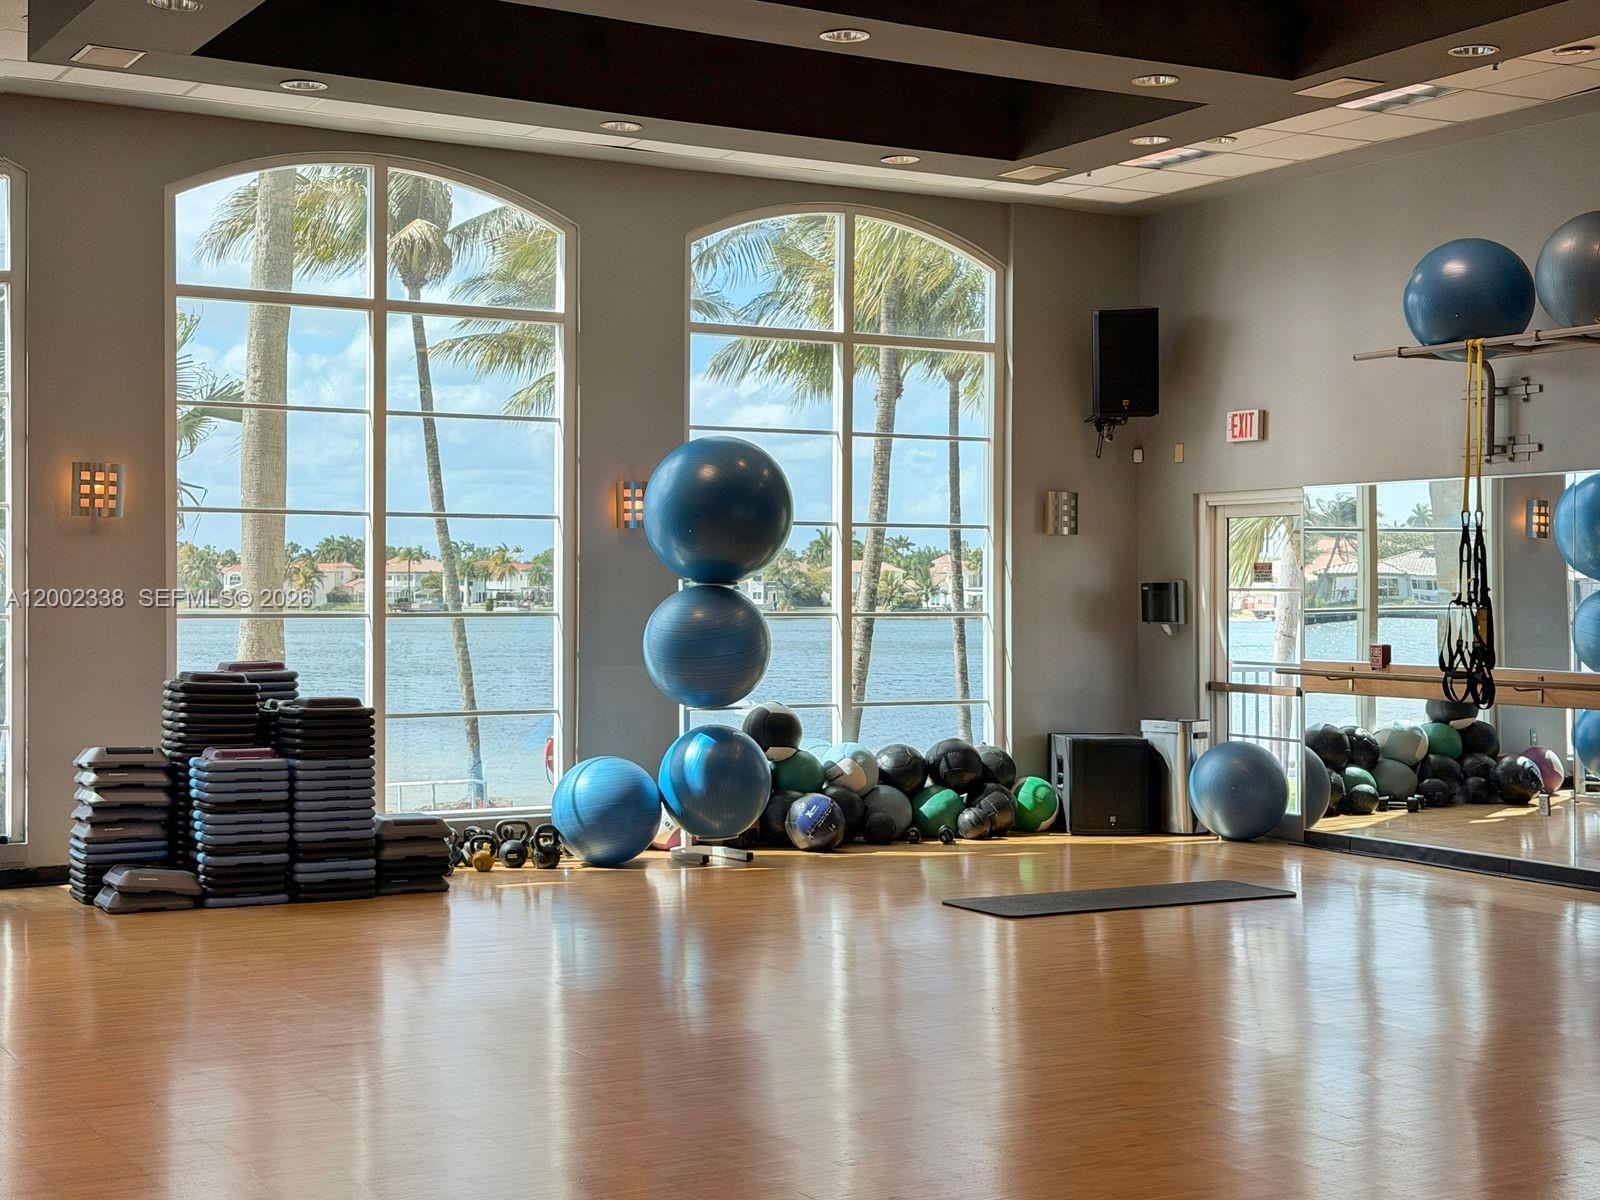
Fitness room with exercise equipment, arched waterfront windows, and a mirrored wall.
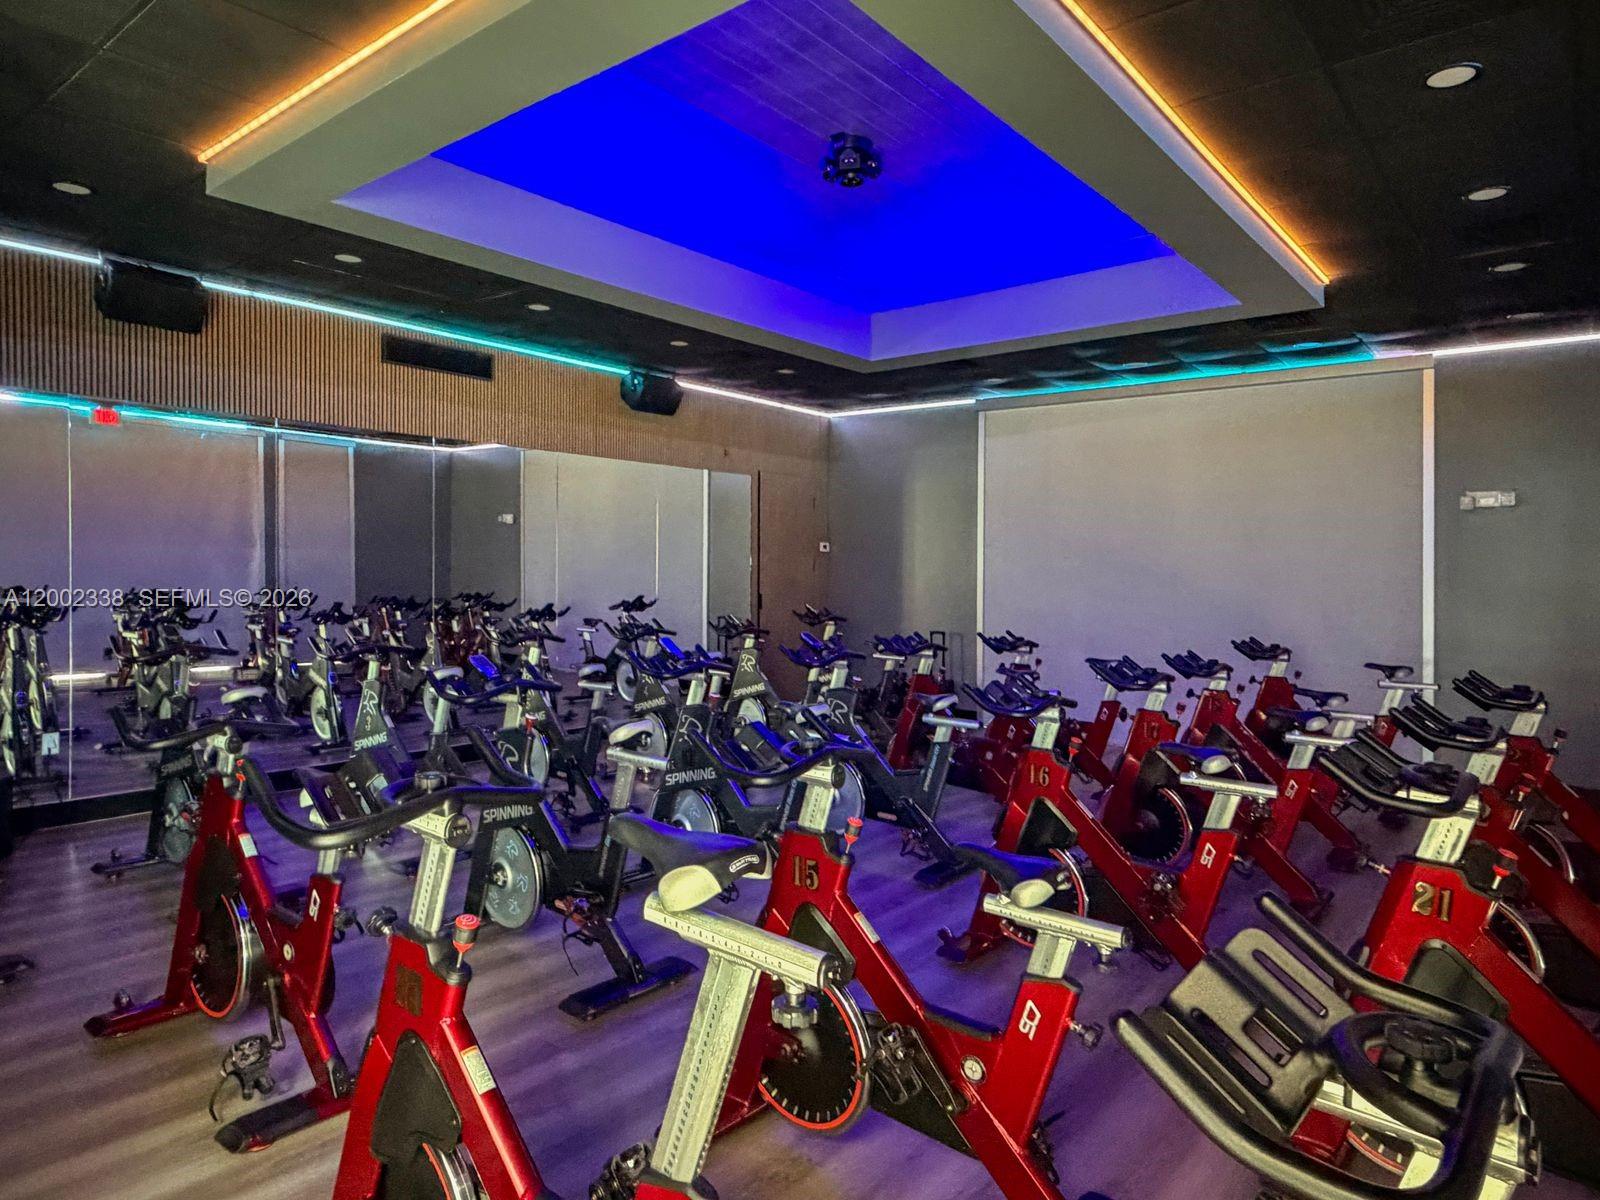
Indoor cycling studio with rows of stationary bikes and blue-lit recessed ceiling.
Waterfront fitness room with rows of exercise machines and tall windows overlooking the water.
Aerial view of a waterfront community with a lake, pools, and sandy shoreline.
Aerial view of a landscaped island recreation area with pools, tennis courts, and surrounding waterways.
Residential lake at sunset with waterfront homes, palm trees, and a rocky waterfall.
VIEW PHOTOS
$1,799,900

6914 NW 113th Pl

6 Beds 4 Baths 3,541 Sq.Ft. 8,302 Sq.Ft.

Description

Enjoy Doral Isle resort living style in this spectacular MEDITERRANEAN 2-story home. Great floor plan w/ foyer entrance, volume ceilings, tile floor & 2 bed/2bath on 1st floor. Open kitchen w/ breakfast area is adjacent to family rm overlooking garden, pool & backyard. Home is bright filled w/ natural light, formal dining rm & high ceilings living rm. Oversized master suite w/ double sink, separate shower, jacuzzi & spacious walk-in closets. The other 3 bedrooms are upstairs w/ an additional study area. Doral Isle amenities include clubhouse w/ 3 pools w/ waterfalls, lakefront fitness center, lighted tennis courts, spinning rm, soccer field, basketball courts, beach volleyball, sauna, kids' playground & poolside cafe. Minutes from top-rated golf courses, shopping, dining & major highways.

Share Property

Location

6914 NW 113th Pl, Doral, FL 33178

Status

For Sale
Adriana de Castro

Adriana de Castro

Property Amenities

Interior
Laundry room Utility Room/Laundry
Appliances Dishwasher, Disposal, Dryer, Electric Water Heater, Ice Maker, Microwave, Electric Range, Refrigerator, Self Cleaning Oven, Wall Oven, Washer
Flooring Carpet, Ceramic Floor, Tile
Total Bedrooms: 6
Full Bathrooms: 4
Other Interior Features First Floor Entry, Entrance Foyer, French Doors, Volume Ceilings, Walk-In Closet(s), Family Room, Utility Room/Laundry
Area & Lot
Total area 4,610 Sq.Ft.
Lot Area 8,302 Sq.Ft.
Living area 3,541 Sq.Ft.
MLS® ID A12002338
Year Built 2001
Middle School Ruben Dario
Elementary School Dr Rolando Espinosa
View Description None
Architecture Styles Detached, Two Story, Mediterranean
Type Residential
Status For Sale
Exterior
Pool In Ground
Air conditioning Ceiling Fan(s), Central Air, Electric
Heat type Central, Electric
Water Source Other
Garage Space 2.0
Security Features Smoke Detector
Sewer Public Sewer
Parking Driveway, Paver Block, On Street
Lot Features Less Than 1/4 Acre Lot, Interior Lot, West Of US 1
Roof Curved/S-Tile Roof
Finance
Sales Price $1,799,900
HOA Fees $500 monthly
Real Estate Tax $18,836 yearly

Mortgage Calculator

Estimate your monthly mortgage payment, including the principal and interest, property taxes, and HOA. Adjust the values to generate a more accurate rate.
All estimates are provided for informational purposes only. Actual amounts may vary.
$0,000 Your Payment 20 15 65
$0,000 Your Payment

Work With Adriana

Whether you are looking to purchase, sell or rent a home, Adriana will give you personalized attention, working hard to meet your real estate needs.